Skip main navigation
Sold for $1,488,888
  • $1,488,888

    874 S 9th St, San Jose, CA 95112

    5beds
    2,072sqft
    Single Family Residence, Residential
    Built in 1908
    6,348 Square Feet Lot
    $1,420,900 Zestimate®
    $719/sqft
    $5,373 Estimated rent

    Home value

    $1,420,900

    $1.32M - $1.52M

    $5,373/mo

    Zestimate® history
    Loading
    Loading...

    Owner options

    List your home for rent

    $5,373/mo

    Rent Zestimate®

    Find your next renter with Zillow Rental Manager. Plus, with online applications, you can quickly screen prospective tenants – for free.

    Learn more

    $5,373/mo

    Rent Zestimate®

    Refinance and save

    $9,355/mo

    Est. payment

    Refinancing to a lower rate could help reduce your monthly payments and save thousands over the life of the loan.

    See today's rates

    $9,355/mo

    Est. payment

    Explore your selling options

    Work with a Zillow partner agent

    Leverage their expertise and Zillow's premium Showcase listings to get your home seen by more buyers.

    Get started

    List with your own agent

    Get your home in front of millions of buyers by listing it on Zillow.

    Learn how to do it

    Sell it yourself

    Take full control of how buyers see your home on Zillow by listing For Sale by Owner (FSBO).

    List your home

    What's special

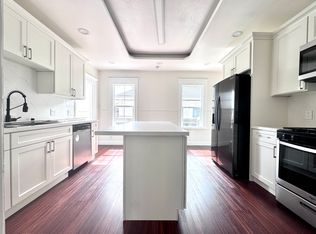
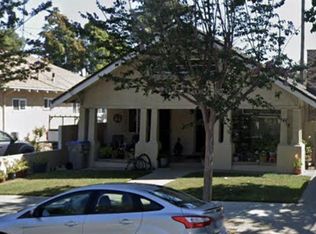
    With 2,072 square feet of combined living space between the meticulous (3) Three-bedroom (2) Bath main house and the large, stunning (2) Two-Bedroom and (1) Bath permitted ADU, this property invites you to create your own story. It is a tale of two homes on one lot offering a charming floor plan with a freshly painted interior/exterior, double-pane energy-efficient windows allowing for abundant natural light, a new HVAC system, and a unique Green House Nook for Optimum Sunlight to hang plants. The in-house laundry/utility room with washer and dryer hookups makes it convenient for laundry. The kitchen splashing quartzite island and shaker cabinets invite warmth, making this a forever home. The bathrooms have been enhanced with a quartz vanity & decorative two-tone tile detail. There is an additional storage area in the basement and underneath the backyard balcony that is accessible from the exterior. Walk down the extended driveway with ample parking into the 650 sqft additional dwelling unit with an additional kitchen and living room. Exterior spaces offer a retreat patio or entertainment on the low-maintenance lot with the tiki bar-designed theme surrounded by your friends and family.

    Zillow last checked:

    Listing updated:

    Listed by:

    Awne Elrabadi 01480736 408-688-4928,

    eXp Realty of California Inc 888-584-9427,

    Ala Elrabadi 01413368 408-569-2009,

    eXp Realty of California Inc

    Bought with:

    Michelle Lin, 01274507

    Maxreal

    Source: MLSListings Inc,MLS#: ML81955760MLS Logo

    Facts & features

    Interior

    Bedrooms & bathrooms
    • Bedrooms: 5
    • Bathrooms: 3
    • Full bathrooms: 3
    Bedroom
    • Features: GroundFloorBedroom, WalkinCloset, PrimaryBedroomonGroundFloor, BedroomonGroundFloor2plus
    Bathroom
    • Features: Other, StallShower, Stone, Tile, Tub, UpdatedBaths, FullonGroundFloor
    Dining room
    • Features: DiningArea, DiningBar, EatinKitchen, NoFormalDiningRoom, Other
    Family room
    • Features: SeparateFamilyRoom
    Kitchen
    • Features: Countertop_Other, ExhaustFan, Island
    Heating
    • Central Forced Air Gas
    Cooling
    • Central Air
    Appliances
    • Included: Exhaust Fan, Disposal, Range Hood, Gas Oven/Range
    • Laundry: Gas Dryer Hookup, Inside, In Utility Room
    Features
    • High Ceilings, Security Gate
    • Flooring: Other, Tile, Vinyl Linoleum
    • Doors: Other
    • Basement: Unfinished
    Interior area
    • Total structure area: 2,072
    • Total interior livable area: 2,072 sqft

    Property

    Parking
    • Total spaces: 6
    • Parking features: Drive Through, No Garage, Tandem
    Accessibility
    • Accessibility features: Accessible Kitchen, Lower Light Switches, Other, Parking
    Features
    • Stories: 1
    • Patio & porch: Balcony/Patio, Deck
    • Exterior features: Back Yard, Barbecue, Fenced, Courtyard
    • Fencing: Back Yard,Mixed Height Type,Wood
    Lot
    • Size: 6,348 sqft
    • Features: Mostly Level
    Details
    • Additional structures: Zoned2ndUnit
    • Parcel number: 47220004
    • Zoning: R2
    • Special conditions: Standard

    Construction

    Type & style
    • Home type: SingleFamily
    • Architectural style: Craftsman
    • Property subtype: Single Family Residence, Residential
    Materials
    • Other
    • Foundation: Slab, Crawl Space, Wood Frame
    • Roof: Shingle
    Condition
    • New construction: No
    • Year built: 1908

    Utilities & green energy

    • Gas: PublicUtilities
    • Sewer: Public Sewer
    • Water: Public
    • Utilities for property: Public Utilities, Water Public

    Community & neighborhood

    Location
    • Region: San Jose

    Other

    Other facts
    • Listing agreement: ExclusiveRightToSell
    • Listing terms: CashorConventionalLoan

    Price history

    DateEventPrice
    4/30/2024Sold$1,488,888-2.4%$719/sqft
    Source: MLSListings Inc #ML81955760 Report a problem
    4/19/2024Pending sale$1,524,999$736/sqft
    Source: MLSListings Inc #ML81955760 Report a problem
    4/1/2024Price change$1,524,999-4.7%$736/sqft
    Source: MLSListings Inc #ML81955760 Report a problem
    3/1/2024Listed for sale$1,599,999+63.4%$772/sqft
    Source: MLSListings Inc #ML81955760 Report a problem
    4/27/2022Sold$979,000+250.3%$472/sqft
    Source: Public Record Report a problem
    5/27/2009Sold$279,500$135/sqft
    Source: Public Record Report a problem

    Public tax history

    YearProperty taxesTax assessment
    2025$25,106 +75.5%$1,518,665 +39.2%
    2024$14,308 +29.1%$1,090,941 +31.4%
    2023$11,082 -14.2%$830,000 +141.3%
    2022$12,915 +141%$344,021 +2%
    2021$5,358 +3%$337,277 +1%
    2020$5,204 $333,820 +2%
    2019$5,204 +3.9%$327,276 +2%
    2018$5,010 $320,859 +2%
    2017$5,010 +1%$314,568 +2%
    2016$4,960 +4.1%$308,401 +1.5%
    2015$4,766 +9.9%$303,770 +2%
    2014$4,339 $297,821 +0.5%
    2013-- $296,476 +2%
    2012-- $290,664 +3.5%
    2011-- $280,936 +0.8%
    2010-- $278,837 +214.6%
    2009-- $88,631 +2%
    2008-- $86,894 +2%
    2007-- $85,191 +2%
    2006-- $83,521 +2%
    2005-- $81,885 +2%
    2004-- $80,280 +1.9%
    2003-- $78,810 +2%
    2002-- $77,266 +2%
    2001-- $75,752

    Find assessor info on the county website

    Neighborhood: Fairgrounds

    Nearby schools

    GreatSchools rating
    Schools provided by the listing agent
    • Elementary: LowellElementary_1
    • Middle: HerbertHooverMiddle_1
    • High: AbrahamLincolnHigh_1
    • District: SanJoseUnified

    Source: MLSListings Inc. This data may not be complete. We recommend contacting the local school district to confirm school assignments for this home.

    Get a cash offer in 3 minutes
    Find out how much your home could sell for in as little as 3 minutes with a no-obligation cash offer.
    Estimated market value
    $1,420,900
    Get a cash offer in 3 minutes
    Find out how much your home could sell for in as little as 3 minutes with a no-obligation cash offer.
    Estimated market value
    $1,420,900