Ask about our new seller-paid LOWER INTEREST RATE offering!
Beautiful and lovingly cared for 4 bedroom/3 bath/3 car garage CBS home with Impact Glass windows and tons of new upgrades, located in the sought-after Gated community of The Vineyards! Brand new (2023) whole house 24KW Wi-Fi enabled Generac Generator (with automatic transfer switch)! The wood double-door entry leads into the grand foyer, living room & dining room with 12' ceilings! The granite Chef's Kitchen has all new GE Profile Stainless Steel appliances- dishwasher, 5 Burner smooth cooktop, built-in microwave, Wi-Fi Double convection oven, & Wi-fi Double-drawer French Door refrigerator. A Master Craftsman added raised-height custom Crown molding to the cabinets for a timeless and elegant feel. Kitchen open to breakfast & Family Room -great for entertaining!
The family room has impact sliders leading to a large covered screened lanai overlooking the beautiful professionally landscaped yard, Bromeliad gardens and protected neighborhood preserves! Galley/Wet Bar area with new oversized "NewAir" beverage cooler.
The Primary Suite features tray ceilings, a sitting area, two walk-in closets, and an ensuite with brand new granite counters & square sinks, new 6-light Satin Nickel LED fixtures, new Frameless glass shower w/ new tile floor and Moen Satin Nickel shower hardware. New high-end Karastan luxury vinyl plank flooring added to all 4 spacious bedrooms. One guest bedroom has a private en-suite featuring a shower with new tile flooring, new hardware & new "barn door" glass door with satin nickel trim. Similar updates to the hall bathroom too! The Mediterranean-inspired active community of "The Vineyards" has a clubhouse with community events, a heated community pool, sidewalks and street lights! Lawn Care, Cable & High-Speed internet included in HOA dues! Call for your private tour today!
Sold for $625,000
$625,000
874 SW Grand Reserves Boulevard, Port St Lucie, FL 34986
4beds
2,692sqft
Single Family Residence
Built in 2004
0.25 Acres Lot
$593,500 Zestimate®
$232/sqft
$3,381 Estimated rent
Home value
$593,500
$564,000 - $623,000
$3,381/mo
Zestimate® history
Owner options
List your home for rent
$3,381/mo
Rent Zestimate®
Find your next renter with Zillow Rental Manager. Plus, with online applications, you can quickly screen prospective tenants – for free.
$3,381/mo
Rent Zestimate®
Refinance and save
$4,771/mo
Est. payment
Refinancing to a lower rate could help reduce your monthly payments and save thousands over the life of the loan.
$4,771/mo
Est. payment
Explore your selling options
Work with a Zillow partner agent
Leverage their expertise and Zillow's premium Showcase listings to get your home seen by more buyers.
Get startedList with your own agent
Get your home in front of millions of buyers by listing it on Zillow.
Learn how to do itSell it yourself
Take full control of how buyers see your home on Zillow by listing For Sale by Owner (FSBO).
List your homeWhat's special
Zillow last checked:
Listing updated:
Listed by:
Erin Duke-Warren PA 561-427-6100,
Keller Williams Realty Jupiter
Bought with:
Gary Poling, 3467861
Dalton Wade Inc
Source: BeachesMLS,MLS#: R10901467 Originating MLS: BeachesMLS
Originating MLS: BeachesMLSFacts & features
Interior
Bedrooms & bathrooms
- Bedrooms: 4
- Bathrooms: 3
- Full bathrooms: 3
- Main level bathrooms: 3
- Main level bedrooms: 4
Primary bedroom
- Description: Large Master Suite with Sitting Area
- Level: Main
- Area: 338
- Dimensions: 26 X 13
Bedroom 2
- Level: Main
- Area: 132
- Dimensions: 12 X 11
Bedroom 3
- Level: Main
- Area: 121
- Dimensions: 11 X 11
Bedroom 4
- Level: Main
- Area: 144
- Dimensions: 12 X 12
Dining room
- Description: Formal Dining Room
- Level: Main
- Area: 169
- Dimensions: 13 X 13
Dining room
- Description: Breakfast Dining
- Level: Main
- Area: 72
- Dimensions: 9 X 8
Kitchen
- Description: Nice Open Kitchen With Center Island
- Level: Main
- Area: 224
- Dimensions: 16 X 14
Living room
- Description: Large Formal Living Room
- Level: Main
- Area: 300
- Dimensions: 20 X 15
Heating
- Central, Electric
Cooling
- Central Air, Ceiling Fan(s), Electric
Appliances
- Included: Dishwasher, Electric Range, Disposal, Gas Water Heater, Microwave, Oven, Refrigerator, Water Heater
- Laundry: Inside, Laundry Closet, Laundry Tub
Features
- Attic, Breakfast Bar, Breakfast Area, Bathtub, Dining Area, Separate/Formal Dining Room, Dual Sinks, Entrance Foyer, Family/Dining Room, Garden Tub/Roman Tub, High Ceilings, Kitchen Island, Main Level Primary, Pull Down Attic Stairs, Sitting Area in Primary, Split Bedrooms, Soaking Tub, Separate Shower, Bar, Walk-In Closet(s)
- Flooring: Vinyl
- Windows: Blinds, Drapes, Plantation Shutters
- Attic: Pull Down Stairs
- Has fireplace: Yes
- Fireplace features: Decorative
Interior area
- Total structure area: 3,824
- Total interior livable area: 2,692 sqft
Property
Parking
- Total spaces: 3
- Parking features: Attached, Garage, Garage Door Opener
- Attached garage spaces: 3
- Details: CarportSpaces:0.00
Features
- Levels: One
- Stories: 1
- Entry location: Entry Level Living Area Y
- Patio & porch: Covered, Patio, Porch, Screened
- Exterior features: Outdoor Living Area
- Pool features: Association
- Has view: Yes
- View description: Garden, Preserve
- Waterfront features: None
Lot
- Size: 0.25 Acres
- Features: 1/4 to 1/2 Acre Lot, Sprinklers Automatic, Sprinkler System
Details
- Parcel number: 332394100200007
- Zoning: Residential
Construction
Type & style
- Home type: SingleFamily
- Architectural style: Mediterranean
- Property subtype: Single Family Residence
Materials
- Block, Stucco
- Roof: Barrel
Condition
- Resale
- New construction: No
- Year built: 2004
Details
- Builder name: Hanover Homes
Utilities & green energy
- Electric: 3 Phase
- Sewer: Public Sewer
- Water: Public
- Utilities for property: Cable Available, Natural Gas Available, Sewer Available, Underground Utilities, Water Available
Community & HOA
Community
- Features: Home Owners Association, Gated, Street Lights, Sidewalks
- Security: Gated Community
- Subdivision: The Vineyards
HOA
- Has HOA: Yes
- Amenities included: Clubhouse, Pool, Sidewalks
- Services included: Common Areas, Cable TV, Maintenance Grounds, Internet
- HOA fee: $283 monthly
- HOA phone: 772-219-4474
Location
- Region: Port Saint Lucie
Financial & listing details
- Price per square foot: $232/sqft
- Tax assessed value: $523,700
- Annual tax amount: $7,214
- Date on market: 7/2/2023
- Cumulative days on market: 103 days
- Listing terms: Cash,Conventional,VA Loan
- Road surface type: Paved
Price history
| Date | Event | Price |
|---|---|---|
| 11/29/2023 | Sold | $625,000-1.3%$232/sqft |
Source:  BeachesMLS #R10901467 Report a problem BeachesMLS #R10901467 Report a problem | ||
| 10/5/2023 | Price change | $633,000-0.2%$235/sqft |
Source: BeachesMLS #RX-10901467 Report a problem | ||
| 9/18/2023 | Price change | $634,000-0.2%$236/sqft |
Source: BeachesMLS #RX-10901467 Report a problem | ||
| 8/8/2023 | Price change | $635,000-0.6%$236/sqft |
Source: BeachesMLS #RX-10901467 Report a problem | ||
| 7/15/2023 | Price change | $639,000-1.5%$237/sqft |
Source: BeachesMLS #RX-10901467 Report a problem | ||
| 7/2/2023 | Listed for sale | $649,000+7.3%$241/sqft |
Source: BeachesMLS #RX-10901467 Report a problem | ||
| 4/27/2022 | Sold | $605,000+106%$225/sqft |
Source: Public Record Report a problem | ||
| 2/4/2015 | Sold | $293,700-2.1%$109/sqft |
Source: Public Record Report a problem | ||
| 6/15/2014 | Price change | $299,900-7.1%$111/sqft |
Source: Coastal Breeze Realty Corp. #RX-10049366 Report a problem | ||
| 3/26/2014 | Price change | $322,900-0.3%$120/sqft |
Source: Coastal Breeze Realty Corp. #RX-9972363 Report a problem | ||
| 5/22/2013 | Listed for sale | $323,900-4.5%$120/sqft |
Source: Coastal Breeze Realty Corp #R3368680 Report a problem | ||
| 7/19/2012 | Listing removed | $339,000$126/sqft |
Source: All Homes 4 Rent & Sales, Inc. #R3262616 Report a problem | ||
| 2/27/2012 | Listed for sale | $339,000-0.3%$126/sqft |
Source: All Homes 4 Rent & Sales, Inc. #R3262616 Report a problem | ||
| 5/14/2011 | Listing removed | $339,900$126/sqft |
Source: Real Living Realty Unlimited Report a problem | ||
| 3/3/2011 | Listing removed | $1,800$1/sqft |
Source: ReMax 100 Riverside #R3163987 Report a problem | ||
| 2/26/2011 | Listed for rent | $1,800$1/sqft |
Source: ReMax 100 Riverside #R3163987 Report a problem | ||
| 9/14/2010 | Price change | $339,900-2.9%$126/sqft |
Source: ReMax 100 Riverside #R3139298 Report a problem | ||
| 10/3/2009 | Listed for sale | $350,000$130/sqft |
Source: Colean Realty, Inc. #R3053879 Report a problem | ||
Public tax history
| Year | Property taxes | Tax assessment |
|---|---|---|
| 2025 | $11,709 -8% | $523,700 |
| 2024 | $12,726 +8.5% | $523,700 +1.4% |
| 2023 | $11,732 +62.6% | $516,500 +62.3% |
| 2022 | $7,214 +0.9% | $318,250 +3% |
| 2021 | $7,151 -0.9% | $308,981 +1.4% |
| 2020 | $7,219 | $304,715 +2.3% |
| 2019 | $7,219 +0.7% | $297,865 +1.9% |
| 2018 | $7,172 +4.5% | $292,312 +2.1% |
| 2017 | $6,867 +1% | $286,300 +0.8% |
| 2016 | $6,800 -0.3% | $283,900 +5.7% |
| 2015 | $6,820 -11.1% | $268,700 +1.3% |
| 2014 | $7,672 | $265,200 +9.4% |
| 2013 | -- | $242,500 +3.2% |
| 2012 | -- | $235,000 +0.9% |
| 2011 | -- | $233,000 +1.2% |
| 2010 | -- | $230,300 -10.1% |
| 2009 | -- | $256,300 -10.1% |
| 2008 | -- | $285,000 -11.7% |
| 2007 | -- | $322,600 -0.6% |
| 2006 | -- | $324,500 |
| 2005 | -- | $324,500 +532.6% |
| 2004 | -- | $51,300 |
| 2003 | -- | -- |
| 2002 | -- | -- |
| 2001 | -- | -- |
Find assessor info on the county website
Neighborhood: St. Lucie West
Nearby homes
- $481,0003 bd2 ba2.5k sqft872 SW Grand Reserves Blvd, Port Saint Lucie, FL 34986Off Market
- $633,8004 bd3 ba4.1k sqft875 SW Grand Reserves Blvd, Port Saint Lucie, FL 34986Off Market
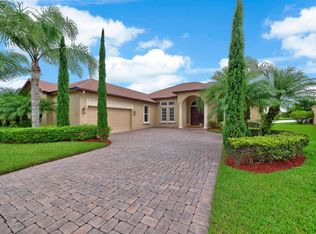
- $---- bd-- ba-- sqft875 SW Grand Reserves Blvd, Pt Saint Lucie, FL 34986Off Market
- $597,5004 bd3 ba2.6k sqft877 SW Grand Reserves Blvd, Port Saint Lucie, FL 34986Off Market

- $450,8003 bd2 ba2.3k sqft870 SW Grand Reserves Blvd, Port Saint Lucie, FL 34986Off Market
- $603,6004 bd3 ba2.6k sqft873 SW Grand Reserves Blvd, Port Saint Lucie, FL 34986Off Market
- $650,3004 bd3 ba5k sqft871 SW Grand Reserves Blvd, Port Saint Lucie, FL 34986Off Market
- $674,2004 bd4 ba3.1k sqft880 SW Grand Reserves Blvd, Port Saint Lucie, FL 34986Off Market
Nearby schools
GreatSchools rating
- 5/10Northport K-8 SchoolGrades: PK-8Distance: 3.1 mi
- 3/10St. Lucie West Centennial High SchoolGrades: PK,9-12Distance: 0.8 mi
- 6/10Parkway Elementary SchoolGrades: PK-5Distance: 3.8 mi
Get a cash offer in 3 minutes
Find out how much your home could sell for in as little as 3 minutes with a no-obligation cash offer.
Estimated market value
$593,500
Get a cash offer in 3 minutes
Find out how much your home could sell for in as little as 3 minutes with a no-obligation cash offer.
Estimated market value
$593,500
- Florida
- Saint Lucie County
- Port Saint Lucie
- 34986
- St. Lucie West
- 874 SW Grand Reserves Boulevard
Nearby cities
Nearby neighborhoods
Nearby zip codes
Other Port Saint Lucie Topics
- Apartments for Rent in 34986
- Houses for Sale in 34986
- Houses for Rent in 34986
- 34986 Real Estate
- Port Saint Lucie Condos
- Houses for Sale in Port Saint Lucie
- Newest Listings in Port Saint Lucie
- Port Saint Lucie Home Values
- Port Saint Lucie Real Estate Agents
- Port Saint Lucie Refinance
- Port Saint Lucie Mortgage Rates
