Skip main navigation
Sold for $589,000
  • $589,000

    874 Shamrock Ln, Traverse City, MI 49696

    3beds
    3,036sqft
    Single Family Residence
    Built in 2023
    0.58 Acres Lot
    $645,900 Zestimate®
    $194/sqft
    $4,231 Estimated rent

    Home value

    $645,900

    $614,000 - $678,000

    $4,231/mo

    Zestimate® history
    Loading
    Loading...

    Owner options

    List your home for rent

    $4,231/mo

    Rent Zestimate®

    Find your next renter with Zillow Rental Manager. Plus, with online applications, you can quickly screen prospective tenants – for free.

    Learn more

    $4,231/mo

    Rent Zestimate®

    Refinance and save

    $3,840/mo

    Est. payment

    Refinancing to a lower rate could help reduce your monthly payments and save thousands over the life of the loan.

    See today's rates

    $3,840/mo

    Est. payment

    Explore your selling options

    Work with a Zillow partner agent

    Leverage their expertise and Zillow's premium Showcase listings to get your home seen by more buyers.

    Get started

    List with your own agent

    Get your home in front of millions of buyers by listing it on Zillow.

    Learn how to do it

    Sell it yourself

    Take full control of how buyers see your home on Zillow by listing For Sale by Owner (FSBO).

    List your home

    What's special

    Gas fireplaceLarge islandPrivate ensuiteSpacious two-car garageMinutes to downtownEastside of traverse cityLarge walk-in closet
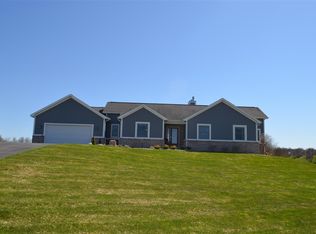
    Large Private Lot - Quiet Community- Great Location- Quality New Build. ***15 minutes to downtown- 10 minutes to the airport- Simple quick drive*** Welcome to this stunning brand-new home on the Eastside of Traverse City, MI. Another high-quality home by Martinhouse Inc. This thoughtfully designed residence perfectly blends modern comfort and stylish elegance. Offering four bedrooms, three full baths, a spacious two-car garage (24x24), a large private lot (.058), and a huge to be finished walkout basement with Martinhouse Inc. The kitchen is open, with plenty of counter space, a large island, and upgraded appliances with a gas stove. The living area has an open concept, a gas fireplace, and plenty of natural light. Perfect for entertaining. The primary suite has a large walk-in closet with built-ins, a private ensuite with double sinks, and a large custom shower. The flooring is Luxury Vinyl Plank throughout, expect the two spare bedrooms. The unfinished walkout basement provides endless possibilities, allowing you to customize and expand the living space to suit your needs. The basement is plumbed for a third bath. This lovely home is in Erin Glen, one of Traverse City's best-kept secret locations. Erin Glen is a smaller, quiet community on the East side. With easy access to all Traverse City has to offer—fifteen minutes to downtown and ten minutes from the airport. Don't miss the chance to own this exquisite brand-new home. Experience the perfect blend of modern living and natural beauty. The Basement to be finished!

    Zillow last checked:

    Listing updated:

    Listed by:

    Angela DiLorenzo Cell:231-632-5105,

    Berkshire Hathaway Homeservices - TC 231-947-7777

    Bought with:

    Nicolas Halek, 6501403058

    Coldwell Banker Schmidt-Elk Ra

    Source: NGLRMLS,MLS#: 1913878MLS Logo

    Facts & features

    Interior

    Bedrooms & bathrooms
    • Bedrooms: 3
    • Bathrooms: 2
    • Full bathrooms: 2
    • Main level bathrooms: 2
    • Main level bedrooms: 3
    Primary bedroom
    • Level: Main
    • Area: 212.94
    • Dimensions: 16.9 x 12.6
    Bedroom 2
    • Level: Main
    • Area: 132
    • Dimensions: 12 x 11
    Bedroom 3
    • Level: Main
    • Area: 132
    • Dimensions: 12 x 11
    Primary bathroom
    • Features: Private
    Dining room
    • Level: Main
    Kitchen
    • Level: Main
    Living room
    • Level: Main
    • Area: 672
    • Dimensions: 24 x 28
    Heating
    • Forced Air, Natural Gas
    Cooling
    • Central Air
    Appliances
    • Included: Refrigerator, Oven/Range, Disposal, Dishwasher, Microwave, Exhaust Fan, Gas Water Heater
    • Laundry: Main Level
    Features
    • Walk-In Closet(s), Pantry, Kitchen Island, Mud Room, Vaulted Ceiling(s), Ceiling Fan(s), Cable TV, High Speed Internet
    • Flooring: Vinyl, Carpet
    • Basement: Walk-Out Access,Egress Windows
    • Has fireplace: Yes
    • Fireplace features: Electric
    Interior area
    • Total structure area: 3,036
    • Total interior livable area: 3,036 sqft
    • Finished area above ground: 1,836
    • Finished area below ground: 1,200

    Property

    Parking
    • Total spaces: 2
    • Parking features: Attached, Garage Door Opener, Concrete Floors, Asphalt
    • Attached garage spaces: 2
    Accessibility
    • Accessibility features: None
    Features
    • Levels: One
    • Stories: 1
    • Patio & porch: Deck, Porch
    • Exterior features: Sprinkler System
    • Has view: Yes
    • View description: Countryside View
    • Waterfront features: None
    Lot
    • Size: 0.58 Acres
    • Features: Cleared, Landscaped, Subdivided
    Details
    • Additional structures: None
    • Parcel number: 0338802600
    • Zoning description: Residential

    Construction

    Type & style
    • Home type: SingleFamily
    • Architectural style: Ranch
    • Property subtype: Single Family Residence
    Materials
    • Frame, Vinyl Siding
    • Roof: Asphalt
    Condition
    • New construction: No
    • Year built: 2023

    Utilities & green energy

    • Sewer: Private Sewer
    • Water: Private

    Community & neighborhood

    Security
    • Security features: Smoke Detector(s)
    Community
    • Community features: None
    Location
    • Region: Traverse City
    • Subdivision: Erin Glen

    HOA & financial

    HOA
    • HOA fee: $300 annually
    • Services included: None

    Other

    Other facts
    • Listing agreement: Exclusive Right Sell
    • Price range: $589K - $589K
    • Listing terms: Conventional,Cash
    • Ownership type: Private Owner
    • Road surface type: Asphalt

    Price history

    DateEventPrice
    8/31/2023Sold$589,000$194/sqft
    Source: NGLRMLS #1913878 Report a problem
    8/3/2023Pending sale$589,000$194/sqft
    Source: NGLRMLS #1913878 Report a problem
    7/27/2023Listed for sale$589,000$194/sqft
    Source: NGLRMLS #1913832 Report a problem
    6/30/2023Listing removed--
    Source: Berkshire Hathaway HomeServices Michigan and Northern Indiana Real Estate Report a problem
    6/22/2023Listed for sale$589,000$194/sqft
    Source: NGLRMLS #1912524 Report a problem

    Public tax history

    YearProperty taxesTax assessment
    2025$6,720 +53.6%$273,400 +9.6%
    2024$4,374 +577.6%$249,400 +147.4%
    2023$645 +3.5%$100,800 +572%
    2022$624 +5.4%$15,000 +7.1%
    2021$592 +0.5%$14,000
    2020$589 $14,000
    2019$589 +2.4%$14,000
    2018$575 $14,000 +12%
    2017-- $12,500
    2016-- $12,500 -18.3%
    2014-- $15,300 +0.3%
    2010-- $15,250
    2009-- $15,250
    2008-- $15,250 -37%
    2007-- $24,200 +84.7%
    2005-- $13,100
    2004-- $13,100
    2003-- $13,100

    Find assessor info on the county website

    Neighborhood: 49696

    Nearby schools

    GreatSchools rating
    Schools provided by the listing agent
    • District: Traverse City Area Public Schools

    Source: NGLRMLS. This data may not be complete. We recommend contacting the local school district to confirm school assignments for this home.

    Get pre-qualified for a loan
    At Zillow Home Loans, we can pre-qualify you in as little as 5 minutes with no impact to your credit score.

    An equal housing lender. NMLS #10287.

    Sell for more on Zillow
    Get a Zillow Showcase℠ listing at no additional cost and you could sell for .
    $645,900
    2% more
    +$12,918
    With Zillow Showcase(estimated)
    $658,818