You've been wanting a new home but just can't find the right one. You get the alert on your phone that a new listing just hit the market. You try not to get excited. You've been let down before. You anxiously click on the listing. It has 50 photos, your interest is peaked. You see the tasteful front ficade and you can't wait to see inside. You are pleased to see virtually indistructable bamboo floors becuase you really want that new fur baby. You're excited about the dining room and how you can flex the space. That half bath will be so convenient when you're enteratining. Then you see it. The kitchen with all your needs: center island, stainless appliances a pantry. It's open to the great room and you notice the corner fireplace. You were just talking to someone about how fireplaces on the wall take up so much room and don't allow you to place furniture. The corner is so much better! The anticipation is building as you click on the next photo. It's the master bedroom and it has an extra large walk in closet! No more boxing up your seasonal clothes! And the master bath with the double bowl vanity...no more arguements about dried toothpaste! The second full bath will finally give you the privacy you've been craving. The second and third bedrooms are exactly what you need, and the second floor has brand new laminate floors! If this home has a finished basement, you are calling a Realtor right now. Oh my gosh! There it is! The finished basement for additional living space, storage and your laundry area! Then the photographer takes you outside. In your head you here that Ron Popeil guy say, "But wait there's more!" It's a beautiful stamped concrete patio with an arbor, built in bar and a TV mount for an outdoor TV! The back yard is larger as the home is on a corner lot! You get a text from your mom and your bestie asking if you saw the new listing that just came up on Slate? You immediatley reply to both, "Already requested a showing! This house has to be mine!"
Closed
$350,000
874 Slate Dr, Brunswick, OH 44212
3beds
2,358sqft
Single Family Residence
Built in 2004
7,840 Square Feet Lot
$379,200 Zestimate®
$148/sqft
$2,603 Estimated rent
Home value
$379,200
$360,000 - $398,000
$2,603/mo
Zestimate® history
Owner options
List your home for rent
$2,603/mo
Rent Zestimate®
Find your next renter with Zillow Rental Manager. Plus, with online applications, you can quickly screen prospective tenants – for free.
$2,603/mo
Rent Zestimate®
Refinance and save
$2,562/mo
Est. payment
Refinancing to a lower rate could help reduce your monthly payments and save thousands over the life of the loan.
$2,562/mo
Est. payment
Explore your selling options
Work with a Zillow partner agent
Leverage their expertise and Zillow's premium Showcase listings to get your home seen by more buyers.
Get startedList with your own agent
Get your home in front of millions of buyers by listing it on Zillow.
Learn how to do itSell it yourself
Take full control of how buyers see your home on Zillow by listing For Sale by Owner (FSBO).
List your homeWhat's special
Zillow last checked:
Listing updated:
Listed by:
Renee M Velasquez renee@thersvpgroup.com330-321-3339,
EXP Realty, LLC.
Bought with:
Angel M Agnes, 421645
DeHOFF REALTORS
Source: MLS Now,MLS#: 5048579 Originating MLS: Akron Cleveland Association of REALTORS
Originating MLS: Akron Cleveland Association of REALTORSFacts & features
Interior
Bedrooms & bathrooms
- Bedrooms: 3
- Bathrooms: 3
- Full bathrooms: 2
- 1/2 bathrooms: 1
- Main level bathrooms: 1
Primary bedroom
- Description: Flooring: Laminate
- Level: Second
Bedroom
- Description: Flooring: Laminate
- Level: Second
Bedroom
- Description: Flooring: Laminate
- Level: Second
Primary bathroom
- Description: Flooring: Luxury Vinyl Tile
- Level: Second
Bathroom
- Description: Flooring: Bamboo,Luxury Vinyl Tile
- Level: First
Bathroom
- Description: Flooring: Luxury Vinyl Tile
- Level: Second
Dining room
- Description: Flooring: Bamboo,Luxury Vinyl Tile
- Level: First
Eat in kitchen
- Description: Flooring: Bamboo,Luxury Vinyl Tile
- Level: First
Great room
- Description: Flooring: Bamboo,Luxury Vinyl Tile
- Level: First
Recreation
- Description: Flooring: Carpet
- Level: Basement
Utility room
- Level: Basement
Heating
- Forced Air, Gas
Cooling
- Central Air
Appliances
- Included: Dryer, Dishwasher, Disposal, Microwave, Range, Refrigerator, Washer
- Laundry: In Basement
Features
- Eat-in Kitchen, Kitchen Island, Pantry, Walk-In Closet(s)
- Basement: Full,Finished,Sump Pump
- Number of fireplaces: 1
- Fireplace features: Great Room
Interior area
- Total structure area: 2,358
- Total interior livable area: 2,358 sqft
- Finished area above ground: 1,730
- Finished area below ground: 628
Property
Parking
- Total spaces: 2
- Parking features: Attached, Driveway, Garage
- Attached garage spaces: 2
Features
- Levels: Two
- Stories: 2
- Patio & porch: Patio
Lot
- Size: 7,840 Square Feet
- Features: Corner Lot
Details
- Parcel number: 00102A18326
Construction
Type & style
- Home type: SingleFamily
- Architectural style: Colonial
- Property subtype: Single Family Residence
Materials
- Vinyl Siding
- Roof: Asphalt
Condition
- Year built: 2004
Details
- Warranty included: Yes
Utilities & green energy
- Sewer: Public Sewer
- Water: Public
Community & HOA
Community
- Features: Fishing
- Subdivision: Stonehurst
HOA
- Has HOA: Yes
- Services included: Common Area Maintenance
- HOA fee: $330 annually
- HOA name: M2 Management
Location
- Region: Brunswick
Financial & listing details
- Price per square foot: $148/sqft
- Tax assessed value: $344,860
- Annual tax amount: $4,526
- Date on market: 6/25/2024
- Cumulative days on market: 3 days
- Listing terms: Cash,Conventional,FHA,VA Loan
Price history
| Date | Event | Price |
|---|---|---|
| 9/12/2024 | Sold | $350,000$148/sqft |
Source:  MLS Now #5048579 Report a problem MLS Now #5048579 Report a problem | ||
| 6/28/2024 | Pending sale | $350,000$148/sqft |
Source: MLS Now #5048579 Report a problem | ||
| 6/25/2024 | Listed for sale | $350,000+74.7%$148/sqft |
Source: MLS Now #5048579 Report a problem | ||
| 6/30/2004 | Sold | $200,400+403.5%$85/sqft |
Source: Public Record Report a problem | ||
| 4/7/2004 | Sold | $39,800$17/sqft |
Source: Public Record Report a problem | ||
Public tax history
| Year | Property taxes | Tax assessment |
|---|---|---|
| 2025 | $6,196 +31.7% | $120,700 +44.7% |
| 2024 | $4,706 +4% | $83,410 |
| 2023 | $4,526 +1.3% | $83,410 |
| 2022 | $4,469 +26.9% | $83,410 +31% |
| 2021 | $3,523 | $63,680 |
| 2020 | $3,523 -1.1% | $63,680 |
| 2019 | $3,564 +4.2% | $63,680 +8.3% |
| 2018 | $3,421 -0.1% | $58,800 |
| 2017 | $3,425 +0.1% | $58,800 |
| 2016 | $3,423 +7.3% | $58,800 +7% |
| 2015 | $3,189 +0.2% | $54,950 |
| 2014 | $3,182 -0.2% | $54,950 |
| 2013 | $3,187 -1.5% | $54,950 -5.3% |
| 2012 | $3,236 | $58,000 |
Find assessor info on the county website
Neighborhood: 44212
Nearby homes
- $356,200-- bd-- ba-- sqftSlate Dr, Brunswick, OH 44212Off Market
- $363,7003 bd2 ba1.6k sqft5198 Stonehurst Dr, Brunswick, OH 44212Off Market
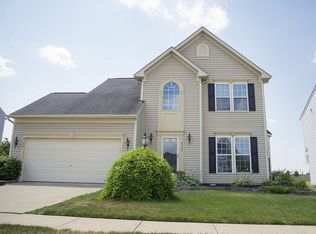
- $463,8004 bd3 ba2.8k sqft886 Slate Dr, Brunswick, OH 44212Off Market
- $414,9004 bd2 ba2.3k sqft875 Slate Dr, Brunswick, OH 44212Off Market
- $340,0003 bd3 ba1.6k sqft5204 Stonehurst Dr, Brunswick, OH 44212Sold
- $376,0003 bd2 ba1.9k sqft5189 Stonehurst Dr, Brunswick, OH 44212Off Market
- $357,0003 bd3 ba1.4k sqft5195 Stonehurst Dr, Brunswick, OH 44212Off Market
- $397,6004 bd3 ba2.1k sqft892 Slate Dr, Brunswick, OH 44212Off Market
Nearby schools
GreatSchools rating
- 8/10Hickory Ridge Elementary SchoolGrades: K-5Distance: 1.2 mi
- 7/10Brunswick Middle SchoolGrades: 6-8Distance: 2.1 mi
- 7/10Brunswick High SchoolGrades: 9-12Distance: 3.2 mi
Schools provided by the listing agent
- District: Brunswick CSD - 5202
Source: MLS Now. This data may not be complete. We recommend contacting the local school district to confirm school assignments for this home.
Get a cash offer in 3 minutes
Find out how much your home could sell for in as little as 3 minutes with a no-obligation cash offer.
Estimated market value
$379,200
Get a cash offer in 3 minutes
Find out how much your home could sell for in as little as 3 minutes with a no-obligation cash offer.
Estimated market value
$379,200
- Ohio
- Medina County
- Brunswick
- 44212
- 874 Slate Dr
Nearby cities
Nearby zip codes
Other Brunswick Topics
