Skip main navigation
Off market
Street View
  • $883,000

    874 Smyrna Landing Rd, Smyrna, DE 19977

    5beds
    3,900sqft
    SingleFamily
    Built in 1997
    11 Acres Lot
    $883,000 Zestimate®
    $226/sqft
    $3,817 Estimated rent

    Home value

    $883,000

    $777,000 - $1.01M

    $3,817/mo

    Zestimate® history
    Loading
    Loading...

    Owner options

    List your home for rent

    $3,817/mo

    Rent Zestimate®

    Find your next renter with Zillow Rental Manager. Plus, with online applications, you can quickly screen prospective tenants – for free.

    Learn more

    $3,817/mo

    Rent Zestimate®

    Refinance and save

    $5,274/mo

    Est. payment

    Refinancing to a lower rate could help reduce your monthly payments and save thousands over the life of the loan.

    See today's rates

    $5,274/mo

    Est. payment

    Explore your selling options

    Work with a Zillow partner agent

    Leverage their expertise and Zillow's premium Showcase listings to get your home seen by more buyers.

    Get started

    List with your own agent

    Get your home in front of millions of buyers by listing it on Zillow.

    Learn how to do it

    Sell it yourself

    Take full control of how buyers see your home on Zillow by listing For Sale by Owner (FSBO).

    List your home

    What's special

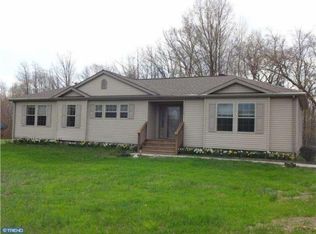
    Welcome home to 874 Smyrna Landing Road!! This custom built 3900 square foot Cape Cod home is situated on 11 acres and is ready and waiting for you to make it your own!! As you enter the spacious home you will find beautiful hardwood floors throughout w/ceramic tile in the dining room and bathrooms and some carpet upstairs. The living room, currently being used as an exercise room, offers a large walk-in closet with french doors for privacy. In the large kitchen you will find 42" cabinets, an eat-in breakfast nook, all appliances, double bowl ceramic sink, a water treatment system and plenty of counter space. Huge cathedral ceilings, 2 ceiling fans, gas fireplace, balcony overlook and transom windows are located in the family room to show off the country views. Continuing on you will find the first floor master bedroom with 10 ft. ceilings, 2 large closets (1 closet being 18 ft long and containing a Cannon safe), private bath w/double bowl vanity and jetted soaker tub. The sliders off of the master bedroom open to find an inviting hot tub that is tucked away in the corner of the massive deck that reaches from one side of the home to the other. Moving on to the upstairs is a large bonus/game room, 2 nicely sized bedrooms and a full bath with double bowl vanity and large linen closet. The utility room is located just off of the 2-car garage, which is where you can find additional storage space in the attic, should you need it. The property is lined with large Leyland Cypress trees and has an extra wide paved driveway leading to the home as well as the 40 x 60 Pole Barn which is equipped with electric and water. The barn has 4 stalls and plenty of space to park your boat, RV or any large vehicle. 2 large areas with split rail fencing, so bring your horse, goats or whatever you like. This property is a must see!!

    This property is off market, which means it's not currently listed for sale or rent on Zillow. This may be different from what's available on other websites or public sources.

    Facts & features

    Interior

    Bedrooms & bathrooms
    • Bedrooms: 5
    • Bathrooms: 3
    • Full bathrooms: 2
    • 1/2 bathrooms: 1
    Heating
    • Forced air, Heat pump, Electric, Propane / Butane
    Cooling
    • Central
    Appliances
    • Included: Dishwasher, Dryer, Freezer, Microwave, Range / Oven, Refrigerator, Washer
    Features
    • 9Ft+Ceiling, WhirlPool/HotTub, CeilngFan(s), Cathedral/Va, Skylight(s)
    • Flooring: Tile, Carpet, Hardwood, Laminate, Linoleum / Vinyl
    • Basement: None
    • Has fireplace: Yes
    Interior area
    • Total interior livable area: 3,900 sqft

    Property

    Parking
    • Total spaces: 8
    • Parking features: Garage - Attached, Garage - Detached, Off-street
    Features
    • Exterior features: Vinyl
    • Has spa: Yes
    • Has view: Yes
    • View description: Park
    Lot
    • Size: 11 Acres
    Details
    • Parcel number: 1502200214

    Construction

    Type & style
    • Home type: SingleFamily
    Materials
    • Foundation: Crawl/Raised
    • Roof: Asphalt
    Condition
    • Average+
    • Year built: 1997

    Community & neighborhood

    Location
    • Region: Smyrna

    Other

    Other facts
    • CurrentFinancing: Conventional, VA, FHA 203(b), USDA
    • LisMediaList: Photo, Document
    • LocaleListingStatus: ACTIVE
    • Ownership: Fee Simple
    • SewerSeptic: OnSiteSeptic
    • State: DE
    • Water: Well
    • Appliances: KitPantry, KitDoubleSin, KitIsland, KitBuiltInRa, Refrigerator, Built In Microwave
    • BedroomMaster1Level: Main
    • BedroomSecond1Level: Upper 1
    • BedroomThird1Level: Upper 1
    • Design: 2-Story
    • ElectricService: 200-300AmpEl
    • GarageSpaces: 2-CarGarage
    • InteriorFeatures: 9Ft+Ceiling, WhirlPool/HotTub, CeilngFan(s), Cathedral/Va, Skylight(s)
    • Kitchen1Level: Main
    • LaundryType: MainFlrLndry
    • LivingRoomLevel: Main
    • MainBedroom: FullBath-MBR, WalkInClstMB, Whrlpool-MBR
    • OtherRm1Level: Upper 1
    • PoolType: NoPool
    • PropertyCondition: Average+
    • Roof: ShingleRoof, PitchedRoof
    • RoomList: Living Room, Dining Room, Bedroom-Master, Bedroom-Second, Bedroom-Third, Kitchen, Other Room 1, Family Rm, Den/Stdy/Lib, Game/MediaRm
    • StoryList: Main, Upper 1
    • MainEntrance: Living Room
    • CookingFuel: ElecCooking
    • HotWater: Electric
    • Attics: PullDnStairs
    • BasementType: Crawl Space
    • ExteriorFeatures: Fencing, Hot Tub, SatelliteDsh, UndrgrndElec, BoatStorage
    • LotDescription: OpenLot, RearYard, FrontYard, SideYard(s), Trees/Wooded
    • Parking: 3+CarParking, Drvwy/Off Str
    • InteriorSquareFeetSource: Assessor
    • Foundation: Block/BrickF
    • StructureList: Barn/FarmBld
    • FamilyRoomLevel: Main
    • Ownership: Fee Simple

    Price history

    DateEventPrice
    5/1/2017Sold$450,000-10%$115/sqft
    Source: Public Record Report a problem
    3/15/2017Pending sale$499,995$128/sqft
    Source: Berkshire Hathaway HomeServices Fox & Roach, REALTORS #6900908 Report a problem
    3/2/2017Price change$499,995-2%$128/sqft
    Source: Berkshire Hathaway HomeServices Fox & Roach, REALTORS #6900908 Report a problem
    2/9/2017Price change$510,000-8.9%$131/sqft
    Source: Berkshire Hathaway HomeServices Fox & Roach, REALTORS #6900908 Report a problem
    1/12/2017Price change$560,000-2.5%$144/sqft
    Source: Berkshire Hathaway HomeServices Fox & Roach, REALTORS #6900908 Report a problem
    12/13/2016Listed for sale$574,100-1.2%$147/sqft
    Source: BHHS Fox & Roach-Newark #6900908 Report a problem
    10/17/2016Listing removed$581,000$149/sqft
    Source: RE/MAX EAGLE REALTY #709489 Report a problem
    8/17/2016Price change$581,000-1.7%$149/sqft
    Source: RE/MAX EAGLE REALTY #709489 Report a problem
    5/31/2016Price change$591,000-0.7%$152/sqft
    Source: RE/MAX EAGLE REALTY #709489 Report a problem
    5/3/2016Price change$595,000-0.8%$153/sqft
    Source: RE/MAX EAGLE REALTY #709489 Report a problem
    4/20/2016Listed for sale$600,000$154/sqft
    Source: RE/MAX EAGLE REALTY #6772377 Report a problem

    Public tax history

    YearProperty taxesTax assessment
    2025-- $738,200 +472.2%
    2024$3,034 -8.5%$129,000
    2023$3,317 -0.5%$129,000
    2022$3,333 +1.2%$129,000
    2021$3,292 +10.8%$129,000
    2020$2,971 +3.2%$129,000
    2019$2,879 +10.8%$129,000 +9.4%
    2017$2,598 -1.1%$117,900
    2016$2,628 $117,900
    2015$2,628 -0.3%$117,900
    2014$2,636 $117,900
    2013-- $117,900
    2012-- $117,900
    2011-- $117,900
    2010-- $117,900
    2009-- $117,900
    2008-- $117,900
    2007-- $117,900 +12.9%
    2006-- $104,400
    2005-- $104,400
    2004-- $104,400
    2003-- $104,400
    2002-- $104,400
    2001-- $104,400

    Find assessor info on the county website

    Neighborhood: 19977

    Nearby schools

    GreatSchools rating
    Schools provided by the listing agent
    • Elementary: SMYRNA
    • Middle: SMYRNA
    • High: SMYRNA
    • District: Smyrna

    Source: The MLS. This data may not be complete. We recommend contacting the local school district to confirm school assignments for this home.

    Get a cash offer in 3 minutes
    Find out how much your home could sell for in as little as 3 minutes with a no-obligation cash offer.
    Estimated market value
    $883,000
    Get a cash offer in 3 minutes
    Find out how much your home could sell for in as little as 3 minutes with a no-obligation cash offer.
    Estimated market value
    $883,000