Stunning Stone-Front End-Unit Townhome | Leesburg, VA Rare opportunity to own one of the most private and spacious townhomes in all of Potomac Crossing. Nestled at the end of a quiet cul-de-sac and bordered by an expansive common area, this beautifully maintained end unit offers an extraordinary yard — a true rarity in townhome living — along with exceptional outdoor privacy and room to breathe. Inside, the updated kitchen shines with stainless steel appliances, granite countertops, a custom backsplash, recessed lighting, and refreshed cabinetry. The inviting family room features a cozy gas fireplace and opens to a generous deck — perfect for entertaining or simply unwinding. Upstairs, three spacious bedrooms include an updated primary bath and the convenience of upper-level laundry. The fully finished walkout basement expands your living space with a second gas fireplace and full bath — ideal as a guest suite, home office, or rec room. Step outside to your enormous, fully fenced backyard (2022), one of the largest private outdoor spaces you’ll find in any townhome community. Recent updates bring peace of mind: new HVAC (2023), refrigerator (2025), and garage door springs (2025). Ample guest parking rounds out the package. Residents enjoy Potomac Crossing’s walking trails, pool, playground, and basketball courts — all just minutes from Downtown Leesburg, the Leesburg Outlets, Dulles Airport, and Routes 7 and 28. ☀ Open House — Sunday, May 31st | 12:00–3:00 PM
Sold for $683,000
$683,000
874 Stonefield Sq NE, Leesburg, VA 20176
3beds
2,548sqft
Townhouse
Built in 2004
3,485 Square Feet Lot
$683,400 Zestimate®
$268/sqft
$3,483 Estimated rent
Home value
$683,400
$649,000 - $718,000
$3,483/mo
Zestimate® history
Owner options
List your home for rent
$3,483/mo
Rent Zestimate®
Find your next renter with Zillow Rental Manager. Plus, with online applications, you can quickly screen prospective tenants – for free.
$3,483/mo
Rent Zestimate®
Refinance and save
$4,232/mo
Est. payment
Refinancing to a lower rate could help reduce your monthly payments and save thousands over the life of the loan.
$4,232/mo
Est. payment
Explore your selling options
Work with a Zillow partner agent
Leverage their expertise and Zillow's premium Showcase listings to get your home seen by more buyers.
Get startedList with your own agent
Get your home in front of millions of buyers by listing it on Zillow.
Learn how to do itSell it yourself
Take full control of how buyers see your home on Zillow by listing For Sale by Owner (FSBO).
List your homeWhat's special
Zillow last checked:
Listing updated:
Listed by:
Mike Winslow 703-930-7052,
Premier Realty Group
Bought with:
Matt Saleh, 0225244878
Pearson Smith Realty, LLC
Source: Bright MLS,MLS#: VALO2126394
Facts & features
Interior
Bedrooms & bathrooms
- Bedrooms: 3
- Bathrooms: 4
- Full bathrooms: 3
- 1/2 bathrooms: 1
- Main level bathrooms: 1
Rooms
- Room types: Living Room, Dining Room, Primary Bedroom, Bedroom 2, Bedroom 3, Kitchen, Family Room, Laundry, Recreation Room, Bathroom 2, Bathroom 3, Primary Bathroom, Full Bath
Primary bedroom
- Features: Cathedral/Vaulted Ceiling, Ceiling Fan(s), Flooring - Carpet
- Level: Upper
Bedroom 2
- Features: Flooring - Carpet
- Level: Upper
Bedroom 3
- Features: Flooring - Carpet
- Level: Upper
Primary bathroom
- Features: Soaking Tub, Bathroom - Walk-In Shower, Double Sink, Flooring - Ceramic Tile
- Level: Upper
Bathroom 2
- Level: Upper
Bathroom 3
- Level: Main
Dining room
- Features: Flooring - Carpet
- Level: Main
Family room
- Features: Flooring - Carpet, Fireplace - Gas
- Level: Main
Other
- Level: Lower
Kitchen
- Features: Flooring - Ceramic Tile, Recessed Lighting, Pantry
- Level: Main
Laundry
- Level: Upper
Living room
- Features: Flooring - Carpet
- Level: Main
Recreation room
- Level: Lower
Heating
- Forced Air, Natural Gas
Cooling
- Ceiling Fan(s), Central Air, Electric
Appliances
- Included: Microwave, Disposal, Cooktop, Dishwasher, Dryer, Oven, Refrigerator, Stainless Steel Appliance(s), Washer, Water Heater, Gas Water Heater
- Laundry: Laundry Room
Features
- Soaking Tub, Bathroom - Walk-In Shower, Breakfast Area, Built-in Features, Ceiling Fan(s), Family Room Off Kitchen, Combination Dining/Living, Open Floorplan, Kitchen - Gourmet, Kitchen Island, Kitchen - Table Space
- Flooring: Carpet, Ceramic Tile, Hardwood
- Basement: Finished,Garage Access,Walk-Out Access,Windows
- Number of fireplaces: 2
Interior area
- Total structure area: 2,548
- Total interior livable area: 2,548 sqft
- Finished area above ground: 2,548
- Finished area below ground: 0
Property
Parking
- Total spaces: 4
- Parking features: Garage Faces Front, Garage Door Opener, Attached, Driveway, Parking Lot
- Attached garage spaces: 2
- Uncovered spaces: 2
Accessibility
- Accessibility features: None
Features
- Levels: Three
- Stories: 3
- Pool features: Community
Lot
- Size: 3,485 Square Feet
Details
- Additional structures: Above Grade, Below Grade
- Parcel number: 187102459000
- Zoning: LB:PRC
- Special conditions: Standard
Construction
Type & style
- Home type: Townhouse
- Architectural style: Other
- Property subtype: Townhouse
Materials
- Masonry
- Foundation: Block, Brick/Mortar
Condition
- New construction: No
- Year built: 2004
Utilities & green energy
- Sewer: Public Sewer
- Water: Public
Community & HOA
Community
- Subdivision: Potomac Crossing
HOA
- Has HOA: Yes
- HOA fee: $82 monthly
Location
- Region: Leesburg
Financial & listing details
- Price per square foot: $268/sqft
- Tax assessed value: $671,510
- Annual tax amount: $6,364
- Date on market: 5/28/2026
- Listing agreement: Exclusive Right To Sell
- Exclusions: Drapes And Light In Kids' Blue Bedroom
- Ownership: Fee Simple
Price history
| Date | Event | Price |
|---|---|---|
| 7/13/2026 | Sold | $683,000-1%$268/sqft |
Source:  Bright MLS #VALO2126394 Report a problem Bright MLS #VALO2126394 Report a problem | ||
| 6/3/2026 | Pending sale | $689,900$271/sqft |
Source: Bright MLS #VALO2126394 Report a problem | ||
| 5/29/2026 | Listed for sale | $689,900+43.7%$271/sqft |
Source: Bright MLS #VALO2126394 Report a problem | ||
| 7/14/2020 | Sold | $480,000$188/sqft |
Source: Public Record Report a problem | ||
| 6/2/2020 | Pending sale | $480,000$188/sqft |
Source: Long & Foster Real Estate, Inc. #VALO412352 Report a problem | ||
| 6/2/2020 | Listed for sale | $480,000+33.3%$188/sqft |
Source: Long & Foster Real Estate, Inc. #VALO412352 Report a problem | ||
| 9/14/2009 | Sold | $360,000+17042.9%$141/sqft |
Source: Public Record Report a problem | ||
| 6/18/2009 | Listed for sale | $2,100-99.4%$1/sqft |
Source: Samson Realty LLC Report a problem | ||
| 12/3/2004 | Sold | $324,194$127/sqft |
Source: Public Record Report a problem | ||
Public tax history
| Year | Property taxes | Tax assessment |
|---|---|---|
| 2025 | $5,215 -3.6% | $647,820 +3.6% |
| 2024 | $5,408 +8.5% | $625,210 +9.7% |
| 2023 | $4,985 +0.2% | $569,720 +1.9% |
| 2022 | $4,976 +3.8% | $559,130 +14.3% |
| 2021 | $4,793 +6.6% | $489,040 +12.6% |
| 2020 | $4,495 -15.1% | $434,270 +1.1% |
| 2019 | $5,294 +19.2% | $429,610 +4.9% |
| 2018 | $4,443 +1% | $409,460 +4.8% |
| 2017 | $4,397 +547.7% | $390,830 +1.1% |
| 2016 | $679 | $386,760 +44.6% |
| 2015 | $679 +4.9% | $267,460 +2.8% |
| 2014 | $647 -84.2% | $260,140 +5.8% |
| 2013 | $4,091 | $245,980 |
| 2012 | -- | -- |
| 2011 | -- | -- |
| 2010 | -- | -- |
| 2009 | -- | $313,300 -16.3% |
| 2008 | -- | $374,100 -0.6% |
| 2007 | -- | $376,400 -21.3% |
| 2006 | -- | $478,300 +19.4% |
| 2005 | -- | $400,600 |
Find assessor info on the county website
Neighborhood: 20176
Nearby homes
- $625,9003 bd3 ba2.4k sqft872 Stonefield Sq NE, Leesburg, VA 20176Off Market
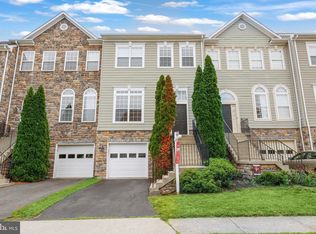
- $653,5003 bd3 ba2.7k sqft870 Stonefield Sq NE, Leesburg, VA 20176Off Market

- $643,0003 bd4 ba2.5k sqft868 Stonefield Sq NE, Leesburg, VA 20176Sold
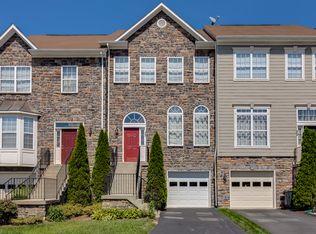
- $646,8003 bd4 ba2.4k sqft866 Stonefield Sq NE, Leesburg, VA 20176Off Market
- $635,0003 bd4 ba2.5k sqft847 Bluefield Sq NE, Leesburg, VA 20176Sold
- $622,6003 bd3 ba2.5k sqft864 Stonefield Sq NE, Leesburg, VA 20176Off Market
- $646,4003 bd4 ba2.4k sqft845 Bluefield Sq NE, Leesburg, VA 20176Off Market
- $634,6003 bd4 ba2.3k sqft862 Stonefield Sq NE, Leesburg, VA 20176Off Market
Nearby schools
GreatSchools rating
- 6/10Ball's Bluff Elementary SchoolGrades: PK-5Distance: 0.3 mi
- 5/10Smart's Mill Middle SchoolGrades: 6-8Distance: 1.1 mi
- 5/10Tuscarora High SchoolGrades: PK-12Distance: 1.5 mi
Schools provided by the listing agent
- Elementary: Ball's Bluff
- Middle: Smart's Mill
- High: Tuscarora
- District: Loudoun County Public Schools
Source: Bright MLS. This data may not be complete. We recommend contacting the local school district to confirm school assignments for this home.
Get a cash offer in 3 minutes
Find out how much your home could sell for in as little as 3 minutes with a no-obligation cash offer.
Estimated market value
$683,400
Get a cash offer in 3 minutes
Find out how much your home could sell for in as little as 3 minutes with a no-obligation cash offer.
Estimated market value
$683,400
- Virginia
- Loudoun County
- Leesburg
- 20176
- 874 Stonefield Sq NE
Nearby cities
Nearby zip codes
Other Leesburg Topics
