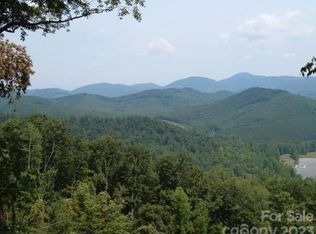
Welcome to the WOW!! (A must see On video tour, roll to the bottom for 360 walk-thru) Exceptional comfortable elegance for either your primary/vacation home or corporate retreat. Quality custom built Jim Barna Log & Timber frame 3 BR/4.5 BA home on 7.85 acres. Three levels of heated living meticulous maintained by original owner with no details spared. Located in the desirable gated community of The Summit. A gorgeous sunlit foyer & stairway w/custom metal handrailing greet you. Walls of windows allow an abundance of natural light & year round mountain views. Open seamless living w/ floor to 28' ceilings flank the stone FP in the Great Room that also leads onto a covered back deck. Gourmet kitchen, open dining, breakfast bar w/granite countertops, rich wood cabinets, detailed fixtures & all appliances. Main floor Primary suite is a true sanctuary, complete w/luxurious en-suite bathroom w/heated flooring, see thru rock fireplace, WIC & laundry. Open Loft bedroom overlooking the Great room with a full bath and WIC.
Lower level can easily be a separate living quarters with 2nd Kitchen & 2nd Primary suite w/en-suite bathroom. Spacious family room w/stone FP, separate bonus/4thBR/office & additional full bath. Walk outside to a stone patio, enjoy nature & a relaxing hot tub. Detached single garage with separate lower driveway. All the conveniences of paved roads, underground utilities & high speed internet but with the privacy & sounds of nature. Minutes to Forest City shopping & 1Hr east to Charlotte or west to Asheville. Not a Cliche', truly "Prettier in Person" Shown by Appt.
Sold for $865,000
Zillow last checked:
Listing updated:
Bought with:
NONMLS MEMBER, 800273
NONMLS
Source: High Country AOR,MLS#: 250241 Originating MLS: High Country Association of Realtors Inc.
Originating MLS: High Country Association of Realtors Inc.Price history
| Date | Event | Price |
|---|---|---|
| 9/23/2024 | Sold | $865,000-6.5%$228/sqft |
Source:  High Country AOR #250241 Report a problem High Country AOR #250241 Report a problem | ||
| 8/19/2024 | Contingent | $924,900$244/sqft |
Source: High Country AOR #250241 Report a problem | ||
| 7/6/2024 | Price change | $924,900-2.6%$244/sqft |
Source:  Canopy MLS as distributed by MLS GRID #4083361 Report a problem Canopy MLS as distributed by MLS GRID #4083361 Report a problem | ||
| 11/2/2023 | Listed for sale | $949,900+1483.2%$251/sqft |
Source: Canopy MLS as distributed by MLS GRID #4083361 Report a problem | ||
| 2/17/2005 | Sold | $60,000$16/sqft |
Source: Public Record Report a problem | ||
Sell for more on Zillow
Get a Zillow Showcase℠ listing at no additional cost and you could sell for .
$825,100
2% more
+$16,502
With Zillow Showcase(estimated)
$841,602
