Skip main navigation
Sold for $710,000
  • Listed by: Compass • Twila Arritt • Contact: 805-801-3351
    Bought with: BHGRE HAVEN PROPERTIES
    $710,000

    874 Tempus Cir, Arroyo Grande, CA 93420

    3beds
    1,718sqft
    Duplex
    Built in 1987
    2,545 Square Feet Lot
    $803,300 Zestimate®
    $413/sqft
    $3,619 Estimated rent

    Home value

    $803,300

    $763,000 - $851,000

    $3,619/mo

    Zestimate® history
    Loading
    Loading...

    Owner options

    List your home for rent

    $3,619/mo

    Rent Zestimate®

    Find your next renter with Zillow Rental Manager. Plus, with online applications, you can quickly screen prospective tenants – for free.

    Learn more

    $3,619/mo

    Rent Zestimate®

    Refinance and save

    $4,964/mo

    Est. payment

    Refinancing to a lower rate could help reduce your monthly payments and save thousands over the life of the loan.

    See today's rates

    $4,964/mo

    Est. payment

    Explore your selling options

    Work with a Zillow partner agent

    Leverage their expertise and Zillow's premium Showcase listings to get your home seen by more buyers.

    Get started

    List with your own agent

    Get your home in front of millions of buyers by listing it on Zillow.

    Learn how to do it

    Sell it yourself

    Take full control of how buyers see your home on Zillow by listing For Sale by Owner (FSBO).

    List your home

    What's special

    Gated entryPrivate courtyard entranceCommon area guest parkingFrench doorsProfessional landscaperEnormous showerVariety of trees
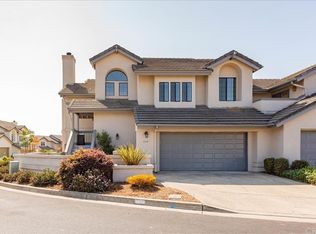
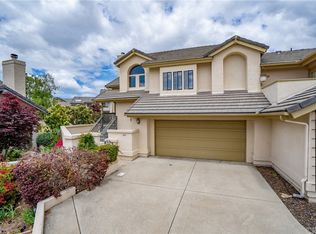
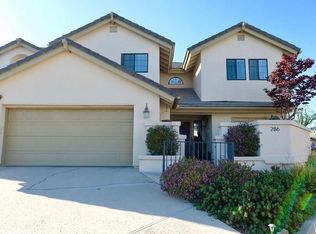
    If you have been waiting for a home in the highly sought-after gated community of Wildwood Ranch, here is your opportunity. This is an AS IS Trust sale. Private Courtyard entrance greets you into this two story three bedroom Townhouse style residence with one common wall. On the main level where you enter the home you will find a spacious living room with vaulted ceilings, fireplace, and French doors opening onto back patio. Kitchen has enough room for everyone to help the cook, and there is a large pantry for storage. Dining Room/Area is between the Kitchen and step-down Living Room. The den that opens onto Courtyard can easily be used as third bedroom/guest quarters as there is a full bathroom and closet just off the hallway. Second Level Owner's Suite includes an enormous shower with dual shower heads, extra large wardrobe, linen closet, and deck. Second level Landing provides separation from owner's suite and guest ensuite. Landing has a nice built-in desk area with abundant natural light. Ensuite Guest Bedroom with full private bathroom. Wildwood Ranch is comprised of 65 private residences - - amenities include gated entry to the private roadway that leads to the homes, clubhouse, tennis court, outdoor patio area with barbeque, lovely natural landscape (that we find perfect for relaxing and enjoying a picnic), private nature (hiking) trail, 32 acres of common area with a variety of wildlife sightings, a variety of trees and greenery that is maintained by a professional landscaper, street lighting, common area guest parking, and professional HOA management.

    Zillow last checked:

    Listing updated:

    Listed by:

    Twila Arritt DRE #00628007 805-801-3351,

    Compass,

    Ken Arritt DRE #00696724,

    Compass

    Bought with:

    Cameron Smith, DRE #02104391

    BHGRE HAVEN PROPERTIES

    Source: CRMLS,MLS#: PI23134317MLS LogoOriginating MLS: California Regional MLS

    Facts & features

    Interior

    Bedrooms & bathrooms
    • Bedrooms: 3
    • Bathrooms: 3
    • Full bathrooms: 2
    • 3/4 bathrooms: 1
    • Main level bathrooms: 1
    • Main level bedrooms: 1
    Rooms
    • Room types: Bedroom, Foyer, Kitchen, Living Room, Primary Bedroom, Other, Dining Room
    Primary bedroom
    • Features: Primary Suite
    Bedroom
    • Features: Bedroom on Main Level
    Bathroom
    • Features: Bathtub, Dual Sinks, Linen Closet, Multiple Shower Heads, Separate Shower, Tile Counters, Tub Shower, Walk-In Shower
    Kitchen
    • Features: Tile Counters
    Other
    • Features: Walk-In Closet(s)
    Heating
    • Forced Air, Fireplace(s), Natural Gas
    Cooling
    • None
    Appliances
    • Included: Dishwasher, Disposal, Gas Oven, Gas Range, Microwave, Trash Compactor, Water To Refrigerator, Water Heater
    • Laundry: In Garage
    Features
    • Breakfast Bar, Built-in Features, Balcony, Cathedral Ceiling(s), Central Vacuum, Separate/Formal Dining Room, High Ceilings, Pantry, Sunken Living Room, Tile Counters, Bedroom on Main Level, Entrance Foyer, Primary Suite, Walk-In Closet(s)
    • Flooring: Carpet, Laminate, Tile
    • Doors: French Doors
    • Windows: Skylight(s), Shutters
    • Has fireplace: Yes
    • Fireplace features: Living Room
    • Common walls with other units/homes: 1 Common Wall,End Unit,No One Above,No One Below
    Interior area
    • Total interior livable area: 1,718 sqft

    Property

    Parking
    • Total spaces: 2
    • Parking features: Garage Faces Front
    • Attached garage spaces: 2
    Features
    • Levels: Two
    • Stories: 2
    • Entry location: Courtyard
    • Patio & porch: Concrete, Patio
    • Exterior features: Rain Gutters
    • Pool features: None
    • Spa features: None
    • Fencing: Wood
    • Has view: Yes
    • View description: Hills, Neighborhood
    Lot
    • Size: 2,545 Square Feet
    • Features: Cul-De-Sac, Sprinklers Timer, Sprinkler System
    Details
    • Parcel number: 007273027
    • Zoning: PD
    • Special conditions: Trust

    Construction

    Type & style
    • Home type: SingleFamily
    • Architectural style: Cape Cod,Patio Home
    • Property subtype: Duplex
    • Attached to another structure: Yes
    Materials
    • Stucco
    • Roof: Concrete
    Condition
    • New construction: No
    • Year built: 1987

    Utilities & green energy

    • Sewer: Public Sewer
    • Water: Public
    • Utilities for property: Cable Available, Electricity Connected, Natural Gas Connected, Phone Available, Sewer Connected, Water Connected

    Community & HOA

    Community
    • Features: Curbs, Foothills, Gutter(s), Hiking, Storm Drain(s), Street Lights, Suburban, Gated
    • Security: Carbon Monoxide Detector(s), Security Gate, Gated Community, Smoke Detector(s)
    HOA
    • Has HOA: Yes
    • Amenities included: Clubhouse, Controlled Access, Maintenance Grounds, Insurance, Management, Meeting/Banquet/Party Room, Outdoor Cooking Area, Barbecue, Picnic Area, Pets Allowed, Tennis Court(s), Trail(s)
    • HOA fee: $490 monthly
    • HOA name: Wildwood Ranch
    • HOA phone: 805-544-9093
    Location
    • Region: Arroyo Grande

    Financial & listing details

    • Price per square foot: $413/sqft
    • Tax assessed value: $724,200
    • Annual tax amount: $7,661
    • Date on market: 8/1/2023
    • Cumulative days on market: 7 days
    • Listing terms: Cash,Cash to New Loan
    • Road surface type: Paved

    Price history

    DateEventPrice
    8/31/2023Sold$710,000+1.4%$413/sqft
    Source: CRMLS #PI23134317 Report a problem
    8/8/2023Pending sale$700,000$407/sqft
    Source: CRMLS #PI23134317 Report a problem
    8/1/2023Listed for sale$700,000+300%$407/sqft
    Source: CRMLS #PI23134317 Report a problem
    5/9/1997Sold$175,000$102/sqft
    Source: Public Record Report a problem

    Public tax history

    YearProperty taxesTax assessment
    2025$7,661 +3.3%$724,200 +2%
    2024$7,418 +154.5%$710,000 +159.2%
    2023$2,914 +4.3%$273,921 +2%
    2022$2,795 +0.2%$268,551 +2%
    2021$2,788 +1.2%$263,286 +1%
    2020$2,756 +0.8%$260,587 +2%
    2019$2,734 +1.3%$255,479 +2%
    2018$2,700 +1.7%$250,470 +2%
    2017$2,654 +5.9%$245,559 +2%
    2016$2,506 $240,745 +1.5%
    2015$2,506 +4.7%$237,129 +2%
    2014$2,392 $232,485 +2.5%
    2012-- $226,898 +2%
    2011-- $222,450 +0.8%
    2010-- $220,788 -0.2%
    2009-- $221,313 +2%
    2008-- $216,975 +2%
    2007-- $212,722 +2%
    2006-- $208,552 +2%
    2005-- $204,464 +2%
    2004-- $200,456 +1.9%
    2003-- $196,783 +2%
    2002-- $192,926 +2%
    2001-- $189,144
    Find assessor info on the county website

    Neighborhood: 93420

    Nearby schools

    GreatSchools rating
    Schools provided by the listing agent
    • High: Arroyo Grande

    Source: CRMLS. This data may not be complete. We recommend contacting the local school district to confirm school assignments for this home.

    Get pre-qualified for a loan
    At Zillow Home Loans, we can pre-qualify you in as little as 5 minutes with no impact to your credit score.

    An equal housing lender. NMLS #10287.

    Sell for more on Zillow
    Get a Zillow Showcase℠ listing at no additional cost and you could sell for .
    $803,300
    2% more
    +$16,066
    With Zillow Showcase(estimated)
    $819,366