Skip main navigation
Closed
  • $395,000

    874 Timothy Ln, Des Plaines, IL 60016

    4beds
    1,810sqft
    Single Family Residence
    Built in 1966
    6,873.77 Square Feet Lot
    $505,000 Zestimate®
    $218/sqft
    $3,756 Estimated rent

    Home value

    $505,000

    $470,000 - $540,000

    $3,756/mo

    Zestimate® history
    Loading
    Loading...

    Owner options

    List your home for rent

    $3,756/mo

    Rent Zestimate®

    Find your next renter with Zillow Rental Manager. Plus, with online applications, you can quickly screen prospective tenants – for free.

    Learn more

    $3,756/mo

    Rent Zestimate®

    Refinance and save

    $2,779/mo

    Est. payment

    Refinancing to a lower rate could help reduce your monthly payments and save thousands over the life of the loan.

    See today's rates

    $2,779/mo

    Est. payment

    Explore your selling options

    Work with a Zillow partner agent

    Leverage their expertise and Zillow's premium Showcase listings to get your home seen by more buyers.

    Get started

    List with your own agent

    Get your home in front of millions of buyers by listing it on Zillow.

    Learn how to do it

    Sell it yourself

    Take full control of how buyers see your home on Zillow by listing For Sale by Owner (FSBO).

    List your home

    What's special

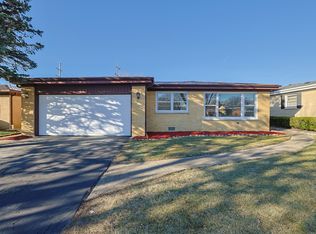
    Rarely available 4 bedroom 2 bathroom home in the quaint neighborhood of Craig Manor. Meticulously maintained by the same owner over many years, there is nothing to do but move in! Radiant hardwood floors covering the main level as well as the upper level where all 4 bedrooms are together. Many big updates in the last 5 years such as hot water heater, furnace, and stainless steel appliances. Rehabbed Sub basement, Rehabbed Bathrooms, 2019, EV Charger point in garage for EV enthusiasts! Windows replaced in 2011, siding, roof & gutters in 2012, and much, much more! Enjoy breakfast in the large eat-in kitchen, or take your coffee to the built in sunroom. A fenced yard surrounds a patio and large grass area framed by beautiful gardening. BBQs are made to be held in this yard! Prominent Mount Prospect schools, close to restaurants and shops, and a family friendly neighborhood -- you can't go wrong with this one!

    Zillow last checked:

    Listing updated:

    Listing courtesy of:

    Garvin John 312-939-5253,

    Kale Realty

    Bought with:

    Mohan Sebastian

    Achieve Real Estate Group Inc

    Source: MRED as distributed by MLS GRID,MLS#: 11826696MLS Logo

    Facts & features

    Interior

    Bedrooms & bathrooms
    • Bedrooms: 4
    • Bathrooms: 2
    • Full bathrooms: 2
    Primary bedroom
    • Features: Flooring (Hardwood)
    • Level: Second
    • Area: 150 Square Feet
    • Dimensions: 10X15
    Bedroom 2
    • Features: Flooring (Hardwood)
    • Level: Second
    • Area: 132 Square Feet
    • Dimensions: 12X11
    Bedroom 3
    • Features: Flooring (Hardwood)
    • Level: Second
    • Area: 110 Square Feet
    • Dimensions: 11X10
    Bedroom 4
    • Features: Flooring (Hardwood)
    • Level: Second
    • Area: 100 Square Feet
    • Dimensions: 10X10
    Dining room
    • Features: Flooring (Hardwood)
    • Level: Main
    • Area: 130 Square Feet
    • Dimensions: 13X10
    Family room
    • Features: Flooring (Carpet)
    • Level: Lower
    • Area: 448 Square Feet
    • Dimensions: 16X28
    Kitchen
    • Features: Kitchen (Eating Area-Table Space), Flooring (Hardwood)
    • Level: Main
    • Area: 242 Square Feet
    • Dimensions: 11X22
    Laundry
    • Level: Lower
    • Area: 242 Square Feet
    • Dimensions: 11X22
    Living room
    • Features: Flooring (Hardwood)
    • Level: Main
    • Area: 204 Square Feet
    • Dimensions: 17X12
    Sun room
    • Features: Flooring (Carpet)
    • Level: Main
    • Area: 120 Square Feet
    • Dimensions: 10X12
    Heating
    • Natural Gas
    Cooling
    • Central Air
    Appliances
    • Included: Range, Microwave, Dishwasher, Refrigerator, Washer, Dryer, Stainless Steel Appliance(s)
    Features
    • Basement: None
    • Number of fireplaces: 1
    • Fireplace features: Gas Log, Family Room
    Interior area
    • Total structure area: 1,810
    • Total interior livable area: 1,810 sqft

    Property

    Parking
    • Total spaces: 2.2
    • Parking features: Concrete, Garage Door Opener, On Site, Garage Owned, Attached, Garage
    • Attached garage spaces: 2.2
    • Has uncovered spaces: Yes
    Accessibility
    • Accessibility features: No Disability Access
    Features
    • Patio & porch: Patio
    • Fencing: Fenced
    Lot
    • Size: 6,873 sqft
    • Dimensions: 55X125
    Details
    • Parcel number: 03363040030000
    • Special conditions: None

    Construction

    Type & style
    • Home type: SingleFamily
    • Property subtype: Single Family Residence
    Materials
    • Aluminum Siding, Brick
    Condition
    • New construction: No
    • Year built: 1966
    • Major remodel year: 2018

    Utilities & green energy

    • Sewer: Public Sewer
    • Water: Lake Michigan

    Community & neighborhood

    Location
    • Region: Des Plaines

    HOA & financial

    HOA
    • Services included: None

    Other

    Other facts
    • Listing terms: Conventional
    • Ownership: Fee Simple

    Price history

    DateEventPrice
    8/11/2023Sold$395,000+12.9%$218/sqft
    Source: MRED as distributed by MLS GRID #11826696 Report a problem
    8/23/2018Sold$350,000-4.9%$193/sqft
    Source: MRED as distributed by MLS GRID #10013755 Report a problem
    7/18/2018Pending sale$368,000$203/sqft
    Source: Baird & Warner #10013755 Report a problem
    7/11/2018Listed for sale$368,000$203/sqft
    Source: Baird & Warner #10013755 Report a problem

    Public tax history

    YearProperty taxesTax assessment
    2024-- $30,117 +0%
    2023$7,591 +0.7%$30,116 -3.4%
    2022$7,539 +6.8%$31,175 +22.3%
    2021$7,062 +1.4%$25,483
    2020$6,963 -15.6%$25,483 -22.9%
    2019$8,247 +9.8%$33,062 +33.6%
    2018$7,514 +35.1%$24,740
    2017$5,562 -19.8%$24,740
    2016$6,938 +28.6%$24,740 +11.7%
    2015$5,395 +1.3%$22,155
    2014$5,326 -18.1%$22,155
    2013$6,501 +25.9%$22,155 -8.2%
    2012$5,164 +0.1%$24,138
    2011$5,161 -1.3%$24,138
    2010$5,230 -5.1%$24,138 -23.1%
    2009$5,511 +17.8%$31,369 -7%
    2008$4,678 +4.7%$33,731
    2007$4,468 -4.4%$33,731 +25%
    2006$4,674 +10.2%$26,976
    2005$4,242 +4%$26,976
    2004$4,079 -3.4%$26,976 +14.5%
    2003$4,224 +3.1%$23,568
    2002$4,095 +27%$23,568
    2001$3,224 +0.1%$23,568 +22.1%
    2000$3,220 +2%$19,301
    1999$3,155 $19,301

    Find assessor info on the county website

    Neighborhood: 60016

    Nearby schools

    GreatSchools rating
    Schools provided by the listing agent
    • Elementary: Indian Grove Elementary School
    • Middle: River Trails Middle School
    • High: Maine West High School
    • District: 26

    Source: MRED as distributed by MLS GRID. This data may not be complete. We recommend contacting the local school district to confirm school assignments for this home.

    Get a cash offer in 3 minutes
    Find out how much your home could sell for in as little as 3 minutes with a no-obligation cash offer.
    Estimated market value
    $505,000
    Get a cash offer in 3 minutes
    Find out how much your home could sell for in as little as 3 minutes with a no-obligation cash offer.
    Estimated market value
    $505,000