Skip main navigation
Closed
Street View
  • Listing Provided by: RedKey Realty Leaders
    Bought with: Route 66, REALTORS
    Price Unknown

    874 Top Notch Ln, Eureka, MO 63025

    3beds
    2,295sqft
    Single Family Residence
    Built in 1999
    7,840.8 Square Feet Lot
    $410,900 Zestimate®
    $--/sqft
    $2,832 Estimated rent

    Home value

    $410,900

    $390,000 - $431,000

    $2,832/mo

    Zestimate® history
    Loading
    Loading...

    Owner options

    List your home for rent

    $2,832/mo

    Rent Zestimate®

    Find your next renter with Zillow Rental Manager. Plus, with online applications, you can quickly screen prospective tenants – for free.

    Learn more

    $2,832/mo

    Rent Zestimate®

    Refinance and save

    $210/mo

    Est. payment

    Refinancing to a lower rate could help reduce your monthly payments and save thousands over the life of the loan.

    See today's rates

    $210/mo

    Est. payment

    Explore your selling options

    Work with a Zillow partner agent

    Leverage their expertise and Zillow's premium Showcase listings to get your home seen by more buyers.

    Get started

    List with your own agent

    Get your home in front of millions of buyers by listing it on Zillow.

    Learn how to do it

    Sell it yourself

    Take full control of how buyers see your home on Zillow by listing For Sale by Owner (FSBO).

    List your home

    What's special

    Loft areaCedar closetSpacious eat-in kitchenExercise areaMaster suiteAmple storage
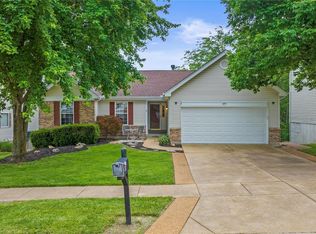
    Welcome Home!From the moment you step inside you will be greeted by the warmth of a wood-burning fireplace that invites you to get cozy on those chilly evenings or gather to watch the big game in your open-concept design. The cathedral ceilings flood the space w/natural light, creating an airy atmosphere in your expanded great room.The heart of this home is the spacious eat-in kitchen, where culinary adventures await!Enjoy your morning coffee while gazing out at the deck that's perfect for gatherings, grilling, or simply savoring the serene outdoor setting.Main-floor living includes master suite & laundry. Upstairs, a loft area awaits your creativity, whether you need a home office, a reading retreat, an exercise area, etc.The unfinished LL walkout boasts ample storage, a cedar closet, & 2 HVAC systems for zoned cooling.And when you aren't enjoying your new "Home Sweet Home" you are conveniently located by retail,restaurants,entertainment, schools, parks & more!

    Zillow last checked:

    Listing updated:

    Listing Provided by:

    Sarah S Bernard 314-753-3552,

    RedKey Realty Leaders

    Bought with:

    Kay LeClaire, 1999123070

    Route 66, REALTORS

    Source: MARIS,MLS#: 23056538MLS LogoOriginating MLS: St. Louis Association of REALTORS

    Facts & features

    Interior

    Bedrooms & bathrooms
    • Bedrooms: 3
    • Bathrooms: 3
    • Full bathrooms: 2
    • 1/2 bathrooms: 1
    • Main level bathrooms: 2
    • Main level bedrooms: 1
    Primary bedroom
    • Features: Floor Covering: Carpeting, Wall Covering: Some
    • Level: Main
    • Area: 208
    • Dimensions: 13x16
    Bedroom
    • Features: Floor Covering: Carpeting, Wall Covering: Some
    • Level: Upper
    • Area: 208
    • Dimensions: 13x16
    Bedroom
    • Features: Floor Covering: Carpeting, Wall Covering: Some
    • Level: Upper
    • Area: 182
    • Dimensions: 14x13
    Primary bathroom
    • Features: Wall Covering: Some
    • Level: Main
    • Area: 117
    • Dimensions: 9x13
    Bathroom
    • Level: Main
    Great room
    • Features: Floor Covering: Wood, Wall Covering: Some
    • Level: Main
    • Area: 396
    • Dimensions: 22x18
    Kitchen
    • Features: Floor Covering: Laminate
    • Level: Main
    • Area: 208
    • Dimensions: 16x13
    Laundry
    • Level: Main
    Loft
    • Features: Floor Covering: Wood, Wall Covering: Some
    • Level: Upper
    • Area: 234
    • Dimensions: 13x18
    Heating
    • Natural Gas, Forced Air, Zoned
    Cooling
    • Central Air, Electric, Zoned
    Appliances
    • Included: Water Softener Rented, Gas Water Heater, Dishwasher, Disposal, Gas Cooktop, Microwave, Gas Range, Gas Oven, Wine Cooler
    • Laundry: Main Level
    Features
    • Cathedral Ceiling(s), Eat-in Kitchen, Tub
    • Flooring: Carpet, Hardwood
    • Doors: Sliding Doors, Storm Door(s)
    • Windows: Window Treatments
    • Basement: Full,Concrete,Sump Pump,Unfinished,Walk-Out Access
    • Number of fireplaces: 1
    • Fireplace features: Wood Burning, Great Room
    Interior area
    • Total structure area: 2,295
    • Total interior livable area: 2,295 sqft
    • Finished area above ground: 2,295
    • Finished area below ground: 1,294

    Property

    Parking
    • Total spaces: 2
    • Parking features: Attached, Garage, Garage Door Opener
    • Attached garage spaces: 2
    Features
    • Levels: One and One Half
    • Patio & porch: Deck
    Lot
    • Size: 7,840 sqft
    Details
    • Additional structures: Shed(s)
    • Parcel number: 28W320551
    • Special conditions: Standard

    Construction

    Type & style
    • Home type: SingleFamily
    • Architectural style: Other,Traditional
    • Property subtype: Single Family Residence
    Materials
    • Aluminum Siding, Vinyl Siding
    Condition
    • Year built: 1999

    Utilities & green energy

    • Sewer: Public Sewer
    • Water: Public

    Community & neighborhood

    Security
    • Security features: Security System Owned, Smoke Detector(s)
    Location
    • Region: Eureka
    • Subdivision: Hunters Green Ten

    HOA & financial

    HOA
    • HOA fee: $210 annually
    • Services included: Other

    Other

    Other facts
    • Listing terms: Cash,Conventional,FHA,VA Loan
    • Ownership: Private
    • Road surface type: Concrete

    Price history

    DateEventPrice
    12/5/2023Sold--
    Source: MARIS #23056538 Report a problem
    11/16/2023Pending sale$372,900$162/sqft
    Source: MARIS #23056538 Report a problem
    10/24/2023Contingent$372,900$162/sqft
    Source: MARIS #23056538 Report a problem
    10/6/2023Listed for sale$372,900+36.1%$162/sqft
    Source: MARIS #23056538 Report a problem
    1/16/2020Sold--
    Source: Public Record Report a problem
    11/21/2016Sold--
    Source: MARIS #16073410 Report a problem
    10/21/2016Listed for sale$273,900$119/sqft
    Source: Strait Realty #16073410 Report a problem
    11/1/1999Sold--
    Source: Public Record Report a problem

    Public tax history

    YearProperty taxesTax assessment
    2025$5,179 +11.2%$71,510 +14.7%
    2024$4,656 -0.1%$62,360
    2023$4,660 +8.4%$62,360 +16.5%
    2022$4,300 +0.7%$53,540
    2021$4,268 -3.4%$53,540 +1%
    2020$4,420 +4.8%$53,010
    2019$4,219 $53,010 +11.4%
    2018$4,219 $47,600
    2017$4,219 +3.8%$47,600 +18.3%
    2016$4,063 +13.8%$40,220
    2015$3,571 $40,220 +14.4%
    2014$3,571 +12.8%$35,150
    2013$3,167 $35,150
    2012-- $35,150
    2011-- $35,150 -11.6%
    2010$3,203 +4.8%$39,750
    2009$3,057 -11.7%$39,750 -12.9%
    2008$3,462 +22.5%$45,620
    2007$2,827 $45,620 +30.9%
    2006$2,827 -1.4%$34,840
    2005$2,866 $34,840 +1.2%
    2003-- $34,410 +0.7%
    2002$2,806 +6.7%$34,180
    2001$2,630 $34,180

    Find assessor info on the county website

    Neighborhood: 63025

    Nearby schools

    GreatSchools rating
    Schools provided by the listing agent
    • Elementary: Eureka Elem.
    • Middle: Lasalle Springs Middle
    • High: Eureka Sr. High

    Source: MARIS. This data may not be complete. We recommend contacting the local school district to confirm school assignments for this home.

    Get a cash offer in 3 minutes
    Find out how much your home could sell for in as little as 3 minutes with a no-obligation cash offer.
    Estimated market value
    $410,900
    Get a cash offer in 3 minutes
    Find out how much your home could sell for in as little as 3 minutes with a no-obligation cash offer.
    Estimated market value
    $410,900