You want it, you got it: WEBSTER location, STYLISH UPDATES, move-in ready & dripping with charm!! This 3 bedroom, 2.5 bath Dutch Colonial pairs classic curb appeal w/modern comforts. The wide covered front porch sets the tone, leading into a bright, spacious foyer w/statement shiplap wall…think timeless character meets fresh design. The main floor boasts 9' ceilings & some original trim, adding both elegance & character. At the heart of the home is a gourmet kitchen w/custom cabinetry, solid-surface counters, hand-glazed backsplash, farmhouse sink, soft-close drawers, roll-out shelving, a double oven & a giant island accented by gold pendant lighting. Open to the dining room, enhanced with elegant wainscoting, it’s truly an entertainer’s dream. The inviting liv rm features abundant natural light & striking fireplace, complemented by wall sconces, while a convenient mn flr powder rm adds function & convenience. Upstairs, the primary suite offers double closets, joined by two additional bedrms & an updated full bath w/adult-height vanity & subway-tiled shower. The ll rec room impresses w/frosted pocket doors, floating shelves & plenty of versatile space, accompanied by a gorgeous full bath & updated laundry rm w/cabinetry, shelving & folding table. Step outside to a beautifully landscaped, flat, fenced backyard…perfect for gatherings, play, or simply relaxing. With its prime Webster location, lovely updates & undeniable charm, this home will check ALL of your boxes!
Closed
Listed by: Coldwell Banker Realty - Gundaker West Regional • Niki Sontag • Contact: 314-920-0205
Bought with: Janet McAfee Inc.
Price Unknown
874 Tuxedo Blvd, Saint Louis, MO 63119
3beds
2,379sqft
Single Family Residence
Built in 1914
7,501 Square Feet Lot
$644,700 Zestimate®
$--/sqft
$3,122 Estimated rent
Home value
$644,700
$600,000 - $696,000
$3,122/mo
Zestimate® history
Owner options
List your home for rent
$3,122/mo
Rent Zestimate®
Find your next renter with Zillow Rental Manager. Plus, with online applications, you can quickly screen prospective tenants – for free.
$3,122/mo
Rent Zestimate®
Refinance and save
Refinancing to a lower rate could help reduce your monthly payments and save thousands over the life of the loan.
Explore your selling options
Work with a Zillow partner agent
Leverage their expertise and Zillow's premium Showcase listings to get your home seen by more buyers.
Get startedList with your own agent
Get your home in front of millions of buyers by listing it on Zillow.
Learn how to do itSell it yourself
Take full control of how buyers see your home on Zillow by listing For Sale by Owner (FSBO).
List your homeWhat's special
Striking fireplaceFlat fenced backyardWide covered front porchSolid-surface countersPrimary suiteBright spacious foyerRec room
Zillow last checked:
Listing updated:
Listed by:
Niki Sontag 314-920-0205,
Coldwell Banker Realty - Gundaker West Regional
Bought with:
Alex B Whiteside, 2022025123
Janet McAfee Inc.
Source: MARIS,MLS#: 25061728 Originating MLS: St. Louis Association of REALTORS
Originating MLS: St. Louis Association of REALTORSFacts & features
Interior
Bedrooms & bathrooms
- Bedrooms: 3
- Bathrooms: 3
- Full bathrooms: 2
- 1/2 bathrooms: 1
- Main level bathrooms: 1
Primary bedroom
- Features: Floor Covering: Wood
- Level: Second
- Area: 165
- Dimensions: 15x11
Bedroom 2
- Features: Floor Covering: Wood
- Level: Second
- Area: 132
- Dimensions: 12x11
Bedroom 3
- Features: Floor Covering: Wood
- Level: Upper
- Area: 132
- Dimensions: 12x11
Dining room
- Features: Floor Covering: Wood
- Level: Main
- Area: 88
- Dimensions: 11x8
Family room
- Features: Floor Covering: Wood
- Level: Main
- Area: 238
- Dimensions: 17x14
Kitchen
- Features: Floor Covering: Wood
- Level: Main
- Area: 182
- Dimensions: 14x13
Laundry
- Level: Basement
Recreation room
- Features: Floor Covering: Luxury Vinyl Plank
- Level: Basement
- Area: 396
- Dimensions: 22x18
Storage
- Level: Basement
Heating
- Forced Air, Natural Gas
Cooling
- Ceiling Fan(s), Central Air, Electric
Appliances
- Laundry: In Basement
Features
- Breakfast Room, Ceiling Fan(s), Eat-in Kitchen, Entrance Foyer, Historic Millwork, Kitchen Island, Kitchen/Dining Room Combo, Open Floorplan, Pantry, Solid Surface Countertop(s), Storage
- Basement: Partially Finished,Full,Storage Space
- Number of fireplaces: 1
- Fireplace features: Wood Burning
Interior area
- Total structure area: 2,379
- Total interior livable area: 2,379 sqft
- Finished area above ground: 1,792
- Finished area below ground: 587
Property
Parking
- Parking features: Concrete, Driveway, Off Street
- Has uncovered spaces: Yes
Features
- Levels: Two
- Patio & porch: Covered, Deck, Front Porch
- Exterior features: Garden
- Fencing: Fenced
Lot
- Size: 7,501 Square Feet
- Features: Back Yard, Front Yard, Garden, Level, Some Trees
Details
- Parcel number: 22k620080
- Special conditions: Standard
Construction
Type & style
- Home type: SingleFamily
- Architectural style: Colonial,Other,Ranch/2 story
- Property subtype: Single Family Residence
Materials
- Asbestos
Condition
- Updated/Remodeled
- New construction: No
- Year built: 1914
Utilities & green energy
- Electric: Other
- Sewer: Public Sewer
- Water: Public
- Utilities for property: Electricity Connected, Natural Gas Connected, Sewer Connected, Water Connected
Community & HOA
Community
- Subdivision: Tuxedo Park
HOA
- Has HOA: No
Location
- Region: Saint Louis
Financial & listing details
- Tax assessed value: $525,200
- Annual tax amount: $6,432
- Date on market: 9/11/2025
- Cumulative days on market: 24 days
- Listing terms: Cash,Conventional
- Ownership: Private
- Electric utility on property: Yes
Price history
| Date | Event | Price |
|---|---|---|
| 10/16/2025 | Sold | -- |
Source:  MARIS #25061728 Report a problem MARIS #25061728 Report a problem | ||
| 10/7/2025 | Pending sale | $625,000$263/sqft |
Source: MARIS #25061728 Report a problem | ||
| 9/17/2025 | Contingent | $625,000$263/sqft |
Source: MARIS #25061728 Report a problem | ||
| 9/11/2025 | Listed for sale | $625,000+26.3%$263/sqft |
Source: MARIS #25061728 Report a problem | ||
| 7/14/2023 | Sold | -- |
Source: MARIS #23025806 Report a problem | ||
| 5/14/2023 | Pending sale | $495,000$208/sqft |
Source: MARIS #23025806 Report a problem | ||
| 5/9/2023 | Listed for sale | $495,000+153.8%$208/sqft |
Source: MARIS #23025806 Report a problem | ||
| 10/31/2014 | Sold | -- |
Source: Public Record Report a problem | ||
| 8/26/2014 | Price change | $195,000+1%$82/sqft |
Source: RE/MAX Results #14046089 Report a problem | ||
| 8/22/2014 | Listed for sale | $193,000$81/sqft |
Source: RE/MAX Results #14046089 Report a problem | ||
| 8/30/2004 | Sold | -- |
Source: Public Record Report a problem | ||
Public tax history
| Year | Property taxes | Tax assessment |
|---|---|---|
| 2025 | $6,432 +52.7% | $99,790 +65.2% |
| 2024 | $4,213 +0.5% | $60,400 |
| 2023 | $4,193 +7.9% | $60,400 +16.3% |
| 2022 | $3,884 +0.3% | $51,920 |
| 2021 | $3,871 -6.6% | $51,920 +0.2% |
| 2020 | $4,144 +9.6% | $51,830 |
| 2019 | $3,781 | $51,830 +22.7% |
| 2018 | $3,781 | $42,250 |
| 2017 | $3,781 +0.7% | $42,250 +11.1% |
| 2016 | $3,755 +6.4% | $38,020 |
| 2015 | $3,531 | $38,020 +2.4% |
| 2014 | $3,531 -0.7% | $37,130 |
| 2013 | $3,556 | $37,130 -12.5% |
| 2012 | -- | $42,420 |
| 2011 | -- | $42,420 +9% |
| 2010 | $3,502 +12.1% | $38,930 |
| 2009 | $3,123 -2.1% | $38,930 -6.9% |
| 2008 | $3,191 +14.2% | $41,820 |
| 2007 | $2,795 | $41,820 +26.7% |
| 2006 | $2,795 +0% | $33,000 |
| 2005 | $2,793 +19.2% | $33,000 +14.3% |
| 2003 | $2,344 +0.3% | $28,860 +2.3% |
| 2002 | $2,337 +26.1% | $28,220 |
| 2001 | $1,853 | $28,220 |
Find assessor info on the county website
Neighborhood: 63119
Nearby homes
- $--3 bd2 ba1.4k sqft870 Tuxedo Blvd, Saint Louis, MO 63119Sold
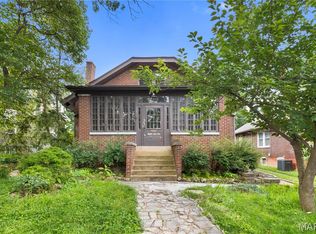
- $277,5003 bd1 ba1.2k sqft876 Tuxedo Blvd, Saint Louis, MO 63119Off Market
- $459,4003 bd2 ba1.7k sqft866 Tuxedo Blvd, Saint Louis, MO 63119Off Market
- $447,1003 bd1 ba1.5k sqft880 Tuxedo Blvd, Saint Louis, MO 63119Off Market
- $557,2003 bd2 ba2.1k sqft871 Tuxedo Blvd, Saint Louis, MO 63119Off Market
- $543,9004 bd3 ba2k sqft867 Tuxedo Blvd, Saint Louis, MO 63119Off Market
- $223,500-- bd-- ba-- sqft860 Tuxedo Blvd, Saint Louis, MO 63119Off Market
- $767,5004 bd3 ba3.7k sqft875 Tuxedo Blvd, Saint Louis, MO 63119Off Market
Nearby schools
GreatSchools rating
- 10/10Avery Elementary SchoolGrades: K-5Distance: 0.5 mi
- 8/10Hixson Middle SchoolGrades: 6-8Distance: 1.9 mi
- 9/10Webster Groves High SchoolGrades: 9-12Distance: 1 mi
Schools provided by the listing agent
- Elementary: Avery Elem.
- Middle: Hixson Middle
- High: Webster Groves High
Source: MARIS. This data may not be complete. We recommend contacting the local school district to confirm school assignments for this home.
Get a cash offer in 3 minutes
Find out how much your home could sell for in as little as 3 minutes with a no-obligation cash offer.
Estimated market value
$644,700
Get a cash offer in 3 minutes
Find out how much your home could sell for in as little as 3 minutes with a no-obligation cash offer.
Estimated market value
$644,700
- Missouri
- Saint Louis County
- Webster Groves
- 63119
- 874 Tuxedo Blvd
Nearby cities
Nearby zip codes
Other Webster Groves Topics
