Skip main navigation
Closed
  • $615,000

    874 Woodglen Ln, Lemont, IL 60439

    3beds
    2,788sqft
    Duplex, Single Family Residence
    Built in 2008
    -- sqft lot
    $656,000 Zestimate®
    $221/sqft
    $2,387 Estimated rent

    Home value

    $656,000

    $584,000 - $735,000

    $2,387/mo

    Zestimate® history
    Loading
    Loading...

    Owner options

    List your home for rent

    $2,387/mo

    Rent Zestimate®

    Find your next renter with Zillow Rental Manager. Plus, with online applications, you can quickly screen prospective tenants – for free.

    Learn more

    $2,387/mo

    Rent Zestimate®

    Refinance and save

    $4,700/mo

    Est. payment

    Refinancing to a lower rate could help reduce your monthly payments and save thousands over the life of the loan.

    See today's rates

    $4,700/mo

    Est. payment

    Explore your selling options

    Work with a Zillow partner agent

    Leverage their expertise and Zillow's premium Showcase listings to get your home seen by more buyers.

    Get started

    List with your own agent

    Get your home in front of millions of buyers by listing it on Zillow.

    Learn how to do it

    Sell it yourself

    Take full control of how buyers see your home on Zillow by listing For Sale by Owner (FSBO).

    List your home

    What's special

    Stylish modern finishesFunctional loftNeutral modern paint colorsFull finished walk-out basementSoaring ceilingsLush colorful landscapingIncredible views
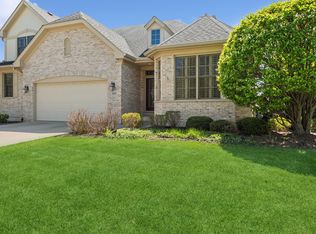
    Welcome to this well appointed, elegant brick duplex with MAIN FLOOR MASTER in the beautiful, maintenance-free Woodglen of Lemont. This impressive home is complemented by lush, colorful landscaping, expansive greenery, & incredible views. The picture perfect setting offers peace & tranquility - sip your morning coffee from the deck or enjoy an evening cocktail on the covered brick paver patio. Soaring ceilings, natural light pouring in from windows all around, generously sized rooms, & stylish, modern finishes captivate once inside. This home was designed for easy everyday living. Neutral, modern paint colors; gorgeous hardwood floors; transoms above most windows; elegant faux-wood blinds; updated light fixtures; & solid, 6-panel doors are just some of the high-quality upgrades this home offers. You are welcomed into the sunny two-story foyer with gorgeous staircase with wood spindles & stunning, modern black light fixture. The living & dining rooms are perfect for entertaining as they flow into one another. The dining room features three bumped-out windows for an elegant look & a gorgeous, modern chandelier. The stunning kitchen is tastefully appointed with 42" maple cabinetry with updated hardware & crown molding; granite countertops; decorative tile backsplash; all stainless steel appliances including a newer Wolf cooktop (2022); & new built-in microwave (2022). The kitchen also features a convenient buffet area (added in 2020) for more storage & counter space. The updated light fixtures captivate - including a gorgeous brass chandelier above dining space & two large brass pendant lights above island. Step out from the kitchen through the sliding glass doors onto the maintenance-free deck overlooking open green space. The master suite is conveniently located on the main floor & offers a tray ceiling with updated ceiling fan; three windows overlooking gorgeous views; double walk-in closets; & elegant bathroom with step-in shower with tile surround; soaking tub with jets; & double vanity with neutral countertops & plenty of storage. The main floor also features a convenient powder room for guests & a spacious laundry room with TONS of storage space. Upstairs you'll find two additional large bedrooms with walk-in closets, a functional loft (perfect as an office or den), & another full bathroom with tiled step-in shower. The full, finished, WALK-OUT basement is great for entertaining! Featuring a wet bar with beverage cooler & built-in wine rack, sliding glass doors out to the large brick paver patio, a rec room, family room, additional full bathroom, & storage room - this amazing basement perfectly complements the home. New water heater installed in 2020. Inside & out, this stunning home is not one you'll want to miss. Highly-rated Blue Ribbon award winning Lemont 113A & 210 school districts. Minutes from vibrant downtown Lemont & The Forge Adventure Park. Close to world renowned golf courses & abundant shopping; dining; & transportation options - all within 30 miles of Chicago. Seller is offering a "Diamond" HWA Home Warranty. Do not let this one get away!

    Zillow last checked:

    Listing updated:

    Listing courtesy of:

    Megan Beechen, CSC 630-243-9500,

    Realty Executives Elite

    Bought with:

    Jeanne Pahlke

    @properties Christie's International Real Estate

    Source: MRED as distributed by MLS GRID,MLS#: 12257262MLS Logo

    Facts & features

    Interior

    Bedrooms & bathrooms
    • Bedrooms: 3
    • Bathrooms: 4
    • Full bathrooms: 3
    • 1/2 bathrooms: 1
    Primary bedroom
    • Features: Flooring (Hardwood), Window Treatments (Blinds), Bathroom (Full)
    • Level: Main
    • Area: 294 Square Feet
    • Dimensions: 21X14
    Bedroom 2
    • Features: Flooring (Carpet), Window Treatments (Blinds)
    • Level: Second
    • Area: 224 Square Feet
    • Dimensions: 16X14
    Bedroom 3
    • Features: Flooring (Carpet), Window Treatments (Blinds)
    • Level: Second
    • Area: 195 Square Feet
    • Dimensions: 15X13
    Dining room
    • Features: Flooring (Hardwood), Window Treatments (Blinds)
    • Level: Main
    • Area: 288 Square Feet
    • Dimensions: 24X12
    Family room
    • Features: Flooring (Carpet), Window Treatments (Blinds)
    • Level: Basement
    • Area: 220 Square Feet
    • Dimensions: 20X11
    Kitchen
    • Features: Kitchen (Eating Area-Breakfast Bar, Eating Area-Table Space, Island, Pantry-Closet, Granite Counters, Updated Kitchen), Flooring (Hardwood), Window Treatments (Blinds)
    • Level: Main
    • Area: 150 Square Feet
    • Dimensions: 15X10
    Laundry
    • Features: Flooring (Ceramic Tile)
    • Level: Main
    • Area: 56 Square Feet
    • Dimensions: 8X7
    Living room
    • Features: Flooring (Hardwood), Window Treatments (Blinds)
    • Level: Main
    • Area: 238 Square Feet
    • Dimensions: 17X14
    Loft
    • Features: Flooring (Carpet)
    • Level: Second
    • Area: 143 Square Feet
    • Dimensions: 13X11
    Recreation room
    • Features: Flooring (Carpet), Window Treatments (Blinds)
    • Level: Basement
    • Area: 1040 Square Feet
    • Dimensions: 40X26
    Heating
    • Natural Gas, Forced Air
    Cooling
    • Central Air
    Appliances
    • Included: Double Oven, Microwave, Dishwasher, Refrigerator, Washer, Dryer, Disposal, Stainless Steel Appliance(s), Wine Refrigerator, Cooktop, Humidifier
    • Laundry: Main Level, Sink
    Features
    • Cathedral Ceiling(s), 1st Floor Bedroom, In-Law Floorplan, Storage, Walk-In Closet(s)
    • Flooring: Hardwood
    • Windows: Screens
    • Basement: Finished,Full,Walk-Out Access
    • Common walls with other units/homes: End Unit
    Interior area
    • Total structure area: 3,604
    • Total interior livable area: 2,788 sqft

    Property

    Parking
    • Total spaces: 2
    • Parking features: Concrete, Garage Door Opener, Garage Owned, Attached, Garage
    • Attached garage spaces: 2
    • Has uncovered spaces: Yes
    Accessibility
    • Accessibility features: No Disability Access
    Features
    • Patio & porch: Deck, Patio
    Lot
    • Dimensions: 54 X 115 X 70 X 114
    • Features: Landscaped, Backs to Open Grnd
    Details
    • Parcel number: 22281130390000
    • Special conditions: Home Warranty
    • Other equipment: Water-Softener Owned, Ceiling Fan(s), Sump Pump

    Construction

    Type & style
    • Home type: MultiFamily
    • Property subtype: Duplex, Single Family Residence
    Materials
    • Brick
    • Foundation: Concrete Perimeter
    • Roof: Asphalt
    Condition
    • New construction: No
    • Year built: 2008
    Details
    • Builder model: MAIN FLOOR MASTER
    • Warranty included: Yes

    Utilities & green energy

    • Sewer: Public Sewer
    • Water: Public

    Community & neighborhood

    Security
    • Security features: Carbon Monoxide Detector(s)
    Location
    • Region: Lemont
    • Subdivision: Woodglen

    HOA & financial

    HOA
    • Has HOA: Yes
    • HOA fee: $375 monthly
    • Services included: Insurance, Exterior Maintenance, Lawn Care, Snow Removal

    Other

    Other facts
    • Listing terms: Cash
    • Ownership: Fee Simple w/ HO Assn.

    Price history

    DateEventPrice
    4/30/2025Sold$615,000-1.6%$221/sqft
    Source: MRED as distributed by MLS GRID #12257262 Report a problem
    4/3/2025Pending sale$625,000$224/sqft
    Source: MRED as distributed by MLS GRID #12257262 Report a problem
    3/10/2025Contingent$625,000$224/sqft
    Source: MRED as distributed by MLS GRID #12257262 Report a problem
    1/30/2025Listed for sale$625,000$224/sqft
    Source: MRED as distributed by MLS GRID #12257262 Report a problem
    10/16/2024Listing removed$625,000$224/sqft
    Source: MRED as distributed by MLS GRID #12166784 Report a problem
    10/10/2024Price change$625,000-1.6%$224/sqft
    Source: MRED as distributed by MLS GRID #12166784 Report a problem
    9/19/2024Listed for sale$635,000+8.5%$228/sqft
    Source: MRED as distributed by MLS GRID #12166784 Report a problem
    7/15/2021Sold$585,000+3.6%$210/sqft
    Source: Public Record Report a problem
    8/20/2018Listing removed$564,900$203/sqft
    Source: Coldwell Banker Residential Brokerage - Orland Park #10004395 Report a problem
    5/1/2018Price change$564,900-0.9%$203/sqft
    Source: Coldwell Banker Residential Brokerage - Orland Park #10004395 Report a problem
    11/3/2017Price change$569,900+1.8%$204/sqft
    Source: Coldwell Banker Residential Brokerage - Orland Park #10004395 Report a problem
    9/5/2017Price change$559,900-1.8%$201/sqft
    Source: Coldwell Banker Residential Brokerage - Orland Park #10004395 Report a problem
    8/14/2017Price change$569,900-0.9%$204/sqft
    Source: Coldwell Banker Residential Brokerage - Orland Park #10004395 Report a problem
    7/20/2017Price change$574,900-0.9%$206/sqft
    Source: Coldwell Banker Residential Brokerage - Orland Park #10004395 Report a problem
    6/14/2017Price change$579,900-1.7%$208/sqft
    Source: Coldwell Banker Residential Brokerage - Orland Park #10004395 Report a problem
    4/11/2017Price change$589,900-1.5%$212/sqft
    Source: Coldwell Banker Residential Brokerage - Orland Park #09562788 Report a problem
    3/13/2017Listed for sale$599,000-0.2%$215/sqft
    Source: Coldwell Banker Residential Brokerage - Orland Park #09562788 Report a problem
    7/29/2016Listing removed$599,900$215/sqft
    Source: Coldwell Banker Residential Brokerage - Orland Park #09207914 Report a problem
    4/27/2016Listed for sale$599,900+13.1%$215/sqft
    Source: Coldwell Banker Residential Brokerage - Orland Park #09207914 Report a problem
    5/15/2008Sold$530,500$190/sqft
    Source: Public Record Report a problem

    Public tax history

    YearProperty taxesTax assessment
    2024-- $57,000 +0%
    2023$11,157 -10.2%$56,999 +11.4%
    2022$12,423 +64%$51,170
    2021$7,577 +6.2%$51,170
    2020$7,132 -7%$51,170 -10.7%
    2019$7,668 +1.5%$57,281
    2018$7,555 +3.3%$57,281
    2017$7,312 -15.4%$57,281 +33.3%
    2016$8,647 -6.2%$42,972
    2015$9,220 -1.2%$42,972
    2014$9,331 -8.1%$42,972 -12.6%
    2013$10,152 +2.6%$49,168
    2012$9,894 +2.6%$49,168
    2011$9,640 -10.9%$49,168 -14.8%
    2010$10,819 +9.3%$57,707
    2009$9,899 $57,707

    Find assessor info on the county website

    Neighborhood: 60439

    Nearby schools

    GreatSchools rating
    Schools provided by the listing agent
    • High: Lemont Twp High School
    • District: 113A

    Source: MRED as distributed by MLS GRID. This data may not be complete. We recommend contacting the local school district to confirm school assignments for this home.

    Get a cash offer in 3 minutes
    Find out how much your home could sell for in as little as 3 minutes with a no-obligation cash offer.
    Estimated market value
    $656,000
    Get a cash offer in 3 minutes
    Find out how much your home could sell for in as little as 3 minutes with a no-obligation cash offer.
    Estimated market value
    $656,000