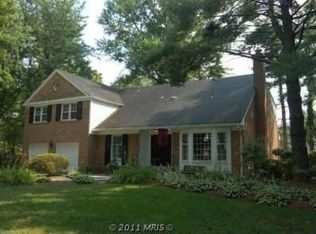
Welcome to this stunning stately brick-front colonial, boasting a 2-car garage and scenic views from both the front and back, situated in a pristine location. This beautifully updated home features a modern kitchen with all-new stainless steel appliances, quartz countertops, a center island, and a built-in pantry. The main and upper levels showcase gorgeous hardwood flooring, updated windows, and contemporary lighting throughout. The main level offers versatile living spaces, including an office/bedroom, a convenient laundry room, a mudroom, and a cozy family room with a floor-to-ceiling brick fireplace and a sliding door leading to a spacious deck. Upstairs, you'll find four generous bedrooms and two fully updated bathrooms. The master suite is a true retreat with a large walk-in closet and a designer spa-like bathroom featuring a standalone bathtub and a walk-in shower. The hall bathroom is also tastefully updated. The lower level boasts an open floor plan, perfect for entertainment or a second office. The backyard is a gardener's paradise with a beautiful garden and a level green field, ideal for outdoor activities. Located just steps away from Falls Rd Park, this prime location offers quick access to exits 4 & 5 of I-270, the sought-after Wootton District schools, and the Cabin John Shopping Center & recreational facilities. This exceptional home is a rare find – don’t miss out! Seller will review offers on Sunday 5/26 at 6pm if any.
Sold for $1,250,000
Street View
$1,250,000
8740 Falls Chapel Way, Rockville, MD 20854
4beds
3,458sqft
Single Family Residence
Built in 1969
0.26 Acres Lot
$1,279,800 Zestimate®
$361/sqft
$5,317 Estimated rent
Home value
$1,279,800
$1.22M - $1.34M
$5,317/mo
Zestimate® history
Owner options
List your home for rent
$5,317/mo
Rent Zestimate®
Find your next renter with Zillow Rental Manager. Plus, with online applications, you can quickly screen prospective tenants – for free.
$5,317/mo
Rent Zestimate®
Refinance and save
$7,631/mo
Est. payment
Refinancing to a lower rate could help reduce your monthly payments and save thousands over the life of the loan.
$7,631/mo
Est. payment
Explore your selling options
Work with a Zillow partner agent
Leverage their expertise and Zillow's premium Showcase listings to get your home seen by more buyers.
Get startedList with your own agent
Get your home in front of millions of buyers by listing it on Zillow.
Learn how to do itSell it yourself
Take full control of how buyers see your home on Zillow by listing For Sale by Owner (FSBO).
List your homeWhat's special
Modern kitchenRecreational facilitiesLevel green fieldScenic viewsConvenient laundry roomHall bathroomBeautiful garden
Zillow last checked:
Listing updated:
Listed by:
Mandy Rehm 240-838-0672,
RE/MAX Realty Group
Bought with:
Mathew Segal, 579811
CENTURY 21 New Millennium
Source: Bright MLS,MLS#: MDMC2132922
Facts & features
Interior
Bedrooms & bathrooms
- Bedrooms: 4
- Bathrooms: 3
- Full bathrooms: 2
- 1/2 bathrooms: 1
- Main level bathrooms: 1
Rooms
- Room types: Living Room, Dining Room, Kitchen, Family Room, Foyer, Breakfast Room, Laundry, Office
Basement
- Area: 700
Heating
- Forced Air, Natural Gas
Cooling
- Central Air, Electric
Appliances
- Included: Microwave, Dishwasher, Disposal, Dryer, Oven/Range - Gas, Refrigerator, Stainless Steel Appliance(s), Cooktop, Washer, Gas Water Heater
- Laundry: Laundry Room
Features
- Flooring: Hardwood, Luxury Vinyl
- Basement: Connecting Stairway,Finished,Heated,Improved
- Number of fireplaces: 1
Interior area
- Total structure area: 3,458
- Total interior livable area: 3,458 sqft
- Finished area above ground: 2,758
- Finished area below ground: 700
Property
Parking
- Total spaces: 2
- Parking features: Garage Faces Front, Detached
- Garage spaces: 2
Accessibility
- Accessibility features: None
Features
- Levels: Three
- Stories: 3
- Pool features: None
Lot
- Size: 0.26 Acres
Details
- Additional structures: Above Grade, Below Grade
- Parcel number: 160400136557
- Zoning: R200
- Special conditions: Standard
Construction
Type & style
- Home type: SingleFamily
- Architectural style: Colonial
- Property subtype: Single Family Residence
Materials
- Brick
- Foundation: Concrete Perimeter
Condition
- Very Good
- New construction: No
- Year built: 1969
Utilities & green energy
- Sewer: Public Sewer
- Water: Public
Community & HOA
Community
- Subdivision: Potomac Commons
HOA
- Has HOA: No
Location
- Region: Rockville
Financial & listing details
- Price per square foot: $361/sqft
- Tax assessed value: $810,767
- Annual tax amount: $9,145
- Date on market: 5/19/2024
- Listing agreement: Exclusive Agency
- Ownership: Fee Simple
Price history
| Date | Event | Price |
|---|---|---|
| 6/24/2024 | Sold | $1,250,000+0.1%$361/sqft |
Source:  Bright MLS #MDMC2132922 Report a problem Bright MLS #MDMC2132922 Report a problem | ||
| 5/27/2024 | Contingent | $1,249,000$361/sqft |
Source: Bright MLS #MDMC2132922 Report a problem | ||
| 5/19/2024 | Listed for sale | $1,249,000+30.1%$361/sqft |
Source: Bright MLS #MDMC2132922 Report a problem | ||
| 12/15/2023 | Sold | $960,000+6.7%$278/sqft |
Source: Bright MLS #MDMC2112592 Report a problem | ||
| 11/15/2023 | Pending sale | $899,995$260/sqft |
Source: Bright MLS #MDMC2112592 Report a problem | ||
| 11/9/2023 | Listed for sale | $899,995$260/sqft |
Source: Bright MLS #MDMC2112592 Report a problem | ||
Public tax history
| Year | Property taxes | Tax assessment |
|---|---|---|
| 2025 | $10,804 +15.8% | $878,133 +8.3% |
| 2024 | $9,334 +9% | $810,767 +9.1% |
| 2023 | $8,565 +4.6% | $743,400 +0.2% |
| 2022 | $8,187 +0.3% | $741,900 +0.2% |
| 2021 | $8,163 +0.1% | $740,400 +0.2% |
| 2020 | $8,152 +2.5% | $738,900 |
| 2019 | $7,950 -0.2% | $738,900 +2.5% |
| 2018 | $7,965 -1.3% | $720,967 +1.3% |
| 2017 | $8,069 +18.2% | $712,000 +1.1% |
| 2016 | $6,825 | $704,000 +1.1% |
| 2015 | $6,825 | $696,000 +1.2% |
| 2014 | $6,825 | $688,000 +0.9% |
| 2013 | -- | $681,600 +0.9% |
| 2012 | -- | $675,200 +1% |
| 2011 | -- | $668,800 0% |
| 2010 | -- | $668,910 |
| 2009 | -- | $668,910 -15.2% |
| 2008 | -- | $789,010 +10.2% |
| 2007 | -- | $715,730 +11.4% |
| 2006 | -- | $642,450 +12.9% |
| 2005 | -- | $569,170 +14.6% |
| 2004 | -- | $496,526 |
| 2003 | -- | $496,526 +41.4% |
| 2002 | -- | $351,240 |
| 2001 | -- | $351,240 |
Find assessor info on the county website
Neighborhood: 20854
Nearby homes
- $1,245,0005 bd4 ba3.3k sqft8736 Falls Chapel Way, Potomac, MD 20854For Sale

- $1,046,400-- bd2 ba2.7k sqft8837 Cold Spring Rd, Potomac, MD 20854Off Market
- $1,371,5005 bd5 ba4.3k sqft8829 Cold Spring Rd, Potomac, MD 20854Off Market
- $1,239,400-- bd3 ba3.3k sqft8825 Cold Spring Rd, Rockville, MD 20854Off Market
- $1,176,5006 bd4 ba3.5k sqft8732 Falls Chapel Way, Potomac, MD 20854Off Market
- $1,146,1004 bd3 ba4.6k sqft8821 Cold Spring Rd, Rockville, MD 20854Off Market
- $1,213,500-- bd2 ba3.6k sqft8833 Cold Spring Rd, Potomac, MD 20854Off Market
- $1,259,3004 bd4 ba5.1k sqft8800 Falls Chapel Way, Rockville, MD 20854Off Market
Nearby schools
GreatSchools rating
- 8/10Cold Spring Elementary SchoolGrades: K-5Distance: 0.8 mi
- 9/10Cabin John Middle SchoolGrades: 6-8Distance: 2.2 mi
- 10/10Thomas S. Wootton High SchoolGrades: 9-12Distance: 1 mi
Schools provided by the listing agent
- District: Montgomery County Public Schools
Source: Bright MLS. This data may not be complete. We recommend contacting the local school district to confirm school assignments for this home.
Get a cash offer in 3 minutes
Find out how much your home could sell for in as little as 3 minutes with a no-obligation cash offer.
Estimated market value
$1,279,800
Get a cash offer in 3 minutes
Find out how much your home could sell for in as little as 3 minutes with a no-obligation cash offer.
Estimated market value
$1,279,800
- Maryland
- Montgomery County
- Potomac
- 20854
- 8740 Falls Chapel Way
Nearby cities
Nearby zip codes
Other Potomac Topics
