Located in The Preserve at Chino community, this spacious 5-bedroom, 4-bathroom home offers 3,107 sq. ft. of living space on a 4,767 sq. ft. lot. The open floor plan features abundant natural light, a large kitchen with ample cabinet space, and a cozy family room with fireplace. The home also includes a surround sound system and 2 AC units for added comfort and convenience. One bedroom and full bathroom are located downstairs, ideal for guests, multi-generational living, or office use. Upstairs offers generously sized bedrooms, a spacious loft perfect for relaxing or entertaining, a convenient second-floor laundry room, and a comfortable primary suite with walk-in closet and dual sink bathroom. The updated backyard is designed for entertaining and features a permitted built-in grill connected to the gas line along with sink and plumbing connections. Enjoy access to community amenities including parks, pool, clubhouse, fitness center, tennis courts, basketball courts, trails, and more. Conveniently located near schools, shopping, dining, and easy access to the 60 and 71 freeways.
Pending
Listed by: PureMotive Realty Inc. • Kael Maligaya • Contact: 626-556-9500
$959,000
8740 Founders Grove St, Chino, CA 91708
5beds
3,102sqft
Single Family Residence
Built in 2007
4,767 Square Feet Lot
$961,600 Zestimate®
$309/sqft
$210/mo HOA
What's special
- 40 days |
- 58 |
- 0 |
Zillow last checked:
Listing updated:
Listed by:
Kael Maligaya DRE #02180978 kael@puremotivere.com,
PureMotive Realty Inc.
Source: CRMLS,MLS#: AR26113520 Originating MLS: California Regional MLS
Originating MLS: California Regional MLSFacts & features
Interior
Bedrooms & bathrooms
- Bedrooms: 5
- Bathrooms: 4
- Full bathrooms: 4
- Main level bathrooms: 1
- Main level bedrooms: 1
Rooms
- Room types: Bedroom, Family Room, Kitchen, Laundry, Loft, Living Room, Primary Bathroom, Primary Bedroom, Other
Primary bedroom
- Features: Primary Suite
Bedroom
- Features: Bedroom on Main Level
Bathroom
- Features: Closet, Dual Sinks, Full Bath on Main Level, Separate Shower, Tub Shower, Walk-In Shower
Kitchen
- Features: Kitchen Island, Kitchen/Family Room Combo
Other
- Features: Walk-In Closet(s)
Heating
- Central
Cooling
- Central Air
Appliances
- Included: Convection Oven, Dishwasher, Gas Oven, Microwave
- Laundry: Washer Hookup, Gas Dryer Hookup, Inside, Laundry Room, Upper Level
Features
- Breakfast Bar, Breakfast Area, Block Walls, Ceiling Fan(s), Eat-in Kitchen, Recessed Lighting, Wired for Sound, Bedroom on Main Level, Loft, Primary Suite, Walk-In Closet(s)
- Doors: Sliding Doors
- Windows: Shutters
- Has fireplace: Yes
- Fireplace features: Family Room
- Common walls with other units/homes: No Common Walls
Interior area
- Total interior livable area: 3,102 sqft
Property
Parking
- Total spaces: 6
- Parking features: Attached Carport, Door-Single, Driveway, Garage
- Attached garage spaces: 3
- Carport spaces: 3
- Covered spaces: 6
Features
- Levels: Two
- Stories: 2
- Entry location: Ground
- Patio & porch: Covered, Enclosed
- Pool features: Community, Association
- Has spa: Yes
- Spa features: Association, Community
- Fencing: None
- Has view: Yes
- View description: Mountain(s)
Lot
- Size: 4,767 Square Feet
- Features: Back Yard, Lawn, Near Park
Details
- Parcel number: 1055371120000
- Special conditions: Notice Of Default
Construction
Type & style
- Home type: SingleFamily
- Architectural style: Contemporary,Spanish
- Property subtype: Single Family Residence
Materials
- Roof: Tile
Condition
- New construction: No
- Year built: 2007
Utilities & green energy
- Sewer: Public Sewer
- Water: Public
- Utilities for property: Cable Available, Electricity Connected, Natural Gas Connected, Sewer Connected, Water Connected
Community & HOA
Community
- Features: Curbs, Street Lights, Sidewalks, Park, Pool
HOA
- Has HOA: Yes
- Amenities included: Sport Court, Dog Park, Fitness Center, Maintenance Grounds, Meeting Room, Outdoor Cooking Area, Barbecue, Picnic Area, Playground, Pickleball, Pool, Recreation Room, Spa/Hot Tub, Tennis Court(s)
- HOA fee: $210 monthly
- HOA name: The Preserve Master Community
- HOA phone: 909-606-7446
Location
- Region: Chino
Financial & listing details
- Price per square foot: $309/sqft
- Tax assessed value: $859,578
- Annual tax amount: $13,892
- Date on market: 6/6/2026
- Cumulative days on market: 40 days
- Listing terms: Cash,Conventional,FHA,Fannie Mae,VA Loan
Estimated market value
$961,600
$914,000 - $1.01M
$4,187/mo
Price history
| Date | Event | Price |
|---|---|---|
| 2/4/2013 | Sold | $375,000$121/sqft |
Source: Public Record Report a problem | ||
| 10/10/2012 | Listed for sale | $375,000-21.9%$121/sqft |
Source: Michael Mucino Broker Report a problem | ||
| 4/29/2008 | Sold | $480,000$155/sqft |
Source: Public Record Report a problem | ||
Public tax history
| Year | Property taxes | Tax assessment |
|---|---|---|
| 2025 | $13,892 +1.9% | $859,578 +2% |
| 2024 | $13,636 +1.9% | $842,724 +2% |
| 2023 | $13,378 +0.4% | $826,200 +2% |
| 2022 | $13,325 +45.4% | $810,000 +86.5% |
| 2021 | $9,166 +0.7% | $434,391 +1% |
| 2020 | $9,103 +0.9% | $429,937 +2% |
| 2019 | $9,020 +1.2% | $421,507 +2% |
| 2018 | $8,917 +0.9% | $413,242 +2% |
| 2017 | $8,835 | $405,139 +2% |
| 2016 | $8,835 +3.5% | $397,195 +1.5% |
| 2015 | $8,539 +1% | $391,229 +3.9% |
| 2014 | $8,455 | $376,703 -24.4% |
| 2013 | -- | $498,000 +9% |
| 2012 | -- | $456,900 |
| 2011 | -- | $456,900 |
| 2010 | -- | $456,900 -3% |
| 2009 | -- | $471,000 +95.4% |
| 2008 | -- | $240,994 +2% |
| 2007 | -- | $236,269 |
Find assessor info on the county website
Monthly payment
Est. payment
Payment breakdown
Explore the cost of this home by adjusting the details. Changes won't be saved.Climate risks
Neighborhood: 91708
Nearby schools
GreatSchools rating
- 9/10Cal Aero Preserve AcademyGrades: K-8Distance: 0.6 mi
- 8/10Chino Hills High SchoolGrades: 9-12Distance: 4.3 mi
- 5/10Anna A. Borba Fundamental Elementary SchoolGrades: K-6Distance: 6.1 mi
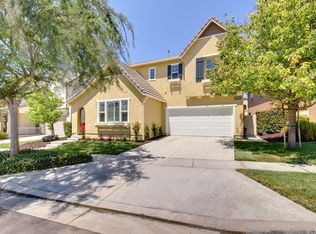
- $870,1004 bd3 ba2.7k sqft8736 Founders Grove St, Chino, CA 91708Off Market
- $899,6004 bd3 ba2.7k sqft8742 Founders Grove St, Chino, CA 91708Off Market
- $884,9005 bd3 ba2.8k sqft8723 Bridal Path St, Chino, CA 91708Off Market
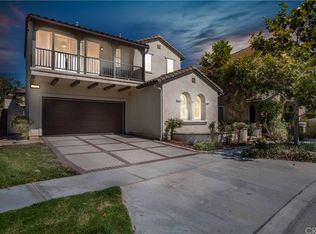
- $---- bd-- ba-- sqft8723 Bridle Path St, Chino, CA 91708Off Market
- $931,1005 bd4 ba3.1k sqft8732 Founders Grove St, Chino, CA 91708Off Market
- $868,6004 bd3 ba2.7k sqft8719 Bridal Path St, Chino, CA 91708Off Market
- $922,6005 bd4 ba3.1k sqft8746 Founders Grove St, Chino, CA 91708Off Market
- $987,7005 bd4 ba3.1k sqft8727 Bridal Path St, Chino, CA 91708Off Market
A local agent can set up tours, give advice and negotiate with sellers.
Similar homes
- $930,0005 bd4 ba3.2k sqft8075 Holland Park St, Chino, CA 91708For Sale
 MLS ID #PW26125927, Chelsea Cooper, Circa Properties, Inc.. CRMLS
 - $959,9004 bd3 ba3.1k sqft7050 Larkspur Ave, Corona, CA 92880For Sale
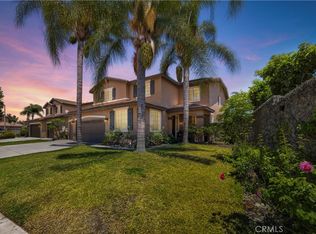 MLS ID #CV26135145, Nikita McWells, Coldwell Banker Envision. CRMLS
 - $719,0004 bd3 ba1.8k sqft15971 Moonflower Ave, Chino, CA 91708For Sale
 MLS ID #OC26133132, Zhu Chen, Real Broker. CRMLS
 - $669,0003 bd3 ba1.5k sqft8697 Celebration St, Chino, CA 91708For Sale
 MLS ID #CV26078650, Christopher Fox, NEST REAL ESTATE. CRMLS
 - $999,0005 bd4 ba3.6k sqft3380 E Pine Ridge Loop, Ontario, CA 91761For SaleMLS ID #TR26091236, Chengcheng Lu, WeTrust Realty. CRMLS
- $1,048,8004 bd3 ba2.1k sqft16704 Mesa Oak Ave, Chino Hills, CA 91709For SaleMLS ID #WS26131332, DONG CHEN, Pinnacle Real Estate Group. CRMLS
- $825,0004 bd3 ba2.3k sqft12846 Luna St, Eastvale, CA 92880For SaleMLS ID #IG26143471, Peter Abdelmesseh, Fiv Realty Co.. CRMLS
- $1,098,8004 bd4 ba3.2k sqft13268 Eaglebluff Ln, Corona, CA 92880For SaleMLS ID #IG26134300, Chuanbin Xue, Realty ONE Group West. CRMLS
- $829,8884 bd3 ba2.4k sqft3147 E Yellowstone Dr, Ontario, CA 91762For SaleMLS ID #TR26127698, Melissa Estuar, Circa Properties, Inc.. CRMLS
- $1,000,0004 bd3 ba2.5k sqft15605 Creekview Trl, Riverside, CA 92506For SaleMLS ID #PW26146202, Alex Horowitz, Coldwell Banker Diamond. CRMLS
- $874,8884 bd3 ba1.9k sqft6237 Ashley Ct, Chino, CA 91710For SaleMLS ID #PW26116358, Kristi Cornett, Epique Realty. CRMLS
- $975,0004 bd3 ba2.2k sqft9268 Lemon Ave, Alta Loma, CA 91701For SaleMLS ID #CV26140229, Margaret Baskaron, AXEN Realty. CRMLS
- $725,0004 bd3 ba2k sqft14561 Baylor Ave, Chino, CA 91710For SaleMLS ID #WS26125844, CAREN CHEN, Real Brokerage Technologies. CRMLS
- $1,169,9004 bd4 ba2.6k sqft15762 Kingston Rd, Chino Hills, CA 91709For SaleMLS ID #CV26120597, Christian Fuentes, RE/MAX TOP PRODUCERS. CRMLS
- $985,0005 bd4 ba2.9k sqft13132 Victoria St, Rancho Cucamonga, CA 91739For SaleMLS ID #CV26139045, Adriana Bautista, AGENCY 8 REAL ESTATE GROUP. CRMLS
- $1,004,9005 bd4 ba3.9k sqft11499 Bridgeway Dr, Riverside, CA 92505For SaleMLS ID #IG26127877, Whenrica McAfee, Excellence RE Real Estate. CRMLS
- $1,020,0004 bd3 ba3k sqft1721 Arthur Loop W, Upland, CA 91784For SaleMLS ID #CV26121568, Paul Villarreal, First Team Real Estate. CRMLS
- $1,188,0005 bd3 ba2.5k sqft4366 Jasmine Hill Ct, Chino Hills, CA 91709For SaleMLS ID #TR26107186, Julie Hwang, New Star Realty & Inv.. CRMLS
- $675,0003 bd3 ba1.6k sqft7610 E Channel View St, Chino, CA 91708New ConstructionMLS ID #TR26124092, Crystal Huan Wang, ReMax 2000 Realty. CRMLS
- $860,0006 bd3 ba3.1k sqft15446 Buchanan Ln, Fontana, CA 92336For SaleMLS ID #CV26146479, Cory Wells, BERKSHIRE HATH HM SVCS CA PROP. CRMLS
Local buyer's agents are ready to help
