Skip main navigation
Closed
  • Listed by: Coldwell Banker Realty - Gundaker • Sue E Ragsdale • Contact: 314-304-7397
    Bought with: Gladys Manion, Inc.
    $611,800

    8740 Norcross Dr, Saint Louis, MO 63126

    3beds
    3,270sqft
    Single Family Residence
    Built in 1957
    0.29 Acres Lot
    $611,800 Zestimate®
    $187/sqft
    $3,445 Estimated rent

    Home value

    $611,800

    $581,000 - $649,000

    $3,445/mo

    Zestimate® history
    Loading
    Loading...

    Owner options

    List your home for rent

    $3,445/mo

    Rent Zestimate®

    Find your next renter with Zillow Rental Manager. Plus, with online applications, you can quickly screen prospective tenants – for free.

    Learn more

    $3,445/mo

    Rent Zestimate®

    Refinance and save

    $3,888/mo

    Est. payment

    Refinancing to a lower rate could help reduce your monthly payments and save thousands over the life of the loan.

    See today's rates

    $3,888/mo

    Est. payment

    Explore your selling options

    Work with a Zillow partner agent

    Leverage their expertise and Zillow's premium Showcase listings to get your home seen by more buyers.

    Get started

    List with your own agent

    Get your home in front of millions of buyers by listing it on Zillow.

    Learn how to do it

    Sell it yourself

    Take full control of how buyers see your home on Zillow by listing For Sale by Owner (FSBO).

    List your home

    What's special

    Pool housePrivate inground poolExt garageBonus rmModern amenitiesGas fpPlanter boxes

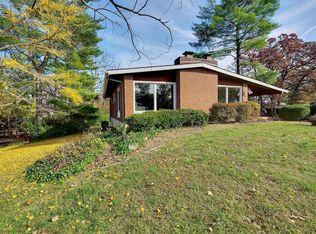
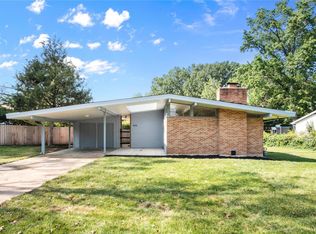
    There is still time to dip your toes in this backyard oasis! Complete with private inground pool, oversized patios, pool house, planter boxes, brick pillared fencing and deck overlooking your serene retreat. Lovely brick ranch, decorated with good taste, modern amenities and midcentury modern style. Graced with gorgeous hdwd fls and amazing light-filled spaces! Flow freely on the main level: living rm with gas fp that passes through to family rm, open to updated kitchen and breakfast rm with 2 french doors to deck. The vaulted ceiling office/bar is off family room. Mn level has 3 bedrms and 2 updated full baths. Primary en-suite has a balcony. Over 2200 sq ft on mn level + fin LL with sleeping/rec rm, full 2nd kitchen, bath and bonus rm! Bonus rm and kitchen have drs to the backyd. The perfect entertainment space or complete living area! 2 car tuck under ext garage, workshop & garden rm. Pella door, Anderson windws, Beam vac system, 2018 HVAC. Lindbergh Schools!! ONE of a Kind!

    This property is off market, which means it's not currently listed for sale or rent on Zillow. This may be different from what's available on other websites or public sources.

    Zillow last checked:

    Listing updated:

    Listed by:

    Sue E Ragsdale 314-304-7397,

    Coldwell Banker Realty - Gundaker

    Bought with:

    Ford S Manion, 2018029077

    Gladys Manion, Inc.

    Source: MARIS,MLS#: 23035421MLS LogoOriginating MLS: St. Louis Association of REALTORS

    Facts & features

    Interior

    Bedrooms & bathrooms
    • Bedrooms: 3
    • Bathrooms: 3
    • Full bathrooms: 3
    • Main level bathrooms: 2
    • Main level bedrooms: 3
    Primary bedroom
    • Features: Floor Covering: Wood, Wall Covering: Some
    • Level: Main
    • Area: 520
    • Dimensions: 26x20
    Bedroom
    • Features: Floor Covering: Wood, Wall Covering: Some
    • Level: Main
    • Area: 132
    • Dimensions: 12x11
    Bedroom
    • Features: Floor Covering: Carpeting, Wall Covering: Some
    • Level: Main
    • Area: 224
    • Dimensions: 16x14
    Bonus room
    • Level: Lower
    • Area: 238
    • Dimensions: 17x14
    Breakfast room
    • Features: Floor Covering: Wood, Wall Covering: None
    • Level: Main
    • Area: 96
    • Dimensions: 12x8
    Family room
    • Features: Floor Covering: Wood Engineered, Wall Covering: Some
    • Level: Main
    • Area: 294
    • Dimensions: 21x14
    Kitchen
    • Features: Floor Covering: Wood, Wall Covering: None
    • Level: Main
    • Area: 190
    • Dimensions: 19x10
    Living room
    • Features: Floor Covering: Wood, Wall Covering: None
    • Level: Main
    • Area: 272
    • Dimensions: 17x16
    Office
    • Features: Floor Covering: Wood Engineered, Wall Covering: None
    • Level: Main
    • Area: 169
    • Dimensions: 13x13
    Other
    • Features: Wall Covering: None
    • Level: Lower
    • Area: 150
    • Dimensions: 15x10
    Other
    • Level: Lower
    • Area: 260
    • Dimensions: 20x13
    Recreation room
    • Features: Floor Covering: Carpeting, Wall Covering: Some
    • Level: Lower
    • Area: 288
    • Dimensions: 24x12
    Heating
    • Forced Air, Natural Gas
    Cooling
    • Ceiling Fan(s), Central Air, Electric
    Appliances
    • Included: Dishwasher, Disposal, Dryer, Microwave, Gas Range, Gas Oven, Refrigerator, Washer, Gas Water Heater
    Features
    • Cathedral Ceiling(s), Open Floorplan, Dining/Living Room Combo, Kitchen/Dining Room Combo, Entrance Foyer, Workshop/Hobby Area, Breakfast Room, Pantry
    • Flooring: Carpet, Hardwood
    • Doors: Panel Door(s), French Doors, Storm Door(s)
    • Windows: Window Treatments, Insulated Windows, Stained Glass
    • Basement: Partially Finished,Sleeping Area,Walk-Out Access
    • Number of fireplaces: 1
    • Fireplace features: Ventless, Family Room, Living Room, Recreation Room
    Interior area
    • Total structure area: 3,270
    • Total interior livable area: 3,270 sqft
    • Finished area above ground: 2,254

    Property

    Parking
    • Total spaces: 2
    • Parking features: Attached, Basement, Garage, Garage Door Opener, Oversized, Off Street, Storage, Workshop in Garage
    • Attached garage spaces: 2
    Features
    • Levels: One
    • Patio & porch: Deck, Patio
    • Has private pool: Yes
    • Pool features: Private, Indoor
    Lot
    • Size: 0.29 Acres
    • Dimensions: 85 x 145 x 85 x 145
    Details
    • Additional structures: Equipment Shed, Workshop
    • Parcel number: 25M320231
    • Special conditions: Standard

    Construction

    Type & style
    • Home type: SingleFamily
    • Architectural style: Traditional,Ranch
    • Property subtype: Single Family Residence
    Materials
    • Brick Veneer
    Condition
    • Year built: 1957

    Utilities & green energy

    • Sewer: Public Sewer
    • Water: Public
    • Utilities for property: Natural Gas Available

    Community & HOA

    Community
    • Subdivision: Crestwood Hills Add
    Location
    • Region: Saint Louis

    Financial & listing details

    • Price per square foot: $187/sqft
    • Tax assessed value: $450,700
    • Annual tax amount: $4,566
    • Date on market: 6/22/2023
    • Cumulative days on market: 4 days
    • Listing terms: Cash,Conventional,FHA,VA Loan
    • Ownership: Private
    • Road surface type: Asphalt

    Price history

    DateEventPrice
    8/1/2023Sold--
    Source: MARIS #23035421 Report a problem
    6/26/2023Pending sale$470,000$144/sqft
    Source: MARIS #23035421 Report a problem
    6/22/2023Listed for sale$470,000$144/sqft
    Source: MARIS #23035421 Report a problem
    6/14/2004Sold--
    Source: Public Record Report a problem

    Public tax history

    YearProperty taxesTax assessment
    2025$5,799 +5.1%$85,630 +7.6%
    2024$5,517 +8.2%$79,580
    2023$5,098 +11.7%$79,580 +25.4%
    2022$4,566 +9.7%$63,450
    2021$4,160 +3.3%$63,450 +7.2%
    2020$4,026 +6.6%$59,210
    2019$3,778 $59,210 +17.3%
    2018$3,778 $50,480
    2017$3,778 +1.1%$50,480 +21.9%
    2016$3,737 +23.3%$41,400
    2015$3,030 $41,400 +9.6%
    2014$3,030 +7.8%$37,770
    2013$2,812 $37,770 -3.3%
    2012-- $39,070
    2011-- $39,070 -5.9%
    2010$2,478 +4.4%$41,500
    2009$2,374 -16.5%$41,500 -15.7%
    2008$2,842 +12.8%$49,250
    2007$2,520 $49,250 +13.9%
    2006$2,520 +2.4%$43,250
    2005$2,462 $43,250 +25.8%
    2003-- $34,380 +4.5%
    2002$1,769 +24.9%$32,900
    2001$1,416 $32,900
    Find assessor info on the county website

    Neighborhood: 63126

    Nearby schools

    GreatSchools rating
    Schools provided by the listing agent
    • Elementary: Crestwood Elem.
    • Middle: Truman Middle School
    • High: Lindbergh Sr. High

    Source: MARIS. This data may not be complete. We recommend contacting the local school district to confirm school assignments for this home.

    Get a cash offer in 3 minutes
    Find out how much your home could sell for in as little as 3 minutes with a no-obligation cash offer.
    Estimated market value
    $611,800
    Get a cash offer in 3 minutes
    Find out how much your home could sell for in as little as 3 minutes with a no-obligation cash offer.
    Estimated market value
    $611,800