This beautifully renovated 4-bedroom pool home, on a half-acre corner lot in Emerald Acres, combines modern luxury with ultimate comfort. Every detail has been thoughtfully upgraded, from the chef’s kitchen featuring a Quartz waterfall-edge island with bar seating, top-of-the-line Café appliances and a custom XL pantry to the spacious living room that seamlessly flows into the dining area/family room with sparkling views of the screened saltwater pool. The home boasts engineered wood flooring, vaulted ceilings, new fixtures, smart home capabilities throughout, along with a newly updated electrical system and Wi-Fi Ethernet. The split-bedroom layout ensures privacy, with each bedroom featuring custom closet organizers, while the primary suite offers a spa-like retreat with a walk-in shower, jetted tub, and a custom walk-in closet. Outside, the expansive backyard is perfect for entertaining, with a new privacy fence and ample space for outdoor enjoyment. With a whole home generator for peace of mind and new pool pump, this home offers comfort, convenience, and style in every corner.
Sold for $535,000
$535,000
8740 Opal Dr, Tallahassee, FL 32309
4beds
2,292sqft
Single Family Residence
Built in 1998
0.46 Acres Lot
$536,800 Zestimate®
$233/sqft
$2,842 Estimated rent
Home value
$536,800
$488,000 - $590,000
$2,842/mo
Zestimate® history
Owner options
List your home for rent
$2,842/mo
Rent Zestimate®
Find your next renter with Zillow Rental Manager. Plus, with online applications, you can quickly screen prospective tenants – for free.
$2,842/mo
Rent Zestimate®
Refinance and save
$3,947/mo
Est. payment
Refinancing to a lower rate could help reduce your monthly payments and save thousands over the life of the loan.
$3,947/mo
Est. payment
Explore your selling options
Work with a Zillow partner agent
Leverage their expertise and Zillow's premium Showcase listings to get your home seen by more buyers.
Get startedList with your own agent
Get your home in front of millions of buyers by listing it on Zillow.
Learn how to do itSell it yourself
Take full control of how buyers see your home on Zillow by listing For Sale by Owner (FSBO).
List your homeWhat's special
New fixturesSplit-bedroom layoutNew privacy fenceQuartz waterfall-edge islandExpansive backyardSmart home capabilitiesVaulted ceilings
Zillow last checked:
Listing updated:
Listed by:
Trecie Leachman 321-626-7257,
Hill Spooner & Elliott Inc
Bought with:
Brian K Moser, 3529487
Bulldog Properties, LLC
Source: TBR,MLS#: 381113
Facts & features
Interior
Bedrooms & bathrooms
- Bedrooms: 4
- Bathrooms: 2
- Full bathrooms: 2
Rooms
- Room types: Foyer, Other, Pantry, Utility Room
Primary bedroom
- Dimensions: 15x14
Bedroom 2
- Dimensions: 13x12
Bedroom 3
- Dimensions: 11x10
Bedroom 4
- Dimensions: 12x11
Dining room
- Dimensions: -
Family room
- Dimensions: 22x11
Kitchen
- Dimensions: 22x18
Living room
- Dimensions: 21x19
Heating
- Central, Electric, Heat Pump
Cooling
- Central Air, Ceiling Fan(s), Electric
Appliances
- Included: Dishwasher, Disposal, Ice Maker, Microwave, Oven, Range, Refrigerator
Features
- Tray Ceiling(s), Jetted Tub, Stall Shower, Vaulted Ceiling(s), Entrance Foyer, Pantry, Split Bedrooms, Walk-In Closet(s)
- Flooring: Engineered Hardwood, Tile
- Has fireplace: No
Interior area
- Total structure area: 2,292
- Total interior livable area: 2,292 sqft
Property
Parking
- Total spaces: 2
- Parking features: Garage, Two Car Garage
- Garage spaces: 2
Features
- Stories: 1
- Patio & porch: Covered, Porch
- Exterior features: Sprinkler/Irrigation
- Has private pool: Yes
- Pool features: In Ground, Pool Equipment, Screen Enclosure, Salt Water
- Has spa: Yes
- Has view: Yes
- View description: None
Lot
- Size: 0.46 Acres
- Dimensions: 90 x 202 x 100 x 181
Details
- Parcel number: 12073120925 B0010
- Special conditions: Standard
- Other equipment: Generator
Construction
Type & style
- Home type: SingleFamily
- Architectural style: One Story,Traditional
- Property subtype: Single Family Residence
Materials
- Fiber Cement
Condition
- Year built: 1998
Utilities & green energy
- Sewer: Septic Tank
Community & HOA
Community
- Features: Street Lights
- Subdivision: EMERALD ACRES
HOA
- Has HOA: Yes
- HOA fee: $250 annually
Location
- Region: Tallahassee
Financial & listing details
- Price per square foot: $233/sqft
- Tax assessed value: $429,141
- Annual tax amount: $5,172
- Date on market: 1/24/2025
- Cumulative days on market: 21 days
- Listing terms: Cash,Conventional,FHA,VA Loan
- Road surface type: Paved
Price history
| Date | Event | Price |
|---|---|---|
| 3/11/2025 | Sold | $535,000$233/sqft |
Source:  TBR #381113 Report a problem TBR #381113 Report a problem | ||
| 1/27/2025 | Contingent | $535,000$233/sqft |
Source: TBR #381113 Report a problem | ||
| 1/24/2025 | Listed for sale | $535,000+25.9%$233/sqft |
Source: TBR #381113 Report a problem | ||
| 7/12/2023 | Sold | $425,000-4.1%$185/sqft |
Source: TBR #359225 Report a problem | ||
| 6/15/2023 | Contingent | $443,000$193/sqft |
Source: TBR #359225 Report a problem | ||
| 6/15/2023 | Listed for sale | $443,000+132.2%$193/sqft |
Source: TBR #359225 Report a problem | ||
| 8/14/2003 | Sold | $190,800+19.3%$83/sqft |
Source: Public Record Report a problem | ||
| 6/19/2001 | Sold | $159,900+9.1%$70/sqft |
Source: Public Record Report a problem | ||
| 10/19/1998 | Sold | $146,500$64/sqft |
Source: Public Record Report a problem | ||
Public tax history
| Year | Property taxes | Tax assessment |
|---|---|---|
| 2025 | $7,033 +36% | $429,141 +26% |
| 2024 | $5,172 +64.4% | $340,576 +35.5% |
| 2023 | $3,145 +5% | $251,395 +3% |
| 2022 | $2,995 +0.6% | $244,073 +3% |
| 2021 | $2,976 +3.4% | $236,964 +1.4% |
| 2020 | $2,878 +1.3% | $233,692 +2.3% |
| 2019 | $2,841 | $228,438 +1.9% |
| 2018 | $2,841 +1.4% | $224,179 +2.1% |
| 2017 | $2,800 -0.5% | $219,568 +2.1% |
| 2016 | $2,814 | $215,052 +0.7% |
| 2015 | $2,814 | $213,557 +0.8% |
| 2014 | $2,814 | $211,862 +1.5% |
| 2013 | -- | $208,731 +1.7% |
| 2012 | -- | $205,242 +14.7% |
| 2011 | -- | $178,945 +1.5% |
| 2010 | -- | $176,300 +2.7% |
| 2009 | -- | $171,665 +0.1% |
| 2008 | -- | $171,494 -25.9% |
| 2007 | -- | $231,568 +12.7% |
| 2006 | -- | $205,444 +34.2% |
| 2005 | -- | $153,114 |
| 2004 | -- | $153,114 +3.4% |
| 2003 | -- | $148,054 +11% |
| 2002 | -- | $133,387 +4.2% |
| 2001 | -- | $127,954 |
| 2000 | $1,996 | $127,954 |
Find assessor info on the county website
Neighborhood: Buck Lake
Nearby homes
- $372,3004 bd2 ba1.9k sqft8736 Opal Dr, Tallahassee, FL 32309Off Market
- $355,100-- bd-- ba1.9k sqft8732 Opal Dr, Tallahassee, FL 32309Off Market
- $384,6004 bd3 ba2.1k sqft2721 Gemstone Ln, Tallahassee, FL 32309Off Market
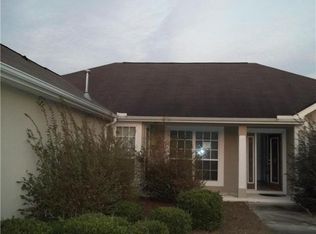
- $458,0004 bd2 ba2k sqft8737 Opal Dr, Tallahassee, FL 32309Sold

- $398,4004 bd3 ba2k sqft2724 Gemstone Ln, Tallahassee, FL 32309Off Market
- $370,5003 bd2 ba1.8k sqft8839 Sapphire Dr, Tallahassee, FL 32309Off Market
- $393,400-- bd-- ba2.2k sqft2523 Opal Ct, Tallahassee, FL 32309Off Market
- $402,4004 bd3 ba2.1k sqft2725 Gemstone Ln, Tallahassee, FL 32309Off Market
Nearby schools
GreatSchools rating
- 5/10W T Moore Elementary SchoolGrades: PK-5Distance: 5.3 mi
- 9/10William J Montford Iii Middle SchoolGrades: 6-8Distance: 3.7 mi
- 5/10Lincoln High SchoolGrades: 9-12Distance: 6.7 mi
Schools provided by the listing agent
- Elementary: WT MOORE
- Middle: William J. Montford Middle School
- High: LINCOLN
Source: TBR. This data may not be complete. We recommend contacting the local school district to confirm school assignments for this home.


Get pre-qualified for a loan
At Zillow Home Loans, we can pre-qualify you in as little as 5 minutes with no impact to your credit score.An equal housing lender. NMLS #10287.
Sell for more on Zillow
Get a Zillow Showcase℠ listing at no additional cost and you could sell for .
$536,800
2% more
+$10,736
With Zillow Showcase(estimated)
$547,536
- Florida
- Leon County
- Tallahassee
- 32309
- Buck Lake
- 8740 Opal Dr
Nearby cities
Nearby neighborhoods
Nearby zip codes
Other Tallahassee Topics
