Skip main navigation
Closed
  • $250,000

    8740 Roswell Rd Unit 6C, Sandy Springs, GA 30350

    2beds
    1,335sqft
    Condominium
    Built in 1980
    -- sqft lot
    $231,700 Zestimate®
    $187/sqft
    $1,950 Estimated rent

    Home value

    $231,700

    $218,000 - $246,000

    $1,950/mo

    Zestimate® history
    Loading
    Loading...

    Owner options

    List your home for rent

    $1,950/mo

    Rent Zestimate®

    Find your next renter with Zillow Rental Manager. Plus, with online applications, you can quickly screen prospective tenants – for free.

    Learn more

    $1,950/mo

    Rent Zestimate®

    Refinance and save

    $1,607/mo

    Est. payment

    Refinancing to a lower rate could help reduce your monthly payments and save thousands over the life of the loan.

    See today's rates

    $1,607/mo

    Est. payment

    Explore your selling options

    Work with a Zillow partner agent

    Leverage their expertise and Zillow's premium Showcase listings to get your home seen by more buyers.

    Get started

    List with your own agent

    Get your home in front of millions of buyers by listing it on Zillow.

    Learn how to do it

    Sell it yourself

    Take full control of how buyers see your home on Zillow by listing For Sale by Owner (FSBO).

    List your home

    What's special


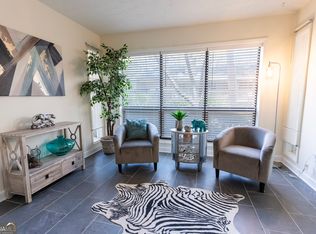
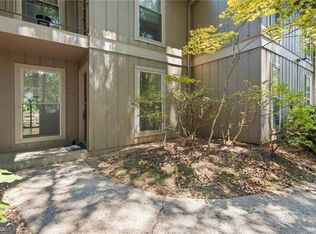
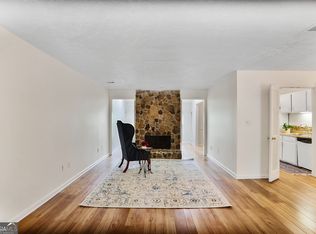
    LOCATION, LOCATION, LOCATION! Don't miss your chance on this completely renovated unit. This desirable Sandy Springs / Roswell location is just minutes from Roswell Riverwalk Trail, Nantahala Outdoor Center, restaurants / shopping / public transportation and GA 400. You have all of the convenience of the city and the feel of the great outdoors. The entry foyer area has a tiled floor that complements the lovely ceiling to floor stone surrounding the fireplace with gas logs in the great room. An L-shaped dining room off of the great room has beautiful newer lighting and leads to the galley style kitchen. Newer stainless steel appliances, solid surface countertops, backsplash, plumbing fixtures, plus breakfast area. The balcony off of the breakfast area and the vaulted sunroom with skylights that flood the area with light overlook the beautiful wooded forest from this top floor end unit. The master suite has a private tiled bath and a large walk-in closet. The oversized second bedroom has a large walk-in closet as well plus private access to the secondary bath. The laundry area is located in the hallway behind closed doors. There are 2 large storage closets in addition to the walk-in closets in the bedrooms for your seasonal items.

    Zillow last checked:

    Listing updated:

    Listed by:

    Keller Williams Community Partners

    Bought with:

    , 321547

    Keller Williams Community Partners

    Source: GAMLS,MLS#: 10331263MLS Logo

    Facts & features

    Interior

    Bedrooms & bathrooms
    • Bedrooms: 2
    • Bathrooms: 2
    • Full bathrooms: 2
    • Main level bathrooms: 2
    • Main level bedrooms: 2
    Rooms
    • Room types: Family Room
    Kitchen
    • Features: Solid Surface Counters
    Heating
    • Central, Natural Gas
    Cooling
    • Ceiling Fan(s), Central Air, Electric
    Appliances
    • Included: Dishwasher, Disposal, Oven/Range (Combo), Stainless Steel Appliance(s)
    • Laundry: In Hall, Laundry Closet
    Features
    • Master On Main Level, Roommate Plan, Tile Bath
    • Flooring: Hardwood, Laminate
    • Basement: None
    • Number of fireplaces: 1
    • Fireplace features: Family Room, Gas Log, Gas Starter, Masonry
    • Common walls with other units/homes: End Unit
    Interior area
    • Total structure area: 1,335
    • Total interior livable area: 1,335 sqft
    • Finished area above ground: 1,335
    • Finished area below ground: 0

    Property

    Parking
    • Parking features: None
    Features
    • Levels: One
    • Stories: 1
    • Patio & porch: Deck
    Lot
    • Size: 1,350 Square Feet
    • Features: None
    • Residential vegetation: Wooded
    Details
    • Parcel number: 06 0368 LL1150
    • On leased land: Yes

    Construction

    Type & style
    • Home type: Condo
    • Architectural style: Traditional
    • Property subtype: Condominium
    • Attached to another structure: Yes
    Materials
    • Other
    • Roof: Composition
    Condition
    • Resale
    • New construction: No
    • Year built: 1980
    Details
    • Warranty included: Yes

    Utilities & green energy

    • Sewer: Public Sewer
    • Water: Public
    • Utilities for property: Cable Available, Electricity Available, High Speed Internet, Natural Gas Available, Phone Available, Sewer Connected, Water Available

    Community & HOA

    Community
    • Features: Playground, Pool, Sidewalks, Street Lights, Near Public Transport, Near Shopping
    • Subdivision: The Forest at Huntcliff
    HOA
    • Has HOA: Yes
    • Services included: Maintenance Structure, Maintenance Grounds, Management Fee, Pest Control, Swimming, Trash, Water
    Location
    • Region: Sandy Springs

    Financial & listing details

    • Price per square foot: $187/sqft
    • Tax assessed value: $269,400
    • Annual tax amount: $626
    • Date on market: 7/2/2024
    • Cumulative days on market: 20 days
    • Listing agreement: Exclusive Right To Sell
    • Electric utility on property: Yes

    Price history

    DateEventPrice
    8/12/2024Sold$250,000$187/sqft
    Source: GAMLS #10331263 Report a problem
    7/23/2024Pending sale$250,000$187/sqft
    Source: GAMLS #10331263 Report a problem
    7/3/2024Listing removed--
    Source: FMLS GA #7412471 Report a problem
    7/2/2024Listed for sale$250,000$187/sqft
    Source: FMLS GA #7414255 Report a problem
    6/28/2024Listed for rent$1,950$1/sqft
    Source: FMLS GA #7412471 Report a problem
    5/9/2023Sold$250,000$187/sqft
    Source: Public Record Report a problem
    4/28/2023Pending sale$250,000$187/sqft
    Source: GAMLS #20116116 Report a problem
    4/15/2023Contingent$250,000$187/sqft
    Source: GAMLS #20116116 Report a problem
    4/14/2023Listed for sale$250,000$187/sqft
    Source: GAMLS #20116116 Report a problem

    Public tax history

    YearProperty taxesTax assessment
    2025$3,324 +13.8%$107,760 +13.8%
    2024$2,922 +367.1%$94,720 +52.9%
    2023$626 -45.1%$61,960
    2022$1,139 +7.4%$61,960 +14.7%
    2021$1,061 -29.6%$54,040 +1.2%
    2020$1,507 +32.8%$53,400 +1.8%
    2019$1,135 $52,440 +11.7%
    2018$1,135 $46,960 +31.3%
    2017$1,135 +43.1%$35,760
    2016$793 +137.2%$35,760
    2015$334 -0.4%$35,760 +90.2%
    2014$336 +1766.4%$18,800
    2013$18 -94.7%$18,800
    2012$337 $18,800 -48.5%
    2011-- $36,520
    2010$868 +23.1%$36,520
    2009$705 $36,520 -8.1%
    2008-- $39,720 -14.4%
    2007$1,023 $46,400
    Find assessor info on the county website

    Neighborhood: Huntcliff

    Nearby schools

    GreatSchools rating
    Schools provided by the listing agent
    • Elementary: Ison Springs
    • Middle: Sandy Springs
    • High: North Springs

    Source: GAMLS. This data may not be complete. We recommend contacting the local school district to confirm school assignments for this home.

    Get a cash offer in 3 minutes
    Find out how much your home could sell for in as little as 3 minutes with a no-obligation cash offer.
    Estimated market value
    $231,700
    Get a cash offer in 3 minutes
    Find out how much your home could sell for in as little as 3 minutes with a no-obligation cash offer.
    Estimated market value
    $231,700