Under contract-accepting backup offers. SE - RARE FIND - ON ALMOST AN ACRE - PLUS SELLER IS GIVING A FLOOR ALLOWANCE TO CHOOSE YOUR OWN NEW CARPET OR WOOD - NOW ONLY $269,900! BETWEEN OCALA & BELLEVIEW THIS 3/2 SPLIT IS SITTING ON 3/4 ACRE SO HAS LOTS OF PRIVACY FOR YOUR FAMILY TO ENJOY! FRONT LIVING RM HAS HIGH CATH CEILINGS HAS SEP RAISED DINING RM - BIG EATIN KITCHEN HAS LOTS OF LIGHT CABS PLUS A WALKIN PANTRY AND BREAKFAST NOOK AREA - SPACIOUS PRIMARY BEDRM ALSO HAS PADDLE FAN W/LIGHT PLUS LARGE WALKIN CLOSET - TILED PRIMARY BATH HAS SEP TUB & STEPIN SHOWER PLUS LINEN CLOSET - GOOD SIZED GUEST BEDRMS HAVE GOOD SIZED CLOSET SPACE - GUEST BATHRM HAS TUB/SHOWER COMBO - INS LAUNDRY RM - OVERSIZED 1 CAR GARAGE WITH BRAND NEW WIFI OPENER IS PERFECT FOR SECURITY - ROOF IN 2018 - AC SYSTEM REPLACED IN 2021 - NEWER WATER SOFTNER SYSTEM TOO!
Accepting backups
Price cut: $20K (8/12)
$269,900
8740 SE 61 AVENUE, OCALA, FL 34472
3beds
1,579sqft
Single Family Residence
Built in 1993
0.75 Acres Lot
$261,200 Zestimate®
$171/sqft
$-- HOA
What's special
Breakfast nook areaLinen closet
- 123 days
- 569
- 33
Zillow last checked:
Listing updated:
Listed by:
Donna Johnson-Phillips 352-843-1988,
RE/MAX FOXFIRE - HWY 40 352-732-3344
Source: Stellar MLS,MLS#: OM725659 Originating MLS: Ocala - Marion
Originating MLS: Ocala - Marion
Facts & features
Interior
Bedrooms & bathrooms
- Bedrooms: 3
- Bathrooms: 2
- Full bathrooms: 2
Primary bedroom
- Features: Ceiling Fan(s), Walk-In Closet(s)
- Level: First
Bedroom 2
- Features: Ceiling Fan(s), Built-in Closet
- Level: First
Bedroom 3
- Features: Built-in Closet
- Level: First
Primary bathroom
- Features: Single Vanity, Tub with Separate Shower Stall, Linen Closet
- Level: First
Bathroom 2
- Features: Linen Closet
- Level: First
Dining room
- Level: First
Kitchen
- Features: Breakfast Bar, Ceiling Fan(s), Pantry, Walk-In Closet(s)
- Level: First
Laundry
- Features: No Closet
- Level: First
Living room
- Features: Ceiling Fan(s)
- Level: First
Heating
- Central, Electric, Heat Pump
Cooling
- Central Air
Appliances
- Included: Dishwasher, Electric Water Heater, Range, Range Hood
- Laundry: Inside, Laundry Room
Features
- Cathedral Ceiling(s), Ceiling Fan(s), Eating Space In Kitchen, Primary Bedroom Main Floor, Split Bedroom, Walk-In Closet(s)
- Flooring: Carpet, Tile
- Windows: Window Treatments
- Has fireplace: No
Interior area
- Total structure area: 1,957
- Total interior livable area: 1,579 sqft
Video & virtual tour
Property
Parking
- Total spaces: 1
- Parking features: Driveway, Garage Door Opener, Garage Faces Side
- Attached garage spaces: 1
- Has uncovered spaces: Yes
- Details: Garage Dimensions: 18x21
Features
- Levels: One
- Stories: 1
- Patio & porch: Patio
- Exterior features: None
Lot
- Size: 0.75 Acres
- Dimensions: 143 x 229
- Features: Cleared, In County, Oversized Lot
Details
- Parcel number: 3752011220
- Zoning: R1
- Special conditions: None
Construction
Type & style
- Home type: SingleFamily
- Property subtype: Single Family Residence
Materials
- Block, Concrete, Stucco
- Foundation: Slab
- Roof: Shingle
Condition
- Completed
- New construction: No
- Year built: 1993
Utilities & green energy
- Sewer: Septic Tank
- Water: Well
- Utilities for property: Cable Available, Electricity Connected, Sewer Connected, Water Connected
Community & HOA
Community
- Pet fee: $0 monthly
- Subdivision: SILVER SPGS ESTATE
HOA
- Has HOA: No
Location
- Region: Ocala
Financial & listing details
- Price per square foot: $171/sqft
- Tax assessed value: $232,678
- Annual tax amount: $1,466
- Date on market: 5/29/2026
- Cumulative days on market: 123 days
- Ownership: Fee Simple
- Total actual rent: 0
- Electric utility on property: Yes
- Road surface type: Paved
Estimated market value
$261,200
$248,000 - $274,000
$1,828/mo
Price history
| Date | Event | Price |
|---|---|---|
| 8/12/2026 | Price change | $269,900-6.9%$171/sqft |
Source:  Stellar MLS #OM725659 Report a problem Stellar MLS #OM725659 Report a problem | ||
| 5/29/2026 | Listed for sale | $289,900$184/sqft |
Source: Stellar MLS #OM725659 Report a problem | ||
Public tax history
| Year | Property taxes | Tax assessment |
|---|---|---|
| 2025 | $1,467 +19.4% | $107,195 +2.9% |
| 2024 | $1,228 +3.3% | $104,174 +3% |
| 2023 | $1,189 -2.5% | $101,140 +3% |
| 2022 | $1,219 +0.9% | $98,194 +3% |
| 2021 | $1,209 +1.1% | $95,334 +1.4% |
| 2020 | $1,195 +2% | $94,018 +2.3% |
| 2019 | $1,172 | $91,904 +1.9% |
| 2018 | $1,172 +7.1% | $90,190 +2.1% |
| 2017 | $1,094 +3.2% | $88,335 +2.1% |
| 2016 | $1,061 | $86,518 +0.7% |
| 2015 | $1,061 +6.3% | $85,917 +0.8% |
| 2014 | $998 -8.1% | $85,235 -6.6% |
| 2013 | $1,086 -5.1% | $91,296 -3.6% |
| 2012 | $1,144 +3.6% | $94,691 +3% |
| 2011 | $1,103 +2.8% | $91,933 +1.5% |
| 2010 | $1,074 +5.4% | $90,574 +2.7% |
| 2009 | $1,019 +1.2% | $88,193 +0.1% |
| 2008 | $1,007 -12% | $88,105 +3% |
| 2007 | $1,144 -4.9% | $85,540 +2.5% |
| 2006 | $1,203 +3.1% | $83,453 +3% |
| 2005 | $1,168 | $81,023 +3% |
| 2004 | $1,168 +2.3% | $78,664 +4.3% |
| 2002 | $1,142 +3.2% | $75,389 +4.6% |
| 2001 | $1,107 | $72,041 |
| 2000 | $1,107 | $72,041 |
Find assessor info on the county website
Monthly payment
Est. payment
Payment breakdown
Explore the cost of this home by adjusting the details. Changes won't be saved.Climate risks
Neighborhood: 34472
Nearby schools
Schools provided by the listing agent
- Elementary: Legacy Elementary School
- Middle: Belleview Middle School
- High: Belleview High School
Source: Stellar MLS. This data may not be complete. We recommend contacting the local school district to confirm school assignments for this home.
Similar homes
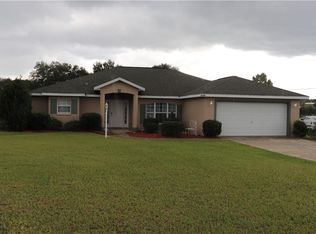
- $380,0003 bd2 ba1.7k sqft8663 SE 60TH AVENUE, OCALA, FL 34472For Sale
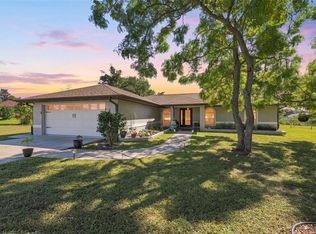
 MLS ID #TB8535456, Angie Haddon, LPT REALTY, LLC. Stellar MLS
 - $269,0003 bd2 ba1.3k sqft28 DOGWOOD DRIVE LANE, OCALA, FL 34472New Construction
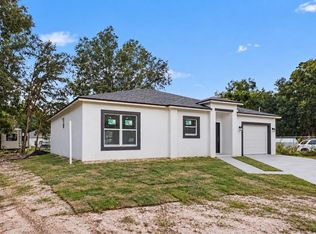 MLS ID #S5158542, Gonzalo Lopez, ODRY VARGAS REALTY GROUP. Stellar MLS
 - $270,0003 bd2 ba1.1k sqft27 CEDAR TRACE, OCALA, FL 34472For Sale
 MLS ID #OM727155, Samantha Roundtree, GAILEY ENTERPRISES REAL ESTATE. Stellar MLS
 - $249,0003 bd2 ba1.5k sqft14 CEDAR TRACE Terrace, Ocala, FL 34472For Sale

 MLS ID #B26074125, Prescilla Vazquez Cosme, Compass Florida, LLC. BeachesMLS
 - $260,0003 bd2 ba1.3k sqft176 JUNIPER LOOP CIRCLE, OCALA, FL 34480For SaleMLS ID #TB8513512, Jonathan Minerick, HOMECOIN.COM. Stellar MLS
- $249,0003 bd2 ba1.3k sqft36 JUNIPER PASS WAY, OCALA, FL 34480For SaleMLS ID #OM732975, Corey Shipwash, NEXT GENERATION REALTY OF MARION COUNTY. Stellar MLS
- $269,9004 bd2 ba1.6k sqft45 LARCH RADIAL, OCALA, FL 34480For SaleMLS ID #OM725885, Mary Stewart, GAILEY ENTERPRISES REAL ESTATE. Stellar MLS
- $264,9003 bd2 ba1.7k sqft19 WILLOW RUN, OCALA, FL 34472For SaleMLS ID #O6432180, Steven Koleno, BEYCOME OF FLORIDA LLC. Stellar MLS
- $229,9003 bd2 ba1.3k sqft18 PINE COURSE LOOP, OCALA, FL 34472For SaleMLS ID #OM732541, Cristine Kelty, EXP REALTY LLC. Stellar MLS
- $240,0003 bd2 ba1.5k sqft122 DOGWOOD DRIVE CIRCLE, OCALA, FL 34472For SaleMLS ID #OM732384, Danielle Smith, ASHLEY YATES REALTY. Stellar MLS
- $220,0003 bd2 ba1k sqft94 WILLOW ROAD, OCALA, FL 34472For SaleMLS ID #OM732953, Joseph Bowen, STELLAR REAL ESTATE AGENCY LLC. Stellar MLS
- $249,9003 bd2 ba1.4k sqft4 CEDAR TRACE PASS, OCALA, FL 34472For SaleMLS ID #OM727137, Leigh Gallups, BERKSHIRE HATHAWAY HS FLORIDA. Stellar MLS
- $221,0003 bd2 ba1.3k sqft106 Water Track, Ocala, FL 34472For SaleMLS ID #B26075736, Claude Lewis, EXP Realty LLC. BeachesMLS
- $234,9003 bd2 ba1.4k sqft41 WATER TRACK DRIVE, OCALA, FL 34472For SaleMLS ID #O6426814, Maria Lasalle, LA ROSA REALTY LLC. Stellar MLS
- $259,9003 bd2 ba1.3k sqft6 JUNIPER PASS DRIVE, OCALA, FL 34480For SaleMLS ID #O6422271, Betsy Pepine, PEPINE REALTY. Stellar MLS
- $240,0003 bd2 ba1.3k sqft41 PINE COURSE LOOP, OCALA, FL 34472For SaleMLS ID #OM723190, Roger Kappel, HOMERUN REALTY. Stellar MLS
- $237,4003 bd2 ba1.3k sqft81 DOGWOOD DRIVE LOOP, OCALA, FL 34472For SaleMLS ID #OM732517, Nadina Collins, HOMERUN REALTY. Stellar MLS
- $400,0003 bd2 ba1.9k sqft6550 SE 88TH STREET, OCALA, FL 34472For SaleMLS ID #OM729856, James Hinson, FLORIDA ADVANTAGE REALTY GROUP. Stellar MLS
- $240,9003 bd2 ba1k sqft16 WILLOW RUN DRIVE, OCALA, FL 34472For SaleMLS ID #OM729806, Pam Creel, RE/MAX FOXFIRE - HWY200/103 S. Stellar MLS
- $249,9003 bd2 ba1.4k sqft13 JUNIPER PASS RADIAL, OCALA, FL 34480For SaleMLS ID #S5150469, Adriana Leon Poleo, MELIN REALTY LLC. Stellar MLS
