
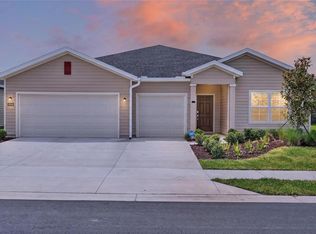
Welcome to this beautifully built 2024 DR HORTON Elston Model. This two-story home offering 4 bedrooms, 2.5 bathrooms, and a spacious 2-car garage that is adorned and staged as if you were on a movie set! Designed with modern living in mind, this home features an open-concept layout with seamless integration between the kitchen, dining, and living areas — perfect for entertaining or everyday comfort while enjoying reruns of your favorite show or catching your sports team hopefully winning! Need a bathroom break? Check out that powder room! Sellers pulled out all the stops in its design. Upstairs, you’ll find generously sized bedrooms, including a spacious primary suite with a decent walk in closet. This floor plan provides both functionality and privacy, making it ideal for families or those needing flexible space when guests are visiting. If you want to catch some fresh air, step outside and enjoy the extended, screened-in lanai space, offering the perfect indoor-outdoor Florida lifestyle. The fully fenced backyard provides added privacy, while the irrigation system keeps your lawn lush and green year-round. The property upgrades that other homes in the neighborhood do not come standard with include: • Water softener system • EV charging station in the garage • Privacy fence • Irrigation system • Extended screened lanai • Exterior sconces • Smart switches Location is everything — and this home delivers. You are just minutes from shopping, grocery stores, restaurants, and entertainment. Highly rated schools are only a short drive away. Plus, enjoy convenient access to Orlando, Tampa, and Florida’s beautiful beaches — all within approximately an hour’s drive. This is modern Florida living at its finest — move-in ready and waiting for you.
For sale
$349,900
8740 SW 45th Ct, Ocala, FL 34476
4beds
2,325sqft
Single Family Residence
Built in 2024
4,792 Square Feet Lot
$341,200 Zestimate®
$150/sqft
$110/mo HOA
What's special
Privacy fenceGenerously sized bedroomsExtended screened-in lanai spaceOpen-concept layoutSpacious primary suiteSmart switchesExterior sconces
- 136 days |
- 67 |
- 4 |
Zillow last checked:
Listing updated:
Listed by:
Mauro Bravo 352-209-3889,
BRAVO'S PROPERTIES & MAN LLC 352-209-4420
Source: Stellar MLS,MLS#: OM719166 Originating MLS: Ocala - Marion
Originating MLS: Ocala - Marion
Loading...
Facts & features
Interior
Bedrooms & bathrooms
- Bedrooms: 4
- Bathrooms: 3
- Full bathrooms: 2
- 1/2 bathrooms: 1
Primary bedroom
- Features: Walk-In Closet(s)
- Level: Second
Kitchen
- Level: First
Living room
- Features: Built-in Closet
- Level: First
Heating
- Central
Cooling
- Central Air
Appliances
- Included: Dishwasher, Dryer, Microwave, Range, Refrigerator, Washer, Water Softener
- Laundry: Inside
Features
- Eating Space In Kitchen, High Ceilings, Living Room/Dining Room Combo, Open Floorplan, PrimaryBedroom Upstairs, Smart Home
- Flooring: Carpet, Ceramic Tile
- Doors: Sliding Doors
- Windows: Window Treatments
- Has fireplace: No
Interior area
- Total structure area: 2,933
- Total interior livable area: 2,325 sqft
Video & virtual tour
Property
Parking
- Total spaces: 2
- Parking features: Electric Vehicle Charging Station(s)
- Attached garage spaces: 2
Features
- Levels: Two
- Stories: 2
- Patio & porch: Rear Porch, Screened
- Exterior features: Irrigation System, Private Yard
- Fencing: Vinyl
Lot
- Size: 4,792 Square Feet
- Dimensions: 40 x 115
Details
- Parcel number: 3562304045
- Zoning: PUD
- Special conditions: None
Construction
Type & style
- Home type: SingleFamily
- Property subtype: Single Family Residence
Materials
- Block, Concrete
- Foundation: Slab
- Roof: Shingle
Condition
- New construction: No
- Year built: 2024
Utilities & green energy
- Sewer: Public Sewer
- Water: Public
- Utilities for property: Cable Available, Electricity Available
Community & HOA
Community
- Features: Community Mailbox, Deed Restrictions, Playground, Pool, Sidewalks
- Security: Security System
- Pet fee: $0 monthly
- Subdivision: OCALA XINGS SOUTH PH ONE
HOA
- Has HOA: Yes
- Amenities included: Clubhouse, Park, Playground, Pool
- HOA fee: $110 monthly
- HOA name: Susan Cohen Fischer
- HOA phone: 954-640-9863
Location
- Region: Ocala
Financial & listing details
- Price per square foot: $150/sqft
- Tax assessed value: $23,415
- Annual tax amount: $4,227
- Date on market: 2/20/2026
- Cumulative days on market: 137 days
- Listing terms: Cash,Conventional,FHA,VA Loan
- Ownership: Fee Simple
- Total actual rent: 0
- Electric utility on property: Yes
- Road surface type: Paved
Estimated market value
$341,200
$324,000 - $358,000
$2,284/mo
Price history
| Date | Event | Price |
|---|---|---|
| 2/20/2026 | Listed for sale | $349,900+8.7%$150/sqft |
Source:  Stellar MLS #OM719166 Report a problem Stellar MLS #OM719166 Report a problem | ||
| 3/18/2024 | Sold | $321,990-0.9%$138/sqft |
Source: Stellar MLS #T3476903 Report a problem | ||
| 12/28/2023 | Pending sale | $324,990$140/sqft |
Source: Stellar MLS #T3476903 Report a problem | ||
| 11/27/2023 | Price change | $324,990+0.3%$140/sqft |
Source: Stellar MLS #T3476903 Report a problem | ||
| 11/20/2023 | Price change | $323,990+0.6%$139/sqft |
Source: Stellar MLS #T3476903 Report a problem | ||
| 11/6/2023 | Price change | $321,990-2.1%$138/sqft |
Source: Stellar MLS #T3476903 Report a problem | ||
| 10/3/2023 | Listed for sale | $328,990$142/sqft |
Source: Stellar MLS #T3476903 Report a problem | ||
Public tax history
| Year | Property taxes | Tax assessment |
|---|---|---|
| 2024 | $581 -8.2% | $23,415 -40.3% |
| 2023 | $633 | $39,200 |
| 2022 | -- | -- |
Find assessor info on the county website
Monthly payment
Est. payment$--/mo
Payment breakdown
Explore the cost of this home by adjusting the details. Changes won't be saved.All calculations are estimates and provided by Zillow, Inc. for informational purposes only. Actual amounts may vary.
HOA fees may include property taxes on listings classified as Co-Ops. Contact the listing agent and/or owner for fee details.
Mortgage interest rates are dependent on a number of factors, including credit score, down payment, and repayment length. Interest rate data provided by Zillow Group Marketplace, Inc. as of 1/1/1970 from various mortgage lenders with which we have lead or other similar arrangements; the Estimated Payment is an average of those rates.
See how much you could borrow to make a competitive offer.
Climate risks
Neighborhood: 34476
Nearby schools
GreatSchools rating
- 3/10Hammett Bowen Jr. Elementary SchoolGrades: PK-5Distance: 0.6 mi
- 5/10Liberty Middle SchoolGrades: 6-8Distance: 0.7 mi
- 4/10West Port High SchoolGrades: 9-12Distance: 5.1 mi
Schools provided by the listing agent
- Elementary: Hammett Bowen Jr. Elementary
- Middle: Liberty Middle School
- High: West Port High School
Source: Stellar MLS. This data may not be complete. We recommend contacting the local school district to confirm school assignments for this home.

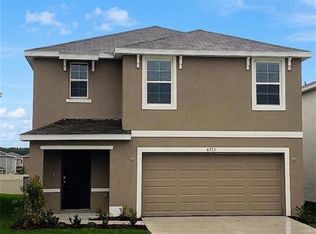

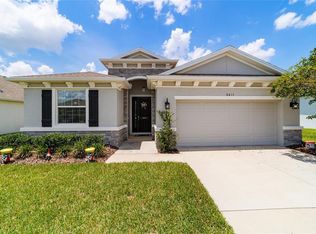
A local agent can set up tours, give advice and negotiate with sellers.
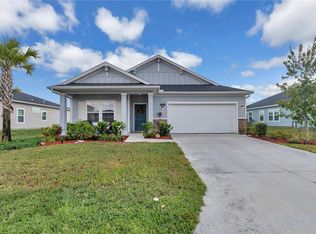
A local lender can help you make sure your offer is ready when you are.


- Florida
- Marion County
- Ocala
- 34476
- 8740 SW 45th Ct
Nearby cities
Nearby neighborhoods
Nearby zip codes
Other Ocala Topics
