This well-maintained Oak Park bungalow offers the best of both worlds. Located within the sought-after Ferndale Public Schools district while still giving you the quiet neighborhood feel Oak Park is known for. Inside, you’ll find original hardwood floors in great condition along with numerous updates completed in 2019, including the furnace, A/C, plumbing, electrical, energy-efficient windows, kitchen, bathrooms, siding, flooring, and paint. The kitchen opens nicely into the dining area, creating a comfortable layout for everyday living and entertaining.
The home features three bedrooms, including a spacious primary bedroom with luxury plank flooring and generous closet space. The partially finished basement adds extra living and entertaining space with a custom built bar already in place. Outside, the deep backyard provides plenty of room to enjoy, along with a newer detached one-car garage. This is the kind of home that feels welcoming the moment you walk in—schedule your private tour today before it’s gone.
Sold for $270,000
$270,000
8740 Saratoga St, Oak Park, MI 48237
3beds
1,640sqft
Single Family Residence
Built in 1947
5,227 Square Feet Lot
$271,100 Zestimate®
$165/sqft
$2,086 Estimated rent
Home value
$271,100
$258,000 - $285,000
$2,086/mo
Zestimate® history
Owner options
List your home for rent
$2,086/mo
Rent Zestimate®
Find your next renter with Zillow Rental Manager. Plus, with online applications, you can quickly screen prospective tenants – for free.
$2,086/mo
Rent Zestimate®
Refinance and save
$1,774/mo
Est. payment
Refinancing to a lower rate could help reduce your monthly payments and save thousands over the life of the loan.
$1,774/mo
Est. payment
Explore your selling options
Work with a Zillow partner agent
Leverage their expertise and Zillow's premium Showcase listings to get your home seen by more buyers.
Get startedList with your own agent
Get your home in front of millions of buyers by listing it on Zillow.
Learn how to do itSell it yourself
Take full control of how buyers see your home on Zillow by listing For Sale by Owner (FSBO).
List your homeWhat's special
Zillow last checked:
Listing updated:
Listed by:
Gabriel Johnson 313-230-0510,
@properties Christie's Int'l R.E. Detroit
Bought with:
Erica Collica Swink, 6501340899
Max Broock, REALTORS®-Detroit
Kyle Swink, 6501368351
Max Broock, REALTORS®-Detroit
Source: Realcomp II,MLS#: 20261037841
Facts & features
Interior
Bedrooms & bathrooms
- Bedrooms: 3
- Bathrooms: 2
- Full bathrooms: 1
- 1/2 bathrooms: 1
Primary bedroom
- Level: Second
- Area: 253
- Dimensions: 11 X 23
Bedroom
- Level: Entry
- Area: 90
- Dimensions: 9 X 10
Bedroom
- Level: Entry
- Area: 121
- Dimensions: 11 X 11
Other
- Level: Entry
- Area: 80
- Dimensions: 10 X 8
Other
- Level: Basement
- Area: 30
- Dimensions: 5 X 6
Dining room
- Level: Entry
- Area: 110
- Dimensions: 10 X 11
Kitchen
- Level: Entry
- Area: 88
- Dimensions: 8 X 11
Laundry
- Level: Basement
- Area: 16
- Dimensions: 4 X 4
Living room
- Level: Entry
- Area: 132
- Dimensions: 12 X 11
Heating
- Forced Air, Natural Gas
Cooling
- Ceiling Fans, Central Air
Appliances
- Included: Dishwasher, Disposal, Dryer, Exhaust Fan, Free Standing Gas Range, Free Standing Refrigerator, Microwave, Washer
Features
- Basement: Partially Finished
- Has fireplace: No
Interior area
- Total interior livable area: 1,640 sqft
- Finished area above ground: 960
- Finished area below ground: 680
Property
Parking
- Total spaces: 1
- Parking features: One Car Garage, Detached
- Garage spaces: 1
Features
- Levels: Two
- Stories: 2
- Entry location: GroundLevel
- Patio & porch: Patio, Porch
- Pool features: None
- Fencing: Back Yard
Lot
- Size: 5,227 Square Feet
- Dimensions: 40 x 128
Details
- Parcel number: 2533103023
- Special conditions: Short Sale No,Standard
Construction
Type & style
- Home type: SingleFamily
- Architectural style: Bungalow
- Property subtype: Single Family Residence
Materials
- Aluminum Siding, Vinyl Siding
- Foundation: Basement, Brick Mortar
Condition
- New construction: No
- Year built: 1947
Utilities & green energy
- Sewer: Public Sewer
- Water: Public
Community & HOA
Community
- Subdivision: FERNDALE-WYOMING
HOA
- Has HOA: No
Location
- Region: Oak Park
Financial & listing details
- Price per square foot: $165/sqft
- Tax assessed value: $97,600
- Annual tax amount: $2,630
- Date on market: 5/29/2026
- Cumulative days on market: 7 days
- Listing agreement: Exclusive Right To Sell
- Listing terms: Cash,Conventional,FHA,Va Loan
Price history
| Date | Event | Price |
|---|---|---|
| 6/22/2026 | Sold | $270,000+1.9%$165/sqft |
Source:  Realcomp II #20261037841 Report a problem Realcomp II #20261037841 Report a problem | ||
| 6/10/2026 | Pending sale | $265,000$162/sqft |
Source: Realcomp II #20261037841 Report a problem | ||
| 5/29/2026 | Listed for sale | $265,000+3.3%$162/sqft |
Source: Realcomp II #20261037841 Report a problem | ||
| 2/14/2024 | Sold | $256,500+2.8%$156/sqft |
Source: Realcomp II #20230105772 Report a problem | ||
| 1/6/2024 | Pending sale | $249,500$152/sqft |
Source: Realcomp II #20230105772 Report a problem | ||
| 1/1/2024 | Listed for sale | $249,500+107.9%$152/sqft |
Source: Realcomp II #20230105772 Report a problem | ||
| 11/16/2018 | Sold | $120,000+45.5%$73/sqft |
Source: Public Record Report a problem | ||
| 1/13/2016 | Sold | $82,500-1.8%$50/sqft |
Source: Public Record Report a problem | ||
| 9/18/2015 | Price change | $83,999-6.6%$51/sqft |
Source: Keller Williams - Northville #215094882 Report a problem | ||
| 7/2/2015 | Listed for sale | $89,977$55/sqft |
Source: Keller Williams Rlty Northville Mkt Ctr #215068897 Report a problem | ||
Public tax history
| Year | Property taxes | Tax assessment |
|---|---|---|
| 2025 | -- | $97,600 +8.7% |
| 2024 | -- | $89,800 +12.7% |
| 2023 | -- | $79,700 +21.1% |
| 2022 | -- | $65,800 +28% |
| 2021 | -- | $51,400 +23.6% |
| 2020 | -- | $41,600 |
| 2019 | -- | $41,600 +54.1% |
| 2018 | -- | $27,000 +22.7% |
| 2015 | $73 | $22,000 +14.6% |
| 2014 | -- | $19,200 -23.2% |
| 2011 | -- | $25,000 -43.3% |
| 2010 | -- | $44,100 |
| 2009 | -- | $44,100 -5.4% |
| 2003 | -- | $46,600 +22% |
| 2002 | -- | $38,200 +18.7% |
| 2001 | -- | $32,190 +3.2% |
| 2000 | $2,035 | $31,200 |
Find assessor info on the county website
Neighborhood: 48237
Nearby homes
- $163,2003 bd1 ba960 sqft8750 Saratoga Ave, Oak Park, MI 48237Off Market
- $229,3003 bd1 ba960 sqft8720 Saratoga St, Oak Park, MI 48237Off Market
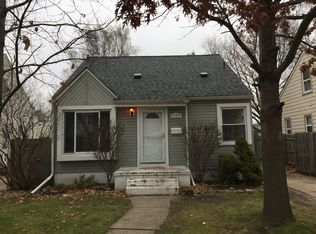
- $203,6003 bd2 ba960 sqft8760 Saratoga Ave, Oak Park, MI 48237Off Market
- $--3 bd1 ba960 sqft8770 Saratoga St, Oak Park, MI 48237Off Market
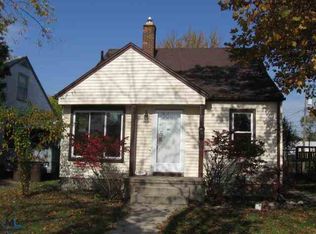
- $220,5003 bd3 ba1.1k sqft8710 Saratoga Ave, Oak Park, MI 48237Off Market
- $205,0003 bd1 ba960 sqft8770 Saratoga Ave, Oak Park, MI 48237Off Market
- $194,8002 bd1 ba986 sqft8741 Troy Ave, Oak Park, MI 48237Off Market
- $168,0002 bd1 ba791 sqft8731 Troy Ave, Oak Park, MI 48237Off Market
Nearby schools
GreatSchools rating
- NAFerndale Lower Elementary CampusGrades: K-3Distance: 0.5 mi
- 6/10Ferndale Middle SchoolGrades: 6-8Distance: 0.7 mi
- 7/10Ferndale High SchoolGrades: 9-12Distance: 0.6 mi
Get a cash offer in 3 minutes
Find out how much your home could sell for in as little as 3 minutes with a no-obligation cash offer.
Estimated market value
$271,100
Get a cash offer in 3 minutes
Find out how much your home could sell for in as little as 3 minutes with a no-obligation cash offer.
Estimated market value
$271,100
- Michigan
- Oakland County
- Oak Park
- 48237
- 8740 Saratoga St
Nearby cities
Nearby zip codes
Other Oak Park Topics
