Priced reduced so you can bring your finishing touches to life! Offering 4 bedrooms and 3.5 bathrooms across 4,000 square feet of living space, this stately Colonial has unique features not often available in comparable properties. Boasting a newer roof (2018), new Anderson double hung vinyl clad windows (2023), and OrkinTherm Pest Insulation in the Attic (2021) this home is as energy efficient as it is quiet. With your health in mind, and as cold and flu season nears, relax knowing the hospital-grade air filtration system with germicidal UV lights is working to reduce dust, allergens, and airborne viruses. You’ll also stay comfortable through the cold and dry winter season with the newly installed whole house humidifier (2023). You’ll not have to worry about hot water issues either with the newly replaced hot water heater (2023). The Michael Nash designed gourmet kitchen is a cooking enthusiasts dream, featuring a 5-burner gas cooktop, double ovens, a large stainless-steel fridge and enough granite counter space for all your food prep needs. Cabinets abound providing additional storage in the island, the floor to ceiling pantry wall with pull out drawers, the butler’s pantry with wine fridge, the dry bar, and lastly the hidden cabinets below the bay window. This space has also been modernized to include a stainless-steel drawer style microwave (2024) and dishwasher (2022) both with Wi-Fi capability, soft close cabinets, and a dual exhaust fan kitchen hood. Upstairs you will find two large bedrooms with tons of closet space and new ceiling fans (2024), before entering the spacious primary suite. Complete with a sitting room that could be used as a second office space, private lounge, or nursery, the primary bedroom includes dual walk-in closets, and a private bathroom waiting for your finishing touches. Host epic gatherings in this home, flowing seamlessly from the den to the living room, rolling through the kitchen where guests can grab a bite to eat and refresh their drinks before moving to the four seasons room with a newly installed HVAC split (2020) finally spilling out onto the private Trex deck with overhead cooling misters and ambient lighting. The ready to play stone bedrock space can be used for your kids swing set, an easy clean area for your pets, or as a fun space with enough room for cornhole and a late-night gathering around fire. The large hedges allow for privacy and the ability to screen outdoor movies with family and friends on the stamped asphalt driveway. The adjacent .12 acres side yard features extensive landscaping, creating an overall low maintenance yard for the busy professional. Rounding out the great bones of this home is the fourth basement bedroom with a private entrance to the full bathroom; both primed and waiting to bring your design ideas to life. Finally, the newly renovated family room to include LVP flooring (2020) is perfect for game nights. Did we mention how well this home was maintained, with a Samsung washer and dryer (2021), a heated crawl space with vapor barrier (2020), a second electrical panel (2020), a French drain with sump pump, a newly painted main floor and foyer (2024), new carpet upstairs (2024), a gas fireplace, a new garage door with Wi-Fi capable lift (2020), additional storage in the basement, gutter guards, and a weather protected space below the deck. Lastly you can feel secure in your home knowing that the three exterior Vivent security cameras with AI deterrent, object tracking lights and speakers (2022) as well as the doorbell camera (2022) convey with the property.
Sold for $1,090,000
$1,090,000
8740 Shadow Lawn Ct, Annandale, VA 22003
4beds
4,156sqft
Single Family Residence
Built in 1986
9,835 Square Feet Lot
$1,138,300 Zestimate®
$262/sqft
$4,751 Estimated rent
Home value
$1,138,300
$1.07M - $1.21M
$4,751/mo
Zestimate® history
Owner options
List your home for rent
$4,751/mo
Rent Zestimate®
Find your next renter with Zillow Rental Manager. Plus, with online applications, you can quickly screen prospective tenants – for free.
$4,751/mo
Rent Zestimate®
Refinance and save
$7,162/mo
Est. payment
Refinancing to a lower rate could help reduce your monthly payments and save thousands over the life of the loan.
$7,162/mo
Est. payment
Explore your selling options
Work with a Zillow partner agent
Leverage their expertise and Zillow's premium Showcase listings to get your home seen by more buyers.
Get startedList with your own agent
Get your home in front of millions of buyers by listing it on Zillow.
Learn how to do itSell it yourself
Take full control of how buyers see your home on Zillow by listing For Sale by Owner (FSBO).
List your homeWhat's special
Sophisticated home libraryFully insulated sunroomFully finished basementSun-drenched four-season sunroomIndependent split-unit hvacPrivate cul-de-sacVersatile study
Zillow last checked:
Listing updated:
Listed by:
Brittani Hill 910-885-3319,
Coldwell Banker Elite
Bought with:
Landon Schaefer, 0225259784
CPO Realty
Source: Bright MLS,MLS#: VAFX2205914
Facts & features
Interior
Bedrooms & bathrooms
- Bedrooms: 4
- Bathrooms: 4
- Full bathrooms: 3
- 1/2 bathrooms: 1
- Main level bathrooms: 1
Rooms
- Room types: Living Room, Dining Room, Sitting Room, Bedroom 2, Bedroom 3, Bedroom 4, Kitchen, Family Room, Foyer, Breakfast Room, Bedroom 1, Study, Sun/Florida Room, Laundry, Office, Storage Room, Utility Room, Bathroom 1, Bathroom 2, Bathroom 3, Half Bath
Basement
- Description: Percent Finished: 90.0
- Area: 1452
Heating
- Forced Air, Heat Pump, Programmable Thermostat, Other, Humidity Control, Central, Natural Gas
Cooling
- Ceiling Fan(s), Central Air, Ductless, Programmable Thermostat, Other, Air Purification System, Electric
Appliances
- Included: Cooktop, Dishwasher, Disposal, Dryer, Exhaust Fan, Humidifier, Ice Maker, Double Oven, Range Hood, Refrigerator, Washer, Microwave, ENERGY STAR Qualified Refrigerator, ENERGY STAR Qualified Dishwasher, Freezer, Oven, Oven/Range - Gas, Six Burner Stove, Stainless Steel Appliance(s), Water Heater, Gas Water Heater
- Laundry: Has Laundry, Main Level, Laundry Room
Features
- Kitchen - Gourmet, Breakfast Area, Kitchen - Table Space, Eat-in Kitchen, Primary Bath(s), Built-in Features, Chair Railings, Crown Molding, Upgraded Countertops, Recessed Lighting, Open Floorplan, Attic, Butlers Pantry, Ceiling Fan(s), Combination Dining/Living, Combination Kitchen/Dining, Combination Kitchen/Living, Dining Area, Family Room Off Kitchen, Formal/Separate Dining Room, Kitchen Island, Pantry, Soaking Tub, Bathroom - Stall Shower, Walk-In Closet(s), Wine Storage, 9'+ Ceilings, Dry Wall, High Ceilings, Vaulted Ceiling(s), Wood Ceilings
- Flooring: Carpet, Hardwood, Luxury Vinyl, Wood
- Doors: French Doors, Six Panel, Sliding Glass, Storm Door(s)
- Windows: Bay/Bow, Double Pane Windows, Screens, Double Hung, Energy Efficient, Low Emissivity Windows, Sliding
- Basement: Exterior Entry,Connecting Stairway,Rear Entrance,Sump Pump,Partial,Finished,Heated,Improved,Walk-Out Access,Full,Interior Entry,Concrete,Shelving,Windows
- Number of fireplaces: 1
- Fireplace features: Equipment, Glass Doors, Mantel(s), Brick, Gas/Propane, Screen
Interior area
- Total structure area: 4,356
- Total interior livable area: 4,156 sqft
- Finished area above ground: 2,904
- Finished area below ground: 1,252
Property
Parking
- Total spaces: 5
- Parking features: Covered, Garage Faces Front, Garage Door Opener, Storage, Built In, Inside Entrance, Driveway, Asphalt, Paved, Private, Secured, Surface, Off Street, On Street, Attached
- Attached garage spaces: 2
- Uncovered spaces: 3
Accessibility
- Accessibility features: None
Features
- Levels: Three
- Stories: 3
- Patio & porch: Deck, Enclosed, Porch, Patio, Screened
- Exterior features: Extensive Hardscape, Lighting, Rain Gutters, Play Area, Storage, Stone Retaining Walls, Street Lights
- Pool features: None
- Fencing: Decorative,Back Yard,Privacy,Other,Vinyl,Wood
- Has view: Yes
- View description: Garden, Street, Trees/Woods
Lot
- Size: 9,835 Square Feet
- Features: Cul-De-Sac, Landscaped, Wooded, Secluded, Backs to Trees, Level, Private, SideYard(s), Suburban
Details
- Additional structures: Above Grade, Below Grade, Outbuilding
- Parcel number: 0593 22 0007
- Zoning: 303
- Special conditions: Standard
Construction
Type & style
- Home type: SingleFamily
- Architectural style: Colonial
- Property subtype: Single Family Residence
Materials
- Combination, Brick, Aluminum Siding
- Foundation: Concrete Perimeter, Permanent
- Roof: Architectural Shingle,Shingle
Condition
- Excellent,Very Good,Good
- New construction: No
- Year built: 1986
- Major remodel year: 2022
Utilities & green energy
- Electric: 120/240V, 110 Volts
- Sewer: Public Sewer
- Water: Public
- Utilities for property: Cable Available, Natural Gas Available, Phone Available, Fiber Optic
Community & HOA
Community
- Security: Carbon Monoxide Detector(s), Exterior Cameras, Fire Alarm, Main Entrance Lock, Security System, Smoke Detector(s)
- Subdivision: Shadow Lawn
HOA
- Has HOA: Yes
- Amenities included: Common Grounds
- Services included: Common Area Maintenance, Insurance, Snow Removal, Road Maintenance
- HOA fee: $326 annually
- HOA name: SHADOW LAWN HOA
Location
- Region: Annandale
Financial & listing details
- Price per square foot: $262/sqft
- Tax assessed value: $1,000,780
- Annual tax amount: $11,594
- Date on market: 10/10/2024
- Listing agreement: Exclusive Right To Sell
- Listing terms: Cash,Conventional,FHA,VA Loan
- Inclusions: Exterior Security Cameras With Ai Deterrent And Object Tracking Lights And Speakers (x3), Wine Fridge, Mini Fridge, Mobile Cabinet / Bar. All Appliances, Washer And Dryer.
- Ownership: Fee Simple
Price history
| Date | Event | Price |
|---|---|---|
| 12/12/2024 | Sold | $1,090,000$262/sqft |
Source:  Bright MLS #VAFX2205914 Report a problem Bright MLS #VAFX2205914 Report a problem | ||
| 11/19/2024 | Pending sale | $1,090,000$262/sqft |
Source: Bright MLS #VAFX2205914 Report a problem | ||
| 11/1/2024 | Listed for sale | $1,090,000$262/sqft |
Source: Bright MLS #VAFX2205914 Report a problem | ||
| 10/22/2024 | Pending sale | $1,090,000$262/sqft |
Source: Bright MLS #VAFX2205914 Report a problem | ||
| 10/11/2024 | Listed for sale | $1,090,000-7.9%$262/sqft |
Source: Bright MLS #VAFX2205914 Report a problem | ||
| 10/10/2024 | Listing removed | $1,184,000$285/sqft |
Source: Bright MLS #VAFX2204322 Report a problem | ||
| 9/30/2024 | Listed for sale | $1,184,000-5.3%$285/sqft |
Source: Bright MLS #VAFX2204322 Report a problem | ||
| 9/29/2024 | Listing removed | $1,250,000$301/sqft |
Source: Bright MLS #VAFX2198526 Report a problem | ||
| 9/20/2024 | Listed for sale | $1,250,000+83.8%$301/sqft |
Source: Bright MLS #VAFX2198526 Report a problem | ||
| 3/19/2013 | Sold | $680,000$164/sqft |
Source: Public Record Report a problem | ||
Public tax history
| Year | Property taxes | Tax assessment |
|---|---|---|
| 2025 | $12,584 +8.5% | $1,088,560 +8.8% |
| 2024 | $11,594 +3.7% | $1,000,780 +1% |
| 2023 | $11,178 +8.4% | $990,510 +9.8% |
| 2022 | $10,315 | $902,060 +5.5% |
| 2021 | -- | $855,070 +7.9% |
| 2020 | $9,383 +1% | $792,780 +1% |
| 2019 | $9,288 +3.5% | $784,780 +3.5% |
| 2018 | $8,971 +1.9% | $757,980 |
| 2017 | $8,800 +4.6% | $757,980 +4.4% |
| 2016 | $8,415 +7.2% | $726,370 +3.3% |
| 2015 | $7,849 +4.3% | $703,360 +4% |
| 2014 | $7,529 | $676,120 +3.5% |
| 2013 | -- | $653,310 +4.6% |
| 2012 | -- | $624,390 -3.1% |
| 2011 | -- | $644,100 +4% |
| 2010 | -- | $619,520 -7.5% |
| 2009 | -- | $669,470 -5.9% |
| 2008 | -- | $711,240 +7.7% |
| 2007 | -- | $660,250 +54.1% |
| 2003 | -- | $428,500 +8% |
| 2002 | -- | $396,760 +20% |
| 2001 | -- | $330,635 |
Find assessor info on the county website
Neighborhood: 22003
Nearby homes
- $1,169,1005 bd4 ba3.8k sqft8741 Shadow Lawn Ct, Annandale, VA 22003Off Market
- $1,094,1004 bd3 ba2.7k sqft8739 Shadow Lawn Ct, Annandale, VA 22003Off Market
- $1,058,1004 bd2 ba2.9k sqft8738 Shadow Lawn Ct, Annandale, VA 22003Off Market
- $1,298,3006 bd5 ba3.9k sqft8736 Shadow Lawn Ct, Annandale, VA 22003Off Market
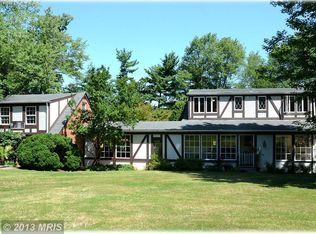
- $1,137,6004 bd2 ba3.3k sqft8737 Shadow Lawn Ct, Annandale, VA 22003Off Market
- $1,197,3901 bd1 ba1.3k sqft8717 Little River Tpke, Annandale, VA 22003Off Market
- $1,132,5004 bd4 ba3.6k sqft8735 Shadow Lawn Ct, Annandale, VA 22003Off Market
- $1,199,0004 bd5 ba3.6k sqft8730 Shadow Lawn Ct, Annandale, VA 22003Sold
Nearby schools
GreatSchools rating
- 10/10Wakefield Forest Elementary SchoolGrades: PK-6Distance: 0.2 mi
- 9/10Frost Middle SchoolGrades: 7-8Distance: 1.5 mi
- 9/10Woodson High SchoolGrades: 9-12Distance: 1.6 mi
Schools provided by the listing agent
- Elementary: Wakefield Forest
- Middle: Frost
- High: Woodson
- District: Fairfax County Public Schools
Source: Bright MLS. This data may not be complete. We recommend contacting the local school district to confirm school assignments for this home.
Get a cash offer in 3 minutes
Find out how much your home could sell for in as little as 3 minutes with a no-obligation cash offer.
Estimated market value
$1,138,300
Get a cash offer in 3 minutes
Find out how much your home could sell for in as little as 3 minutes with a no-obligation cash offer.
Estimated market value
$1,138,300
- Virginia
- Fairfax County
- Annandale
- 22003
- 8740 Shadow Lawn Ct
Nearby cities
Nearby zip codes
Other Annandale Topics
