Beautifully renovated and crafted to inspire, this timeless brick colonial is nestled on a picturesque lot in the highly desirable Fox Hills neighborhood of Potomac. Featuring four bedrooms, three full and one half baths across three finished levels, this exceptional residence seamlessly blends classic architecture with modern updates, generous living spaces, and exceptional everyday functionality. A gracious foyer welcomes you into the home, where hardwood flooring, abundant natural light enhanced by energy-efficient windows, and newly installed recessed lighting create a bright, inviting atmosphere throughout. Spacious formal living and dining rooms provide elegant spaces for entertaining, while at the heart of the home, the fully renovated kitchen showcases elegant Taj Mahal quartz countertops, premium Verona & Bosch appliances, soft-close cabinetry, a large center island, abundant storage, and an adjacent breakfast area that opens seamlessly to the inviting family room with a fireplace. A convenient powder room and attached fully renovated two-car garage with epoxy flooring complete the main level. Upstairs, the spacious primary suite offers a peaceful retreat with a walk-in closet and a beautifully renovated spa-inspired en-suite bath appointed with imported Italian tile. Three additional generously sized bedrooms share a well-appointed dual-vanity hall bathroom, and the thoughtfully located second-floor laundry room provides added convenience for everyday living. The finished lower level expands the home's versatility with an expansive recreation room featuring a built-in wet bar with sink and wine refrigerator, a full bathroom, utility room, and ample storage, making it ideal for entertaining, movie nights, a guest suite, home gym, or flexible multi-generational living. Outside, professionally designed landscaping creates a private and beautifully maintained outdoor setting, while the spacious backyard and patio provide plenty of room for entertaining, recreation, or simply enjoying the peaceful surroundings. A new roof (2022), new HVAC system (2022), whole-house backup generator (2022), and leased Tesla solar panels offer exceptional peace of mind, energy efficiency, and long-term value. Ideally located within the sought-after Winston Churchill High School cluster, this exceptional home offers the perfect balance of peaceful neighborhood living and everyday convenience. A nearby neighborhood walking path provides easy pedestrian access to Cabin John Village in less than 10 minutes, making it effortless to enjoy coffee, dinner, and shopping without getting in the car. Cabin John Village is home to local favorites including Sisters Thai, Gregorio's Trattoria, Shake Shack, CAVA, The Grove, along with a variety of boutique shops and community events throughout the year. Additional nearby destinations include Potomac Village, Westfield Montgomery Mall, Cabin John Regional Park, Great Falls Park, and miles of scenic trails along the C&O Canal National Historical Park. Commuters will appreciate convenient access to River Road, I-270, I-495, downtown Bethesda, NIH, Walter Reed National Military Medical Center, and Washington, DC.
Sold for $1,540,000
$1,540,000
8740 Sleepy Hollow Ln, Rockville, MD 20854
4beds
3,559sqft
Single Family Residence
Built in 1968
10,800 Square Feet Lot
$1,539,900 Zestimate®
$433/sqft
$5,496 Estimated rent
Home value
$1,539,900
$1.43M - $1.66M
$5,496/mo
Zestimate® history
Owner options
List your home for rent
$5,496/mo
Rent Zestimate®
Find your next renter with Zillow Rental Manager. Plus, with online applications, you can quickly screen prospective tenants – for free.
$5,496/mo
Rent Zestimate®
Refinance and save
$9,405/mo
Est. payment
Refinancing to a lower rate could help reduce your monthly payments and save thousands over the life of the loan.
$9,405/mo
Est. payment
Explore your selling options
Work with a Zillow partner agent
Leverage their expertise and Zillow's premium Showcase listings to get your home seen by more buyers.
Get startedList with your own agent
Get your home in front of millions of buyers by listing it on Zillow.
Learn how to do itSell it yourself
Take full control of how buyers see your home on Zillow by listing For Sale by Owner (FSBO).
List your homeWhat's special
Finished lower levelTimeless brick colonialWalk-in closetFully renovated kitchenAmple storageAbundant storageProfessionally designed landscaping
Zillow last checked:
Listing updated:
Listed by:
Anna Mackler 202-460-8786,
Serhant,
Listing Team: The Sky Group, Co-Listing Team: The Sky Group,Co-Listing Agent: Barak Sky 301-742-5759,
Serhant
Bought with:
Heather Michaels, 5020153
Compass
Wendy Lord, 651273
Compass
Source: Bright MLS,MLS#: MDMC2245206
Facts & features
Interior
Bedrooms & bathrooms
- Bedrooms: 4
- Bathrooms: 4
- Full bathrooms: 3
- 1/2 bathrooms: 1
- Main level bathrooms: 1
Rooms
- Room types: Living Room, Dining Room, Primary Bedroom, Bedroom 2, Bedroom 3, Bedroom 4, Kitchen, Family Room, Laundry, Recreation Room, Utility Room, Primary Bathroom, Full Bath, Half Bath
Primary bedroom
- Level: Upper
Bedroom 2
- Level: Upper
Bedroom 3
- Level: Upper
Bedroom 4
- Level: Upper
Primary bathroom
- Level: Upper
Dining room
- Level: Main
Family room
- Level: Main
Other
- Level: Upper
Other
- Level: Lower
Half bath
- Level: Main
Kitchen
- Level: Main
Laundry
- Level: Upper
Living room
- Level: Main
Recreation room
- Level: Lower
Utility room
- Level: Lower
Heating
- Forced Air, Natural Gas
Cooling
- Central Air, Electric, Other
Appliances
- Included: Microwave, Dishwasher, Disposal, Dryer, Oven/Range - Gas, Range Hood, Refrigerator, Stainless Steel Appliance(s), Washer, Gas Water Heater
- Laundry: Has Laundry, Dryer In Unit, Upper Level, Washer In Unit, Laundry Room
Features
- Breakfast Area, Bar, 2nd Kitchen, Bathroom - Walk-In Shower, Bathroom - Tub Shower, Combination Kitchen/Living, Combination Kitchen/Dining, Combination Dining/Living, Dining Area, Family Room Off Kitchen, Open Floorplan, Kitchen Island, Kitchen - Table Space, Kitchenette, Primary Bath(s), Recessed Lighting, Walk-In Closet(s), Eat-in Kitchen, Crown Molding
- Flooring: Wood
- Basement: Partial,Connecting Stairway,Finished,Improved,Interior Entry,Windows
- Number of fireplaces: 1
Interior area
- Total structure area: 3,559
- Total interior livable area: 3,559 sqft
- Finished area above ground: 2,983
- Finished area below ground: 576
Property
Parking
- Total spaces: 6
- Parking features: Garage Faces Front, Inside Entrance, Concrete, Attached, Driveway
- Attached garage spaces: 2
- Uncovered spaces: 4
Accessibility
- Accessibility features: None
Features
- Levels: Three
- Stories: 3
- Pool features: None
Lot
- Size: 10,800 Square Feet
Details
- Additional structures: Above Grade, Below Grade
- Parcel number: 161000885290
- Zoning: R200
- Special conditions: Standard
Construction
Type & style
- Home type: SingleFamily
- Architectural style: Colonial
- Property subtype: Single Family Residence
Materials
- Brick
- Foundation: Concrete Perimeter
Condition
- Excellent,Very Good
- New construction: No
- Year built: 1968
- Major remodel year: 2026
Utilities & green energy
- Sewer: Public Sewer
- Water: Public
Community & HOA
Community
- Subdivision: Fox Hills
HOA
- Has HOA: No
Location
- Region: Rockville
Financial & listing details
- Price per square foot: $433/sqft
- Tax assessed value: $1,075,267
- Annual tax amount: $12,574
- Date on market: 8/14/2026
- Listing agreement: Exclusive Right To Sell
- Ownership: Fee Simple
Price history
| Date | Event | Price |
|---|---|---|
| 8/14/2026 | Sold | $1,540,000+80.1%$433/sqft |
Source:  Bright MLS #MDMC2245206 Report a problem Bright MLS #MDMC2245206 Report a problem | ||
| 3/15/2022 | Sold | $855,000$240/sqft |
Source: Bright MLS #MDMC2037508 Report a problem | ||
| 2/11/2022 | Pending sale | $855,000$240/sqft |
Source: Bright MLS #MDMC2037508 Report a problem | ||
| 2/11/2022 | Listed for sale | $855,000$240/sqft |
Source: Bright MLS #MDMC2037508 Report a problem | ||
Public tax history
| Year | Property taxes | Tax assessment |
|---|---|---|
| 2025 | $12,574 +15.4% | $1,045,800 +10.5% |
| 2024 | $10,900 +11.6% | $946,833 +11.7% |
| 2023 | $9,769 +18.2% | $847,867 +13.2% |
| 2022 | $8,264 +2.2% | $748,900 +2.1% |
| 2021 | $8,086 +2.1% | $733,400 +2.2% |
| 2020 | $7,920 +3.2% | $717,900 +2.2% |
| 2019 | $7,678 -0.2% | $702,400 +0.9% |
| 2018 | $7,692 -1.7% | $696,267 +0.9% |
| 2017 | $7,823 +10.2% | $690,133 +0.9% |
| 2016 | $7,101 | $684,000 |
| 2015 | $7,101 | $684,000 |
| 2014 | $7,101 | $684,000 -2.4% |
| 2013 | -- | $701,100 |
| 2012 | -- | $701,100 |
| 2011 | -- | $701,100 -3.9% |
| 2010 | -- | $729,380 +1.1% |
| 2009 | -- | $721,556 +1.1% |
| 2008 | -- | $713,733 +1.1% |
| 2007 | -- | $705,910 +16.4% |
| 2006 | -- | $606,560 +19.6% |
| 2005 | -- | $507,210 +24.4% |
| 2004 | -- | $407,860 |
| 2003 | -- | $407,860 +19.8% |
| 2002 | -- | $340,586 +11% |
| 2001 | -- | $306,950 |
Find assessor info on the county website
Neighborhood: 20854
Nearby homes
- $1,447,4006 bd5 ba3.5k sqft8736 Sleepy Hollow Ln, Potomac, MD 20854Off Market
- $1,182,5004 bd2 ba2.4k sqft8744 Sleepy Hollow Ln, Potomac, MD 20854Off Market
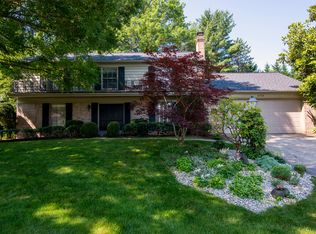
- $1,073,900-- bd2 ba2k sqft8725 Hickory Bend Trl, Potomac, MD 20854Off Market
- $1,182,600-- bd2 ba2.6k sqft8721 Hickory Bend Trl, Rockville, MD 20854Off Market
- $1,267,0004 bd4 ba2.6k sqft8729 Hickory Bend Trl, Potomac, MD 20854Off Market
- $1,213,700-- bd2 ba3.3k sqft8745 Sleepy Hollow Ln, Potomac, MD 20854Off Market
- $1,197,500-- bd3 ba2.8k sqft8732 Sleepy Hollow Ln, Rockville, MD 20854Off Market
- $1,334,100-- bd4 ba2.7k sqft8741 Sleepy Hollow Ln, Potomac, MD 20854Off Market
Nearby schools
GreatSchools rating
- 10/10Bells Mill Elementary SchoolGrades: PK-5Distance: 0.6 mi
- 9/10Cabin John Middle SchoolGrades: 6-8Distance: 0.5 mi
- 10/10Winston Churchill High SchoolGrades: 9-12Distance: 0.6 mi
Schools provided by the listing agent
- Elementary: Bells Mill
- Middle: Cabin John
- High: Winston Churchill
- District: Montgomery County Public Schools
Source: Bright MLS. This data may not be complete. We recommend contacting the local school district to confirm school assignments for this home.
Get a cash offer in 3 minutes
Find out how much your home could sell for in as little as 3 minutes with a no-obligation cash offer.
Estimated market value
$1,539,900
Get a cash offer in 3 minutes
Find out how much your home could sell for in as little as 3 minutes with a no-obligation cash offer.
Estimated market value
$1,539,900
- Maryland
- Montgomery County
- Potomac
- 20854
- 8740 Sleepy Hollow Ln
Nearby cities
Nearby zip codes
Other Potomac Topics
