New Construction - Ready Now! Built by America's Most Trusted Homebuilder. Welcome to the Kenwood at 8740 Stratford Oaks Avenue in Stratford Hills! This home combines smart design with everyday comfort in a spacious, two-story layout. Just off the foyer, double French doors open to a versatile flex room, while a formal dining room sets the stage for special occasions. The chef-inspired kitchen shines with quartz countertops, Harbour cabinets, a large center island, and a convenient butler's pantry-perfect for prep and storage. An open-concept casual dining area and gathering room lead to the covered patio for easy indoor-outdoor living. A secluded secondary suite with a private bath and walk-in closet offers ideal guest or multigenerational space. Upstairs, you'll find a loft area, three secondary bedrooms, including one with its own en-suite, and a luxurious primary suite with spa-like bath and oversized walk-in closet. Additional highlights include: a butler's pantry, standalone tub and shower in the primary bath, French doors into the flex room, covered back patio, open railing at staircase, and LVP stair treads. MLS#10664368
Closed
$550,000
8740 Stratford Oaks Ave, Ball Ground, GA 30107
5beds
--sqft
Single Family Residence
Built in 2025
0.25 Acres Lot
$549,700 Zestimate®
$--/sqft
$3,846 Estimated rent
Home value
$549,700
$517,000 - $583,000
$3,846/mo
Zestimate® history
Owner options
List your home for rent
$3,846/mo
Rent Zestimate®
Find your next renter with Zillow Rental Manager. Plus, with online applications, you can quickly screen prospective tenants – for free.
$3,846/mo
Rent Zestimate®
Refinance and save
$4,331/mo
Est. payment
Refinancing to a lower rate could help reduce your monthly payments and save thousands over the life of the loan.
$4,331/mo
Est. payment
Explore your selling options
Work with a Zillow partner agent
Leverage their expertise and Zillow's premium Showcase listings to get your home seen by more buyers.
Get startedList with your own agent
Get your home in front of millions of buyers by listing it on Zillow.
Learn how to do itSell it yourself
Take full control of how buyers see your home on Zillow by listing For Sale by Owner (FSBO).
List your homeWhat's special
Loft areaLarge center islandOpen railing at staircaseHarbour cabinetsCovered back patioQuartz countertopsLvp stair treads
Zillow last checked:
Listing updated:
Listed by:
Sidney Rives 678-570-6996,
Taylor Morrison Realty of Georgia,
Paulina Afnani 678-234-9851,
Taylor Morrison Realty of Georgia
Bought with:
Non Mls Salesperson
Non-Mls Company
Source: GAMLS,MLS#: 10664368
Facts & features
Interior
Bedrooms & bathrooms
- Bedrooms: 5
- Bathrooms: 5
- Full bathrooms: 4
- 1/2 bathrooms: 1
- Main level bathrooms: 1
- Main level bedrooms: 1
Rooms
- Room types: Foyer, Laundry, Loft, Office
Dining room
- Features: Separate Room
Kitchen
- Features: Breakfast Area, Kitchen Island, Solid Surface Counters, Walk-in Pantry
Heating
- Central, Heat Pump, Natural Gas, Zoned
Cooling
- Central Air, Heat Pump, Zoned
Appliances
- Included: Gas Water Heater
- Laundry: Upper Level
Features
- Double Vanity, High Ceilings, Tray Ceiling(s), Walk-In Closet(s)
- Flooring: Carpet, Tile, Vinyl
- Basement: None
- Attic: Pull Down Stairs
- Number of fireplaces: 1
- Common walls with other units/homes: No Common Walls
Interior area
- Total structure area: 0
- Finished area above ground: 0
- Finished area below ground: 0
Property
Parking
- Total spaces: 2
- Parking features: Attached, Garage, Garage Door Opener
- Has attached garage: Yes
Features
- Levels: Two
- Stories: 2
- Has view: Yes
- View description: City
- Body of water: None
Lot
- Size: 0.25 Acres
- Features: Private, Sloped
Details
- Parcel number: 026 504
Construction
Type & style
- Home type: SingleFamily
- Architectural style: Brick Front,Traditional
- Property subtype: Single Family Residence
Materials
- Concrete
- Foundation: Slab
- Roof: Composition
Condition
- New Construction
- New construction: Yes
- Year built: 2025
Details
- Warranty included: Yes
Utilities & green energy
- Sewer: Public Sewer
- Water: Public
- Utilities for property: Natural Gas Available, Sewer Available, Underground Utilities
Green energy
- Energy efficient items: Thermostat
Community & HOA
Community
- Features: Clubhouse, Lake, Park, Playground, Pool, Sidewalks, Street Lights
- Security: Carbon Monoxide Detector(s), Smoke Detector(s)
- Subdivision: Stratford Hills
HOA
- Has HOA: Yes
- Services included: Maintenance Grounds, Swimming, Tennis, Trash
- HOA fee: $1,000 annually
Location
- Region: Ball Ground
Financial & listing details
- Tax assessed value: $145,000
- Annual tax amount: $1,422
- Date on market: 1/2/2026
- Cumulative days on market: 119 days
- Listing agreement: Exclusive Right To Sell
- Listing terms: Cash,Conventional,FHA,Other,VA Loan
Price history
| Date | Event | Price |
|---|---|---|
| 6/15/2026 | Sold | $550,000-8.3% |
Source:  GAMLS #10664368 Report a problem GAMLS #10664368 Report a problem | ||
| 5/1/2026 | Pending sale | $599,990 |
Source:  FMLS GA #7697750 Report a problem FMLS GA #7697750 Report a problem | ||
| 3/26/2026 | Price change | $599,990-10.7% |
Source: FMLS GA #7697750 Report a problem | ||
| 2/6/2026 | Price change | $671,990-2.9% |
Source: GAMLS #10664368 Report a problem | ||
| 11/28/2025 | Price change | $691,990+2.7% |
Source: FMLS GA #7564668 Report a problem | ||
| 7/10/2025 | Price change | $673,490+1.4% |
Source: FMLS GA #7564668 Report a problem | ||
| 6/5/2025 | Price change | $664,4900% |
Source: FMLS GA #7564668 Report a problem | ||
| 4/30/2025 | Price change | $664,590-0.2% |
Source:  Taylor Morrison Report a problem Taylor Morrison Report a problem | ||
| 4/22/2025 | Listed for sale | $665,590 |
Source: FMLS GA #7564668 Report a problem | ||
Public tax history
| Year | Property taxes | Tax assessment |
|---|---|---|
| 2025 | $1,422 | $58,000 |
Find assessor info on the county website
Neighborhood: 30107
Nearby homes
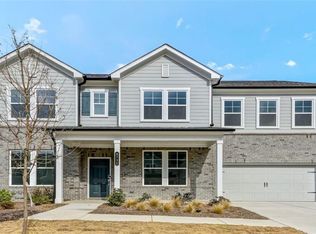
- $560,0005 bd5 ba3.1k sqft8730 Stratford Oaks Ave, Ball Ground, GA 30107Sold
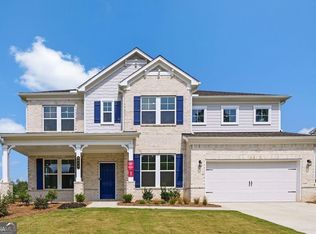
- $585,0005 bd5 ba-- sqft8710 Stratford Oaks Ave, Ball Ground, GA 30107Sold
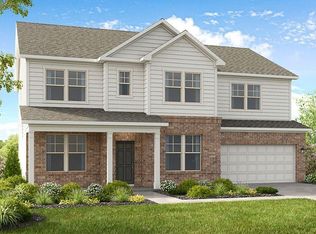
- $657,4105 bd5 ba3.5k sqft8755 Stratford Oaks Ave, Ball Ground, GA 30107Sold
- $700,000-- bd-- ba-- sqft8760 Stratford Oaks Ave, Ball Ground, GA 30107Sold
- $692,1545 bd3 ba3.1k sqft8725 Stratford Oaks Ave, Ball Ground, GA 30107Sold
- $625,1005 bd5 ba3.1k sqft8735 Stratford Oaks Ave, Cumming, GA 30107Off Market
- $699,2065 bd4 ba3k sqft8715 Stratford Oaks Ave, Ball Ground, GA 30107Sold
- $764,474-- bd-- ba-- sqft8770 Stratford Oaks Ave, Ball Ground, GA 30107Sold
Nearby schools
GreatSchools rating
- 8/10Poole's Mill ElementaryGrades: PK-5Distance: 1.3 mi
- 6/10Liberty Middle SchoolGrades: 6-8Distance: 1.7 mi
- 8/10North Forsyth High SchoolGrades: 9-12Distance: 7.3 mi
Schools provided by the listing agent
- Elementary: Pooles Mill
- Middle: Liberty
- High: North Forsyth
Source: GAMLS. This data may not be complete. We recommend contacting the local school district to confirm school assignments for this home.
Get a cash offer in 3 minutes
Find out how much your home could sell for in as little as 3 minutes with a no-obligation cash offer.
Estimated market value
$549,700
Get a cash offer in 3 minutes
Find out how much your home could sell for in as little as 3 minutes with a no-obligation cash offer.
Estimated market value
$549,700
- Georgia
- Forsyth County
- Ball Ground
- 30107
- 8740 Stratford Oaks Ave
Nearby cities
Nearby neighborhoods
Nearby zip codes
Other Ball Ground Topics
