Skip main navigation
Sold for $265,000
  • $265,000

    8740 Tim Ln, Machesney Park, IL 61115

    3beds
    2,328sqft
    Single Family Residence
    Built in 2007
    0.36 Acres Lot
    $282,200 Zestimate®
    $114/sqft
    $2,392 Estimated rent

    Home value

    $282,200

    $248,000 - $319,000

    $2,392/mo

    Zestimate® history
    Loading
    Loading...

    Owner options

    List your home for rent

    $2,392/mo

    Rent Zestimate®

    Find your next renter with Zillow Rental Manager. Plus, with online applications, you can quickly screen prospective tenants – for free.

    Learn more

    $2,392/mo

    Rent Zestimate®

    Refinance and save

    $1,940/mo

    Est. payment

    Refinancing to a lower rate could help reduce your monthly payments and save thousands over the life of the loan.

    See today's rates

    $1,940/mo

    Est. payment

    Explore your selling options

    Work with a Zillow partner agent

    Leverage their expertise and Zillow's premium Showcase listings to get your home seen by more buyers.

    Get started

    List with your own agent

    Get your home in front of millions of buyers by listing it on Zillow.

    Learn how to do it

    Sell it yourself

    Take full control of how buyers see your home on Zillow by listing For Sale by Owner (FSBO).

    List your home

    What's special

    Modern appliancesPartially finished basementOak woodworkCorner lotPrivacy white vinyl fenceSpacious great roomBright dining area
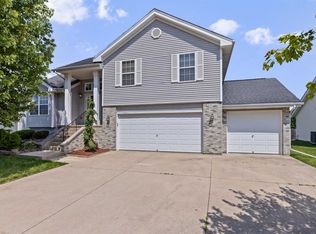
    NEW IMPROVEMENTS!!!! Welcome to 8740 Tim Lane, Machesney Park, Illinois! Located in the desirable Roosevelt Estates Subdivision and Harlem School District, this 2-story well-maintained 3-bedroom, 2-bathroom, home offers 1380 square feet plus lower level partially finished basement of 948 square feet comfortable living space. Enjoy a spacious great room with cathedral ceilings and oak woodwork, an open kitchen with modern appliances and a bright dining area perfect for entertaining. The partially finished basement offers a full additional living space with rough in for a third bathroom ready for your custom design. Outside, the home sits on a large corner lot with a privacy white vinyl fence, beautifully landscaped yard, a deck off the house and a wrap-around deck surrounding the pool, concrete driveway and finished 2-car garage. A perfect blend of space, comfort, and value. This is more than just a house it's a family friendly home designed for fun, function, and flexibility. Whether you're looking to expand your living space or enjoy backyard pool parties. Includes a one year home warranty for added peace of mind. Schedule your showing today!

    Zillow last checked:

    Listing updated:

    Listed by:

    Bryant Chandler 779-772-5144,

    Keller Williams Realty Signature

    Bought with:

    Felicia Esmond, 475.137307

    Dickerson & Nieman

    Source: NorthWest Illinois Alliance of REALTORS®,MLS#: 202505652MLS Logo

    Facts & features

    Interior

    Bedrooms & bathrooms
    • Bedrooms: 3
    • Bathrooms: 2
    • Full bathrooms: 2
    • Main level bathrooms: 1
    Primary bedroom
    • Level: Upper
    • Area: 165
    • Dimensions: 15 x 11
    Bedroom 2
    • Level: Upper
    • Area: 120
    • Dimensions: 12 x 10
    Bedroom 3
    • Level: Upper
    • Area: 121
    • Dimensions: 11 x 11
    Dining room
    • Level: Main
    Family room
    • Level: Main
    • Area: 322
    • Dimensions: 23 x 14
    Kitchen
    • Level: Main
    • Area: 187
    • Dimensions: 17 x 11
    Living room
    • Level: Main
    Heating
    • Forced Air, Natural Gas
    Cooling
    • Central Air
    Appliances
    • Included: Dryer, Microwave, Refrigerator, Stove/Cooktop, Washer, Natural Gas Water Heater
    • Laundry: In Basement
    Features
    • Great Room
    • Windows: Window Treatments
    • Basement: Full,Sump Pump
    • Number of fireplaces: 1
    • Fireplace features: Gas
    Interior area
    • Total structure area: 2,328
    • Total interior livable area: 2,328 sqft
    • Finished area above ground: 1,380
    • Finished area below ground: 948

    Property

    Parking
    • Total spaces: 2
    • Parking features: Attached, Garage Door Opener
    • Garage spaces: 2
    Features
    • Levels: Two
    • Stories: 2
    • Patio & porch: Deck
    • Pool features: Above Ground
    Lot
    • Size: 0.36 Acres
    • Features: City/Town
    Details
    • Parcel number: 0829151007

    Construction

    Type & style
    • Home type: SingleFamily
    • Property subtype: Single Family Residence
    Materials
    • Brick/Stone, Aluminum
    • Roof: Shingle
    Condition
    • Year built: 2007

    Utilities & green energy

    • Electric: Circuit Breakers
    • Sewer: City/Community
    • Water: City/Community

    Community & HOA

    Community
    • Subdivision: IL
    Location
    • Region: Machesney Park

    Financial & listing details

    • Price per square foot: $114/sqft
    • Tax assessed value: $197,223
    • Price range: $265K - $265K
    • Date on market: 9/13/2025
    • Cumulative days on market: 54 days
    • Ownership: Fee Simple

    Price history

    DateEventPrice
    10/31/2025Sold$265,000-3.6%$114/sqft
    Source: NorthWest Illinois Alliance of REALTORS® #202505652 Report a problem
    10/8/2025Pending sale$275,000$118/sqft
    Source: NorthWest Illinois Alliance of REALTORS® #202505652 Report a problem
    9/26/2025Price change$275,000-5.2%$118/sqft
    Source: NorthWest Illinois Alliance of REALTORS® #202505652 Report a problem
    9/1/2025Listed for sale$290,000$125/sqft
    Source: NorthWest Illinois Alliance of REALTORS® #202504666 Report a problem
    8/22/2025Pending sale$290,000$125/sqft
    Source: NorthWest Illinois Alliance of REALTORS® #202504666 Report a problem
    8/17/2025Price change$290,000-3%$125/sqft
    Source: NorthWest Illinois Alliance of REALTORS® #202504666 Report a problem
    8/7/2025Price change$299,000-5.1%$128/sqft
    Source: NorthWest Illinois Alliance of REALTORS® #202504666 Report a problem
    8/5/2025Listed for sale$315,000+132.5%$135/sqft
    Source: NorthWest Illinois Alliance of REALTORS® #202504666 Report a problem
    6/18/2019Sold$135,500-8.1%$58/sqft
    Source: Public Record Report a problem
    5/4/2007Sold$147,500$63/sqft
    Source: Public Record Report a problem

    Public tax history

    YearProperty taxesTax assessment
    2024-- $65,741 +12.6%
    2023-- $58,384 +9.6%
    2022-- $53,251 +7.5%
    2021-- $49,527 +5%
    2020$3,765 -2.7%$47,177 +4.4%
    2019$3,868 -6.4%$45,189 +3.4%
    2018$4,131 +1.8%$43,707 +2.8%
    2017$4,057 $42,508 +2%
    2016$4,057 +1.6%$41,662 +1.8%
    2015$3,991 +0.9%$40,933
    2014$3,957 +6.2%$40,933 -19.5%
    2009$3,727 $50,872 +47.3%
    2007-- $34,533 +390%
    2006-- $7,047
    Find assessor info on the county website

    Neighborhood: 61115

    Nearby schools

    GreatSchools rating
    Schools provided by the listing agent
    • Elementary: Marquette Elementary
    • Middle: Harlem Jr
    • High: Harlem High School
    • District: Harlem 122

    Source: NorthWest Illinois Alliance of REALTORS®. This data may not be complete. We recommend contacting the local school district to confirm school assignments for this home.

    Get pre-qualified for a loan
    At Zillow Home Loans, we can pre-qualify you in as little as 5 minutes with no impact to your credit score.

    An equal housing lender. NMLS #10287.