Welcome to this light-filled, bright, and beautifully updated, ONE LEVEL END UNIT RANCH CONDO Attached 2 Car O/Sized Garage in desirable Washington Colony off of Paragon Road! This charming, low-maintenance home exudes positive energy, featuring an open and airy design with two spacious bedrooms and two full baths. At the heart of the home is the NEW professional-grade kitchen, where natural light spills over White quartz countertops and custom White cabinetry, making it a perfect gathering space. The previous owners loved entertaining around the spacious island, which flows into the family room with durable slate flooring, creating a seamless and practical layout. The kitchen’s WOLF 5-burner GAS range, steam oven, microwave and Pro Grade Refrigerator add both functionality and elegance. The open-concept living and dining rooms feature luxury hardwood plank flooring, enhancing the home’s inviting warmth. The family room centers around a cozy brick gas fireplace and opens to a fully fenced, west-facing patio, perfect for sunset views and relaxing with pets in the fresh air. Premium updates like a high-efficiency Elec Lennox furnace & air conditioning, along with vinyl windows, make this home exceptionally energy-efficient year-round. The peaceful primary retreat with custom wall built-in & spa-inspired, handicap-accessible bathroom featuring a one-step standing shower and beautiful tile. The bright, street-facing second bedroom includes a built-in Murphy Bed that easily tucks away, allowing it to double as a flexible home office space. Washington Colony’s amenities, including a pool, tennis courts, and clubhouse, enhance the neighborhood experience. With HOA coverage for landscaping, snow removal, water, trash, and clubhouse access, this condo ensures easy living in a prime location close to highways, shopping, and dining, offering a perfect blend of light, warmth, and positive energy for its next owner. Gas cooktop, oven, dryer & Fplc. New Carpet & baseboards
Sold for $230,000
$230,000
8740 Washington Colony Dr, Dayton, OH 45458
2beds
1,326sqft
Condominium
Built in 1977
-- sqft lot
$228,400 Zestimate®
$173/sqft
$1,618 Estimated rent
Home value
$228,400
$212,000 - $247,000
$1,618/mo
Zestimate® history
Owner options
List your home for rent
$1,618/mo
Rent Zestimate®
Find your next renter with Zillow Rental Manager. Plus, with online applications, you can quickly screen prospective tenants – for free.
$1,618/mo
Rent Zestimate®
Refinance and save
$1,951/mo
Est. payment
Refinancing to a lower rate could help reduce your monthly payments and save thousands over the life of the loan.
$1,951/mo
Est. payment
Explore your selling options
Work with a Zillow partner agent
Leverage their expertise and Zillow's premium Showcase listings to get your home seen by more buyers.
Get startedList with your own agent
Get your home in front of millions of buyers by listing it on Zillow.
Learn how to do itSell it yourself
Take full control of how buyers see your home on Zillow by listing For Sale by Owner (FSBO).
List your homeWhat's special
Spacious islandFlexible home office spaceNew professional-grade kitchenFully fenced west-facing patioWhite quartz countertopsCustom white cabinetryPro grade refrigerator
Zillow last checked:
Listing updated:
Listed by:
Wendi J Sheets 5137660604,
eXp Realty,
Donald Sheets 937-964-5478,
eXp Realty
Bought with:
Lawrence W Imundo, 2006003395
Home Site Realty
Source: DABR MLS,MLS#: 922655 Originating MLS: Dayton Area Board of REALTORS
Originating MLS: Dayton Area Board of REALTORSFacts & features
Interior
Bedrooms & bathrooms
- Bedrooms: 2
- Bathrooms: 2
- Full bathrooms: 2
- Main level bathrooms: 2
Primary bedroom
- Level: Main
- Dimensions: 14 x 12
Bedroom
- Level: Main
- Dimensions: 13 x 9
Dining room
- Level: Main
- Dimensions: 11 x 10
Family room
- Level: Main
- Dimensions: 16 x 12
Kitchen
- Features: Eat-in Kitchen
- Level: Main
- Dimensions: 15 x 12
Laundry
- Level: Main
- Dimensions: 7 x 5
Living room
- Level: Main
- Dimensions: 19 x 12
Heating
- Electric, Heat Pump
Cooling
- Central Air
Appliances
- Included: Built-In Oven, Dishwasher, Disposal, Microwave, Range, Refrigerator, Electric Water Heater
Features
- Kitchen Island, Kitchen/Family Room Combo, Marble Counters, Remodeled, Walk-In Closet(s)
- Windows: Vinyl
- Has fireplace: Yes
- Fireplace features: Wood Burning
Interior area
- Total structure area: 1,326
- Total interior livable area: 1,326 sqft
Property
Parking
- Total spaces: 2
- Parking features: Attached, Built In, Garage, Two Car Garage, Garage Door Opener
- Attached garage spaces: 2
Features
- Levels: One
- Stories: 1
- Patio & porch: Patio
- Exterior features: Fence, Patio
Lot
- Size: 2,060 Square Feet
Details
- Parcel number: O67503060040
- Zoning: Residential
- Zoning description: Residential
Construction
Type & style
- Home type: Condo
- Architectural style: Ranch
- Property subtype: Condominium
Materials
- Brick, Vinyl Siding
- Foundation: Slab
Condition
- Year built: 1977
Utilities & green energy
- Water: Public
- Utilities for property: Natural Gas Available, Sewer Available, Water Available
Community & HOA
Community
- Subdivision: Washington Colony Condo
HOA
- Has HOA: Yes
- Amenities included: Tennis Court(s), Trash, Water
- Services included: Association Management, Clubhouse, Maintenance Grounds, Pool(s), Snow Removal, Tennis Courts, Trash, Water, Insurance
- HOA fee: $287 monthly
- HOA name: Apple Property Management
- HOA phone: 937-291-1740
Location
- Region: Dayton
Financial & listing details
- Price per square foot: $173/sqft
- Tax assessed value: $138,090
- Annual tax amount: $2,570
- Date on market: 10/25/2024
Price history
| Date | Event | Price |
|---|---|---|
| 11/26/2024 | Sold | $230,000-4.2%$173/sqft |
Source:  DABR MLS #922655 Report a problem DABR MLS #922655 Report a problem | ||
| 11/17/2024 | Contingent | $240,000$181/sqft |
Source: DABR MLS #922655 Report a problem | ||
| 11/17/2024 | Pending sale | $240,000$181/sqft |
Source: DABR MLS #922655 Report a problem | ||
| 10/25/2024 | Listed for sale | $240,000+224.3%$181/sqft |
Source: DABR MLS #922655 Report a problem | ||
| 5/14/2015 | Sold | $74,000-7.4%$56/sqft |
Source: Public Record Report a problem | ||
| 3/19/2015 | Price change | $79,900-11.1%$60/sqft |
Source: Better Homes and Gardens Real Estate Big Hill #604981 Report a problem | ||
| 10/28/2014 | Price change | $89,900-5.3%$68/sqft |
Source: Better Homes and Gardens Real Estate Big Hill #577483 Report a problem | ||
| 8/6/2014 | Price change | $94,900-5%$72/sqft |
Source: Better Homes and Gardens Real Estate Big Hill #577483 Report a problem | ||
| 3/15/2014 | Listed for sale | $99,900+13.5%$75/sqft |
Source: Better Homes and Gardens Real Estate Big Hill #577483 Report a problem | ||
| 2/5/2003 | Sold | $88,000$66/sqft |
Source: Public Record Report a problem | ||
Public tax history
| Year | Property taxes | Tax assessment |
|---|---|---|
| 2025 | $2,570 -21% | $48,330 |
| 2024 | $3,253 +8.8% | $48,330 |
| 2023 | $2,990 +152.8% | $48,330 +60% |
| 2022 | $1,183 -50.2% | $30,210 |
| 2021 | $2,373 +0.1% | $30,210 |
| 2020 | $2,370 -3.1% | $30,210 +8.4% |
| 2019 | $2,445 +11.9% | $27,860 |
| 2018 | $2,185 +1.1% | $27,860 |
| 2017 | $2,162 +4.1% | $27,860 +10.5% |
| 2016 | $2,077 +52% | $25,220 |
| 2015 | $1,367 +1.8% | $25,220 |
| 2014 | $1,343 -2.4% | $25,220 -7.8% |
| 2011 | $1,376 -20.9% | $27,340 -16.5% |
| 2010 | $1,739 +2.1% | $32,760 |
| 2009 | $1,703 +8.5% | $32,760 |
| 2008 | $1,569 | $32,760 |
Find assessor info on the county website
Neighborhood: 45458
Nearby homes
- $105,0001 bd1 ba905 sqft8742 Washington Colony Dr, Dayton, OH 45458Sold

- $139,1002 bd1 ba900 sqft8744 Washington Colony Dr, Dayton, OH 45458Off Market
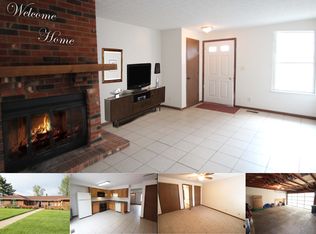
- $200,0003 bd2 ba1.3k sqft8746 Washington Colony Dr, Centerville, OH 45458Sold
- $138,4001 bd1 ba905 sqft8734 Washington Colony Dr, Dayton, OH 45458Off Market

- $146,0002 bd1 ba905 sqft8736 Washington Colony Dr, Dayton, OH 45458Off Market
- $210,0003 bd2 ba1.3k sqft8738 Washington Colony Dr, Dayton, OH 45458Sold
- $134,1001 bd1 ba905 sqft8732 Washington Colony Dr, Dayton, OH 45458Off Market
- $171,2002 bd2 ba1.3k sqft8730 Washington Colony Dr, Dayton, OH 45458Off Market
Nearby schools
GreatSchools rating
- NACenterville Primary Village SouthGrades: PK-1Distance: 0.1 mi
- 8/10Magsig Middle SchoolGrades: 6-8Distance: 1 mi
- 8/10Centerville High SchoolGrades: 9-12Distance: 1.7 mi
Schools provided by the listing agent
- District: Centerville
Source: DABR MLS. This data may not be complete. We recommend contacting the local school district to confirm school assignments for this home.
Get a cash offer in 3 minutes
Find out how much your home could sell for in as little as 3 minutes with a no-obligation cash offer.
Estimated market value
$228,400
Get a cash offer in 3 minutes
Find out how much your home could sell for in as little as 3 minutes with a no-obligation cash offer.
Estimated market value
$228,400
- Ohio
- Montgomery County
- Dayton
- 45458
- 8740 Washington Colony Dr
Nearby cities
Nearby neighborhoods
Nearby zip codes
Other Dayton Topics
