EXTENDED MYSTIQUE | 3 BEDROOMS + FLEX ROOM | 2 BATHROOMS | FENCED BACKYARD | PRIVACY BERM Welcome to this beautifully appointed Extended Mystique in the highly sought-after Del Webb Stone Creek, providing a wonderful combination of style, comfort, and functionality. With 3 bedrooms, 2 bathrooms, and a versatile flex room, this home provides plenty of space for everyday living, entertaining, and hosting guests. From the moment you arrive, the inviting curb appeal welcomes you inside. The interior features luxury vinyl flooring throughout the common areas, bedrooms, and flex room, along with plantation shutters throughout the home, adding timeless style and an elevated finish. The spacious kitchen is the heart of the home, featuring quartz countertops, a tiled backsplash, and abundant cabinetry with convenient pull-out storage. The open design flows naturally into the dining and living areas, creating an inviting space for entertaining or simply enjoying time with family and friends. Just off the main living area, French doors open to the flexible bonus room, giving endless possibilities as a home office, den, hobby room, reading room, or additional sitting area. The comfortable primary suite provides a peaceful retreat with an ensuite bathroom, while the additional bedrooms provided plenty of flexibility for guests, hobbies, or everyday living. Step outside to enjoy the screened-in lanai and fenced backyard, creating a private and inviting outdoor space for morning coffee, relaxing, or entertaining. A privacy berm behind the home adds another layer of separation and provides a peaceful backdrop for outdoor living. The laundry room has been thoughtfully upgraded with additional cabinetry, a countertop, and a utility sink, providing excellent storage and workspace. The garage is also equipped with an overhead storage rack, making it easy to organize seasonal items while keeping valuable floor space open. Additional peace of mind comes with a termite bond, providing an added layer of protection for your investment. With its desirable Extended Mystique floor plan, 3 bedrooms plus a flex room, luxury vinyl flooring, plantation shutters throughout, quartz kitchen with pull-out storage, upgraded laundry room, screened lanai, fenced backyard, privacy berm, termite bond, and abundant storage, this home offers the perfect blend of comfort, functionality, and privacy in Del Webb Stone Creek. Come see everything this beautiful home has for you—you may just find your perfect Florida home!
Pending
$398,888
8741 SW 61ST LOOP, OCALA, FL 34481
3beds
2,186sqft
Single Family Residence
Built in 2022
6,534 Square Feet Lot
$-- Zestimate®
$182/sqft
$320/mo HOA
What's special
Screened-in lanaiQuartz countertopsVersatile flex roomInviting curb appealFenced backyardSpacious kitchenTiled backsplash
- 13 days
- 304
- 18
Likely to sell faster than
Zillow last checked:
Listing updated:
Listed by:
Deborah Sumey 352-446-7959,
NEXT GENERATION REALTY OF MARION COUNTY 352-342-9730,
Jacqueline Smith 352-390-0374,
NEXT GENERATION REALTY OF MARION COUNTY
Source: Stellar MLS,MLS#: OM732085 Originating MLS: Ocala - Marion
Originating MLS: Ocala - Marion
Facts & features
Interior
Bedrooms & bathrooms
- Bedrooms: 3
- Bathrooms: 2
- Full bathrooms: 2
Rooms
- Room types: Den/Library/Office
Primary bedroom
- Features: Walk-In Closet(s)
- Level: First
Bedroom 2
- Features: Storage Closet
- Level: First
Bedroom 3
- Features: Storage Closet
- Level: First
Dining room
- Features: No Closet
- Level: First
Kitchen
- Features: Storage Closet
- Level: First
Living room
- Features: No Closet
- Level: First
Office
- Features: No Closet
- Level: First
Heating
- Central, Electric, Heat Pump
Cooling
- Central Air
Appliances
- Included: Dishwasher, Electric Water Heater, Microwave, Range, Refrigerator
- Laundry: Electric Dryer Hookup, Inside, Laundry Room, Washer Hookup
Features
- Ceiling Fan(s), High Ceilings, Open Floorplan, Primary Bedroom Main Floor, Solid Surface Counters, Thermostat, Walk-In Closet(s)
- Flooring: Luxury Vinyl, Tile
- Doors: Sliding Doors
- Has fireplace: No
Interior area
- Total structure area: 3,218
- Total interior livable area: 2,186 sqft
Property
Parking
- Total spaces: 2
- Parking features: Driveway, Garage Door Opener
- Attached garage spaces: 2
- Has uncovered spaces: Yes
- Details: Garage Dimensions: 25x21
Features
- Levels: One
- Stories: 1
- Patio & porch: Covered, Rear Porch, Screened
- Exterior features: Irrigation System, Lighting, Rain Gutters
- Fencing: Fenced
- Waterfront features: Lake
Lot
- Size: 6,534 Square Feet
- Dimensions: 55 x 120
Details
- Parcel number: 3489191057
- Zoning: PUD
- Special conditions: None
Construction
Type & style
- Home type: SingleFamily
- Property subtype: Single Family Residence
Materials
- Block, Concrete, Stucco
- Foundation: Slab
- Roof: Shingle
Condition
- New construction: No
- Year built: 2022
Details
- Builder model: Extended Mystique
Utilities & green energy
- Sewer: Private Sewer
- Water: Private
- Utilities for property: Cable Available, Cable Connected, Electricity Available, Electricity Connected, Private, Sewer Available, Sewer Connected, Street Lights, Underground Utilities, Water Available, Water Connected
Community & HOA
Community
- Features: Lake, Association Recreation - Owned, Clubhouse, Deed Restrictions, Dog Park, Fitness Center, Gated Community - Guard, Golf Carts OK, Golf, Pool, Restaurant, Sidewalks, Tennis Court(s)
- Pet fee: $0 monthly
- Senior community: Yes
- Subdivision: STONE CRK BY DEL WEBB LEXINGTON
HOA
- Has HOA: Yes
- Amenities included: Basketball Court, Clubhouse, Fitness Center, Gated, Pickleball Court(s), Pool, Recreation Facilities, Sauna, Spa/Hot Tub, Tennis Court(s), Trail(s)
- Services included: 24-Hour Guard, Cable TV, Common Area Taxes, Community Pool, Internet, Manager, Recreational Facilities, Trash
- HOA fee: $320 monthly
- HOA name: First Service Residential
- HOA phone: 352-237-8418
Location
- Region: Ocala
Financial & listing details
- Price per square foot: $182/sqft
- Tax assessed value: $364,251
- Annual tax amount: $4,636
- Date on market: 9/13/2026
- Cumulative days on market: 14 days
- Listing terms: Cash,Conventional
- Ownership: Fee Simple
- Total actual rent: 0
- Electric utility on property: Yes
- Road surface type: Paved
Estimated market value
Not available
Estimated sales range
Not available
Not available
Price history
| Date | Event | Price |
|---|---|---|
| 9/17/2026 | Pending sale | $398,888$182/sqft |
Source:  Stellar MLS #OM732085 Report a problem Stellar MLS #OM732085 Report a problem | ||
| 9/13/2026 | Listed for sale | $398,888-1.5%$182/sqft |
Source: Stellar MLS #OM732085 Report a problem | ||
| 6/5/2026 | Listing removed | $405,000$185/sqft |
Source: Stellar MLS #OM715106 Report a problem | ||
| 4/3/2026 | Price change | $405,000-1%$185/sqft |
Source: Stellar MLS #OM715106 Report a problem | ||
| 12/15/2025 | Listed for sale | $408,888-2.4%$187/sqft |
Source: Stellar MLS #OM715106 Report a problem | ||
| 12/3/2025 | Listing removed | $419,000$192/sqft |
Source: Stellar MLS #OM713379 Report a problem | ||
| 11/17/2025 | Listed for sale | $419,000-1.4%$192/sqft |
Source: Stellar MLS #OM713379 Report a problem | ||
| 10/1/2025 | Listing removed | $424,998$194/sqft |
Source: Stellar MLS #OM697370 Report a problem | ||
| 8/4/2025 | Price change | $424,998-3.4%$194/sqft |
Source: Stellar MLS #OM697370 Report a problem | ||
| 5/6/2025 | Price change | $440,000-3.4%$201/sqft |
Source: Stellar MLS #OM697370 Report a problem | ||
| 3/18/2025 | Listed for sale | $455,500+2.3%$208/sqft |
Source: Stellar MLS #OM697370 Report a problem | ||
| 12/22/2022 | Sold | $445,084$204/sqft |
Source:  realMLS #1205852 Report a problem realMLS #1205852 Report a problem | ||
Public tax history
| Year | Property taxes | Tax assessment |
|---|---|---|
| 2025 | $4,637 +8.3% | $308,648 +4.8% |
| 2024 | $4,282 -32.2% | $294,487 -22.8% |
| 2023 | $6,314 +1030.4% | $381,394 +1012.9% |
| 2022 | $559 | $34,270 |
| 2021 | -- | -- |
Find assessor info on the county website
Monthly payment
Est. payment
Payment breakdown
Explore the cost of this home by adjusting the details. Changes won't be saved.Climate risks
Neighborhood: 34481
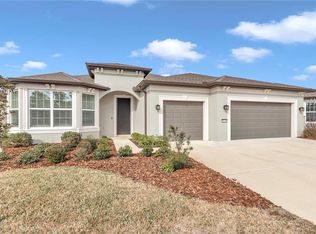
Similar homes
- $395,0003 bd2 ba1.8k sqft9178 SW 65th Loop, Ocala, FL 34481For Sale By Owner

- $399,9003 bd2 ba1.7k sqft9291 SW 66TH LOOP, OCALA, FL 34481For Sale
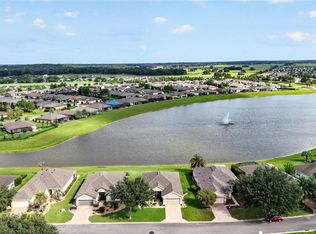
 MLS ID #OM731711, Julie Beck, KELLER WILLIAMS CORNERSTONE RE. Stellar MLS
 - $399,0003 bd2 ba1.6k sqft5585 SW 85TH AVENUE ROAD, OCALA, FL 34481For Sale
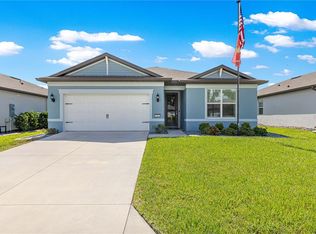 MLS ID #OM731493, Mercy Reyes-Rubin, RE/MAX FOXFIRE - HWY200/103 S. Stellar MLS
 - $398,0002 bd2 ba1.8k sqft6276 SW 93RD TERRACE, OCALA, FL 34481For Sale
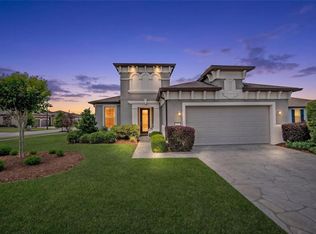 MLS ID #OM723606, Deborah Sumey, NEXT GENERATION REALTY OF MARION COUNTY. Stellar MLS
 - $417,0002 bd2 ba2.1k sqft8053 SW 86TH TERRACE ROAD, OCALA, FL 34481For SaleMLS ID #OM731850, Lynn Hutton, FL HOME SALES & DEV. Stellar MLS
- $384,9003 bd2 ba1.6k sqft9407 SW 52ND LOOP, OCALA, FL 34481For SaleMLS ID #OM726840, Anthony Alfarone, REAL BROKER LLC - OCALA. Stellar MLS
- $379,9002 bd2 ba1.9k sqft8799 SW 69TH PLACE ROAD, OCALA, FL 34481For SaleMLS ID #OM732261, Christopher Holl, ON TOP OF THE WORLD REAL EST. Stellar MLS
- $409,7003 bd2 ba2k sqft8371 SW 84TH LOOP, OCALA, FL 34481For SaleMLS ID #OM726147, Deborah Sumey, NEXT GENERATION REALTY OF MARION COUNTY. Stellar MLS
- $415,5142 bd2 ba2.1k sqft9427 SW 70TH LOOP, OCALA, FL 34481For SaleMLS ID #OM731534, Deborah Sumey, NEXT GENERATION REALTY OF MARION COUNTY. Stellar MLS
- $299,0002 bd2 ba1.3k sqft5870 SW 93RD CIRCLE, OCALA, FL 34481For SaleMLS ID #OM732867, Julie Bommarito, RE/MAX FOXFIRE - HWY200/103 S. Stellar MLS
- $338,8882 bd2 ba1.6k sqft5959 SW 93RD CIRCLE, OCALA, FL 34481For SaleMLS ID #OM732197, Deborah Sumey, NEXT GENERATION REALTY OF MARION COUNTY. Stellar MLS
- $354,8003 bd2 ba1.6k sqft9295 SW 60TH LANE ROAD, OCALA, FL 34481For SaleMLS ID #OM727928, Robyn Wagner, ROYAL OAK REALTY LLC. Stellar MLS
- $424,9003 bd3 ba2.2k sqft9030 SW 106TH AVENUE, OCALA, FL 34481For SaleMLS ID #OM730089, Crystal McCall, KELLER WILLIAMS CORNERSTONE RE. Stellar MLS
- $391,0002 bd3 ba2.1k sqft8718 SW 59TH LANE ROAD, OCALA, FL 34481For SaleMLS ID #OM726072, Deborah Sumey, NEXT GENERATION REALTY OF MARION COUNTY. Stellar MLS
- $439,9003 bd3 ba2.5k sqft9753 SW 103RD AVENUE, OCALA, FL 34481For SaleMLS ID #OM731965, Colleen Skeffington, FLORIDA ADVANTAGE REALTY GROUP. Stellar MLS
- $380,0004 bd2 ba2.2k sqft7672 SW 74TH LOOP, OCALA, FL 34481For SaleMLS ID #OM727797, Amber D'Andrea, RE/MAX ALLSTARS REALTY. Stellar MLS
- $425,0002 bd2 ba2k sqft9300 SW 70TH LOOP, OCALA, FL 34481For SaleMLS ID #OM725773, Melissa Brackett, ROBERTS REAL ESTATE INC. Stellar MLS
- $293,3922 bd2 ba1.5k sqft6743 SW 91ST CIRCLE, OCALA, FL 34481For SaleMLS ID #OM732198, Deborah Sumey, NEXT GENERATION REALTY OF MARION COUNTY. Stellar MLS
- $329,9003 bd2 ba1.7k sqft7451 SW 76TH TERRACE, OCALA, FL 34481For SaleMLS ID #O6442305, Richard Gailey, GAILEY ENTERPRISES REAL ESTATE. Stellar MLS
- $387,5002 bd2 ba1.9k sqft7175 SW 86TH COURT, OCALA, FL 34481For SaleMLS ID #OM725362, Anthony Alfarone, REAL BROKER LLC - OCALA. Stellar MLS
