Skip main navigation
Sold
  • $312,500

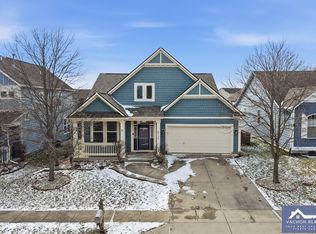
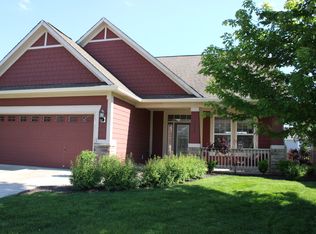
    8741 Carver Dr, Indianapolis, IN 46239

    3beds
    2,011sqft
    Residential, Single Family Residence
    Built in 2006
    5,662 Square Feet Lot
    $312,600 Zestimate®
    $155/sqft
    $2,166 Estimated rent

    Home value

    $312,600

    $297,000 - $328,000

    $2,166/mo

    Zestimate® history
    Loading
    Loading...

    Owner options

    List your home for rent

    $2,166/mo

    Rent Zestimate®

    Find your next renter with Zillow Rental Manager. Plus, with online applications, you can quickly screen prospective tenants – for free.

    Learn more

    $2,166/mo

    Rent Zestimate®

    Refinance and save

    $2,067/mo

    Est. payment

    Refinancing to a lower rate could help reduce your monthly payments and save thousands over the life of the loan.

    See today's rates

    $2,067/mo

    Est. payment

    Explore your selling options

    Work with a Zillow partner agent

    Leverage their expertise and Zillow's premium Showcase listings to get your home seen by more buyers.

    Get started

    List with your own agent

    Get your home in front of millions of buyers by listing it on Zillow.

    Learn how to do it

    Sell it yourself

    Take full control of how buyers see your home on Zillow by listing For Sale by Owner (FSBO).

    List your home

    What's special

    Spacious deckOpen-concept main levelNewer paintBright and inviting space
    Here's the updated version with those features emphasized: Welcome home to this beautiful, well-maintained home in the Franklin Township School District! Pride of ownership shines throughout, with an open-concept main level offering a bright and inviting space perfect for everyday living and entertaining. This home has been thoughtfully cared for with newer paint, flooring, carpet, A/C, and water heater, making it truly move-in ready. Step outside to the spacious deck, perfect for relaxing or hosting friends and family, with scenic walking trails just steps away. Conveniently located near shopping, dining, and entertainment while still offering the quiet feel of a welcoming neighborhood. Beautifully maintained, move-in ready, and in a great location-this is one you won't want to miss. Schedule your private showing today!

    Zillow last checked:

    Listing updated:

    Listed by:

    Ashton Harris houseswithashton@gmail.com,

    The Stewart Home Group

    Bought with:

    Dawn Turner

    Highgarden Real Estate

    Source: MIBOR as distributed by MLS GRID,MLS#: 22117406MLS Logo

    Facts & features

    Interior

    Bedrooms & bathrooms
    • Bedrooms: 3
    • Bathrooms: 3
    • Full bathrooms: 2
    • 1/2 bathrooms: 1
    • Main level bathrooms: 2
    Primary bedroom
    • Level: Upper
    • Area: 204 Square Feet
    • Dimensions: 17x12
    Bedroom 2
    • Level: Upper
    • Area: 100 Square Feet
    • Dimensions: 10x10
    Bedroom 3
    • Level: Upper
    • Area: 100 Square Feet
    • Dimensions: 10x10
    Dining room
    • Level: Main
    • Area: 108 Square Feet
    • Dimensions: 12x9
    Great room
    • Level: Main
    • Area: 221 Square Feet
    • Dimensions: 17x13
    Kitchen
    • Level: Main
    • Area: 120 Square Feet
    • Dimensions: 12x10
    Sun room
    • Level: Main
    • Area: 144 Square Feet
    • Dimensions: 12x12
    Heating
    • Forced Air
    Cooling
    • Central Air
    Appliances
    • Included: Dishwasher, Microwave, Electric Oven, Refrigerator
    Features
    • Has basement: No
    Interior area
    • Total structure area: 2,011
    • Total interior livable area: 2,011 sqft

    Property

    Parking
    • Total spaces: 2
    • Parking features: Attached
    • Attached garage spaces: 2
    Features
    • Levels: Two
    • Stories: 2
    Lot
    • Size: 5,662 Square Feet
    Details
    • Parcel number: 491606106052000300
    • Horse amenities: None

    Construction

    Type & style
    • Home type: SingleFamily
    • Architectural style: Traditional
    • Property subtype: Residential, Single Family Residence
    Materials
    • Vinyl With Brick
    • Foundation: Slab
    Condition
    • New construction: No
    • Year built: 2006

    Utilities & green energy

    • Water: Public

    Community & HOA

    Community
    • Subdivision: Village At New Bethel
    HOA
    • Has HOA: No
    Location
    • Region: Indianapolis

    Financial & listing details

    • Price per square foot: $155/sqft
    • Tax assessed value: $277,800
    • Annual tax amount: $2,592
    • Date on market: 7/31/2026
    • Cumulative days on market: 19 days

    Price history

    DateEventPrice
    9/25/2026Sold$312,500-2.3%$155/sqft
    Source: MIBOR as distributed by MLS GRID #22117406 Report a problem
    8/19/2026Pending sale$320,000$159/sqft
    Source: MIBOR as distributed by MLS GRID #22117406 Report a problem
    8/7/2026Price change$320,000-3%$159/sqft
    Source: MIBOR as distributed by MLS GRID #22117406 Report a problem
    7/31/2026Listed for sale$330,000+5.6%$164/sqft
    Source: MIBOR as distributed by MLS GRID #22117406 Report a problem
    5/31/2023Sold$312,500+1.1%$155/sqft
    Source: MIBOR as distributed by MLS GRID #21916646 Report a problem
    4/21/2023Pending sale$309,000$154/sqft
    Source: MIBOR as distributed by MLS GRID #21916646 Report a problem
    4/20/2023Listed for sale$309,000$154/sqft
    Source: MIBOR as distributed by MLS GRID #21916646 Report a problem

    Public tax history

    YearProperty taxesTax assessment
    2025$2,827 -41.8%$277,800 -1.7%
    2024$4,858 +111.3%$282,700 +16.4%
    2023$2,299 +11.7%$242,900 +5.7%
    2022$2,059 +7.2%$229,900 +11.7%
    2021$1,921 +5.6%$205,900 +7.2%
    2020$1,819 +2.5%$192,100 +5.6%
    2019$1,774 +4.4%$181,900 +2.5%
    2018$1,700 +0.2%$177,400 +6.4%
    2017$1,696 -0.3%$166,800 +2.9%
    2016$1,702 -0.6%$162,100 -5.3%
    2014$1,712 +1.2%$171,200
    2013$1,691 $171,200 +1.2%
    2012$1,691 $169,100 +5.9%
    2011-- $159,700
    2010$1,597 $159,700
    2009$1,597 $159,700 +173.9%
    2007-- $58,300
    Find assessor info on the county website

    Neighborhood: Galludet

    Nearby schools

    GreatSchools rating
    Schools provided by the listing agent
    • Elementary: Thompson Crossing Elementary Sch
    • Middle: Franklin Central Junior High
    • High: Franklin Central High School

    Source: MIBOR as distributed by MLS GRID. This data may not be complete. We recommend contacting the local school district to confirm school assignments for this home.

    Get a cash offer in 3 minutes
    Find out how much your home could sell for in as little as 3 minutes with a no-obligation cash offer.
    Estimated market value
    $312,600
    Get a cash offer in 3 minutes
    Find out how much your home could sell for in as little as 3 minutes with a no-obligation cash offer.
    Estimated market value
    $312,600