Skip main navigation
Sold for $265,000
  • $265,000

    8741 Dawson Street #301, Denver, CO 80229

    2beds
    914sqft
    Condominium
    Built in 1984
    -- sqft lot
    $234,500 Zestimate®
    $290/sqft
    $1,883 Estimated rent

    Home value

    $234,500

    $223,000 - $246,000

    $1,883/mo

    Zestimate® history
    Loading
    Loading...

    Owner options

    List your home for rent

    $1,883/mo

    Rent Zestimate®

    Find your next renter with Zillow Rental Manager. Plus, with online applications, you can quickly screen prospective tenants – for free.

    Learn more

    $1,883/mo

    Rent Zestimate®

    Refinance and save

    $1,886/mo

    Est. payment

    Refinancing to a lower rate could help reduce your monthly payments and save thousands over the life of the loan.

    See today's rates

    $1,886/mo

    Est. payment

    Explore your selling options

    Work with a Zillow partner agent

    Leverage their expertise and Zillow's premium Showcase listings to get your home seen by more buyers.

    Get started

    List with your own agent

    Get your home in front of millions of buyers by listing it on Zillow.

    Learn how to do it

    Sell it yourself

    Take full control of how buyers see your home on Zillow by listing For Sale by Owner (FSBO).

    List your home

    What's special

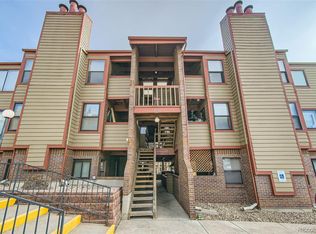
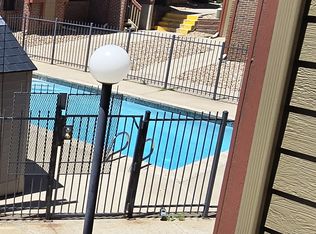
    Totally Remodeled Penthouse Condo* All Remodeling Completed in May of 2024*Corner End Unit Facing South With Tons of Light and Many Windows *Open Floor Plan with Vaulted Ceilings *Views of Mountains and Downtown Denver Sitting on Top of Hill*New Kitchen, New Quartz Counters, New Cabinets, Stainless Steel Appliances Featuring Counter Depth Refrigerator to Create More Space, Pantry*New Bathroom, New Vanity, New Quartz Counters*All New Carpet and Cortex Flooring*Freshly Painted*Primary Bedroom Has Large Walk-In Closet and Huge Window*2nd Bedroom/Loft Has Large Closet, New Fan and Skylight*Renovated Brick Fireplace*Charming Bay Garden Window*All Light Fixtures are New*All New Window Coverings*All New 6 Panel Doors*Washer/Dryer Included* Front Patio*Reserved Exclusive Use Large Parking Lot Comes With 2 Permits*Community Swimming Pool*Fantastic Location 1 mile to 1-25, 15 Minutes to Downtown* 8 Minutes to Highway 36* Walk 2 Blocks to Grocery Store, Shops, Restaurants. Public Transportation

    Zillow last checked:

    Listing updated:

    Listed by:

    Paul Glennon 303-995-2094 Paul@BradfordRealEstate.com,

    Bradford Real Estate

    Bought with:

    The Griffith Home Team

    RE/MAX Professionals

    Source: REcolorado as distributed by MLS GRID,MLS#: 2462702MLS Logo

    Facts & features

    Interior

    Bedrooms & bathrooms
    • Bedrooms: 2
    • Bathrooms: 1
    • Full bathrooms: 1
    • Main level bathrooms: 1
    • Main level bedrooms: 2
    Bedroom
    • Level: Main
    Bedroom
    • Description: Loft
    • Level: Main
    Bathroom
    • Level: Main
    Living room
    • Level: Main
    Heating
    • Forced Air
    Cooling
    • Central Air
    Appliances
    • Included: Cooktop, Dishwasher, Disposal, Dryer, Microwave, Oven, Refrigerator, Self Cleaning Oven, Washer
    • Laundry: In Unit
    Features
    • Open Floorplan, Primary Suite, Quartz Counters, Smoke Free, Vaulted Ceiling(s)
    • Flooring: Carpet, Laminate
    • Windows: Bay Window(s)
    • Has basement: No
    • Common walls with other units/homes: End Unit
    Interior area
    • Total structure area: 914
    • Total interior livable area: 914 sqft
    • Finished area above ground: 914

    Property

    Parking
    • Total spaces: 2
    • Details: Reserved Spaces: 2
    Features
    • Levels: One
    • Stories: 1
    • Entry location: Exterior Access
    • Patio & porch: Patio
    Details
    • Parcel number: R0056251
    • Zoning: R-4
    • Special conditions: Standard

    Construction

    Type & style
    • Home type: Condo
    • Architectural style: Contemporary
    • Property subtype: Condominium
    • Attached to another structure: Yes
    Materials
    • Frame
    • Roof: Other
    Condition
    • Updated/Remodeled
    • Year built: 1984

    Community & neighborhood

    Location
    • Region: Denver
    • Subdivision: Corona Village

    HOA & financial

    HOA
    • Has HOA: Yes
    • HOA fee: $314 monthly
    • Amenities included: Parking, Pool
    • Services included: Reserve Fund, Insurance, Maintenance Grounds, Maintenance Structure, Snow Removal, Trash
    • Association name: Mastino Management
    • Association phone: 303-928-7670

    Other

    Other facts
    • Listing terms: Cash,Conventional,FHA,VA Loan
    • Ownership: Individual

    Price history

    DateEventPrice
    6/17/2024Sold$265,000$290/sqft
    Source: REcolorado as distributed by MLS GRID #2462702 Report a problem
    5/20/2024Pending sale$265,000+1.9%$290/sqft
    Source: REcolorado as distributed by MLS GRID #2462702 Report a problem
    5/16/2024Listed for sale$259,999+400.9%$284/sqft
    Source: REcolorado as distributed by MLS GRID #2462702 Report a problem
    11/13/2012Sold$51,909-50.1%$57/sqft
    Source: Public Record Report a problem
    8/26/2005Sold$104,000$114/sqft
    Source: Public Record Report a problem

    Public tax history

    YearProperty taxesTax assessment
    2025$1,406 -1.5%$15,440 -5.7%
    2024$1,428 +2.9%$16,370
    2023$1,387 -2.6%$16,370 +39.6%
    2022$1,424 $11,730 -2.9%
    2021-- $12,080 -0.2%
    2020$1,460 $12,110 -0.2%
    2019$1,460 +30.1%$12,130 +35.7%
    2018$1,122 $8,940
    2017$1,122 $8,940 +47.5%
    2016-- $6,060
    2015$697 $6,060 +29.5%
    2014-- $4,680
    2013-- $4,680 +7.3%
    2012-- $4,360
    2011-- $4,360 -10.7%
    2010-- $4,880
    2009-- $4,880 -32.6%
    2008-- $7,240
    2007-- $7,240 -7.4%
    2006-- $7,820 +65%
    2005-- $4,740 -33.6%
    2004-- $7,140
    2003$832 +3%$7,140 -8%
    2002$808 +7.2%$7,760 +13%
    2001$754 $6,870

    Find assessor info on the county website

    Neighborhood: 80229

    Nearby schools

    GreatSchools rating
    Schools provided by the listing agent
    • Elementary: McElwain
    • Middle: Thornton
    • High: Thornton
    • District: Adams 12 5 Star Schl

    Source: REcolorado as distributed by MLS GRID. This data may not be complete. We recommend contacting the local school district to confirm school assignments for this home.

    Get a cash offer in 3 minutes
    Find out how much your home could sell for in as little as 3 minutes with a no-obligation cash offer.
    Estimated market value
    $234,500
    Get a cash offer in 3 minutes
    Find out how much your home could sell for in as little as 3 minutes with a no-obligation cash offer.
    Estimated market value
    $234,500