Backdropped by Golden Gate Bridge and views of the bay, this artfully renovated home merges classic Mid-Century lines with refinished hardwoods to deliver the ultimate livable luxury. Guests are greeted by a formal living room with cozy fireplace and oversized windows. Anchored by a brick fireplace, a voluminous family room spills into an alfresco patio via glass sliders. An ornately tiled kitchen showcases S/S appliances, quartz counters, and tile backsplash, along with a sunny window seat and island. Three tranquil bedrooms are tucked beyond the living area, including a gracious primary with walk-in closet and lavish ensuite bath. Newly reimagined with a lower-level media room, the plushily carpeted area is poised for visiting in-laws. Finished with a detached home-office and 2-car garage, this coveted address is zoned for Madera Elementary, located near Arlington Park/Camp Herms, and offers easy access to Kensington Village, Solano Avenue, and highway 80 for city-bound commutes. Sunday Open 1/26 and 2/2 2-4:30pm.
Sold for $1,805,000
$1,805,000
8741 Don Carol Dr, El Cerrito, CA 94530
3beds
2,392sqft
Single Family Residence
Built in 1961
6,969 Square Feet Lot
$1,756,600 Zestimate®
$755/sqft
$5,953 Estimated rent
Home value
$1,756,600
$1.56M - $1.97M
$5,953/mo
Zestimate® history
Owner options
List your home for rent
$5,953/mo
Rent Zestimate®
Find your next renter with Zillow Rental Manager. Plus, with online applications, you can quickly screen prospective tenants – for free.
$5,953/mo
Rent Zestimate®
Refinance and save
$11,411/mo
Est. payment
Refinancing to a lower rate could help reduce your monthly payments and save thousands over the life of the loan.
$11,411/mo
Est. payment
Explore your selling options
Work with a Zillow partner agent
Leverage their expertise and Zillow's premium Showcase listings to get your home seen by more buyers.
Get startedList with your own agent
Get your home in front of millions of buyers by listing it on Zillow.
Learn how to do itSell it yourself
Take full control of how buyers see your home on Zillow by listing For Sale by Owner (FSBO).
List your homeWhat's special
Brick fireplaceCozy fireplaceLavish ensuite bathGracious primaryOversized windowsRefinished hardwoodsAlfresco patio
Zillow last checked:
Listing updated:
Listed by:
Mark Choi DRE #01433100 510-381-1116,
The Agency
Bought with:
Alissa Custer, DRE #01703944
District Homes
Source: bridgeMLS/CCAR/Bay East AOR,MLS#: 41083128
Facts & features
Interior
Bedrooms & bathrooms
- Bedrooms: 3
- Bathrooms: 2
- Full bathrooms: 2
Rooms
- Room types: Family Room, Workshop
Kitchen
- Features: 220 Volt Outlet, Counter - Stone, Dishwasher, Eat In Kitchen, Garbage Disposal, Gas Range/Cooktop, Ice Maker Hookup, Island, Microwave, Range/Oven Free Standing, Refrigerator, Updated Kitchen
Heating
- Forced Air, Natural Gas
Cooling
- None
Appliances
- Included: Dishwasher, Gas Range, Plumbed For Ice Maker, Microwave, Free-Standing Range, Refrigerator, Dryer, Washer
- Laundry: 220 Volt Outlet, Dryer, Washer, Cabinets
Features
- Dining Area, Updated Kitchen, Smart Thermostat
- Flooring: Tile, Carpet
- Windows: Screens, Window Coverings, Skylight(s)
- Basement: Crawl Space
- Number of fireplaces: 2
- Fireplace features: Brick, Family Room, Living Room, Wood Burning
Interior area
- Total structure area: 2,392
- Total interior livable area: 2,392 sqft
Property
Parking
- Total spaces: 2
- Parking features: Int Access From Garage, Space Per Unit - 2, Workshop in Garage, Garage Faces Front, Garage Door Opener
- Attached garage spaces: 2
Features
- Levels: Two Story
- Stories: 2
- Exterior features: Back Yard, Front Yard, Garden/Play, Terraced Back, Landscape Back, Landscape Front, Low Maintenance
- Pool features: None
- Fencing: Fenced
- Has view: Yes
- View description: City Lights, Downtown, Golden Gate Bridge, San Francisco, Water, Mt Tamalpais
- Has water view: Yes
- Water view: Golden Gate Bridge,Water
Lot
- Size: 6,969 Square Feet
- Features: Cul-De-Sac, Level, Premium Lot, Sloped Up, Front Yard
Details
- Parcel number: 5053220199
- Special conditions: Standard
Construction
Type & style
- Home type: SingleFamily
- Architectural style: Traditional
- Property subtype: Single Family Residence
Materials
- Stucco, Wood Siding
- Foundation: Earthquake Braced
- Roof: Shingle
Condition
- Existing
- New construction: No
- Year built: 1961
Utilities & green energy
- Electric: No Solar, 220 Volts in Kitchen
- Sewer: Public Sewer
- Water: Public
Community & HOA
Community
- Security: Carbon Monoxide Detector(s), Double Strapped Water Heater
HOA
- Has HOA: No
Location
- Region: El Cerrito
Financial & listing details
- Price per square foot: $755/sqft
- Tax assessed value: $1,273,086
- Annual tax amount: $17,681
- Date on market: 1/21/2025
- Listing terms: Cash,Conventional
- Electric utility on property: Yes
Price history
| Date | Event | Price |
|---|---|---|
| 3/12/2025 | Sold | $1,805,000+50.7%$755/sqft |
Source:  bridgeMLS/CCAR/Bay East AOR #41083128 Report a problem bridgeMLS/CCAR/Bay East AOR #41083128 Report a problem | ||
| 2/5/2025 | Pending sale | $1,198,000$501/sqft |
Source: bridgeMLS/CCAR/Bay East AOR #41083128 Report a problem | ||
| 1/21/2025 | Listed for sale | $1,198,000+16.9%$501/sqft |
Source: bridgeMLS/CCAR/Bay East AOR #41083128 Report a problem | ||
| 3/25/2015 | Sold | $1,025,000+14%$429/sqft |
Source: bridgeMLS/CCAR/Bay East AOR #40686632 Report a problem | ||
| 2/28/2015 | Pending sale | $899,000$376/sqft |
Source: Red Oak Realty #40686632 Report a problem | ||
| 2/10/2015 | Listed for sale | $899,000+19.9%$376/sqft |
Source: Red Oak Realty #40686632 Report a problem | ||
| 4/30/2009 | Sold | $750,000$314/sqft |
Source: Public Record Report a problem | ||
Public tax history
| Year | Property taxes | Tax assessment |
|---|---|---|
| 2025 | $17,681 +2.4% | $1,273,086 +2% |
| 2024 | $17,270 +1.9% | $1,248,125 +2% |
| 2023 | $16,950 +1.3% | $1,223,653 +2% |
| 2022 | $16,728 +0.2% | $1,199,660 +2% |
| 2021 | $16,693 +4.5% | $1,176,138 +1% |
| 2020 | $15,967 +1.9% | $1,164,079 +2% |
| 2019 | $15,676 +3.6% | $1,141,255 +2% |
| 2018 | $15,137 +1.6% | $1,118,878 +2% |
| 2017 | $14,892 +3.4% | $1,096,941 +5.4% |
| 2016 | $14,408 +61.7% | $1,040,630 +29.5% |
| 2015 | $8,909 | $803,609 +33.9% |
| 2014 | $8,909 | $600,000 +10.3% |
| 2013 | -- | $544,000 +9% |
| 2012 | -- | $499,000 -27.2% |
| 2011 | -- | $685,000 |
| 2010 | -- | $685,000 +116.7% |
| 2009 | -- | $316,125 +2% |
| 2008 | -- | $309,927 +2% |
| 2007 | -- | $303,851 +2% |
| 2006 | -- | $297,894 +2% |
| 2005 | -- | $292,054 +2% |
| 2004 | -- | $286,328 +1.9% |
| 2003 | -- | $281,081 +2% |
| 2002 | -- | $275,570 +2% |
| 2001 | -- | $270,168 |
Find assessor info on the county website
Neighborhood: 94530
Nearby homes
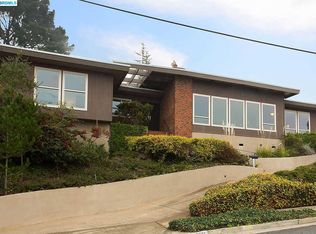
- $2,263,4005 bd4 ba3.2k sqft8731 Don Carol Dr, El Cerrito, CA 94530Off Market
- $2,087,5005 bd2 ba3.5k sqft8745 Don Carol Dr, El Cerrito, CA 94530Off Market
- $1,604,8003 bd2 ba1.7k sqft997 Leneve Pl, El Cerrito, CA 94530Off Market
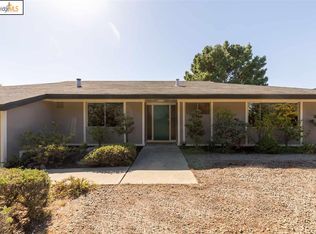
- $1,883,9003 bd3 ba3.2k sqft987 Leneve Pl, El Cerrito, CA 94530Off Market
- $1,344,7003 bd2 ba1.8k sqft1007 Leneve Pl, El Cerrito, CA 94530Off Market
- $1,985,0003 bd3 ba2.1k sqft8730 Don Carol Dr, El Cerrito, CA 94530Sold
- $1,543,0003 bd2 ba1.9k sqft8724 Don Carol Dr, El Cerrito, CA 94530Off Market
- $1,860,4004 bd2 ba2.1k sqft975 Leneve Pl, El Cerrito, CA 94530Off Market
Nearby schools
GreatSchools rating
- 10/10Madera Elementary SchoolGrades: K-6Distance: 0.8 mi
- 5/10Fred T. Korematsu Middle SchoolGrades: 7-8Distance: 1.1 mi
- 7/10El Cerrito Senior High SchoolGrades: 9-12Distance: 1.1 mi
Get a cash offer in 3 minutes
Find out how much your home could sell for in as little as 3 minutes with a no-obligation cash offer.
Estimated market value
$1,756,600
Get a cash offer in 3 minutes
Find out how much your home could sell for in as little as 3 minutes with a no-obligation cash offer.
Estimated market value
$1,756,600
- California
- Contra Costa County
- El Cerrito
- 94530
- 8741 Don Carol Dr
Nearby cities
Nearby zip codes
Other El Cerrito Topics
