Skip main navigation
Sold for $1,065,000
  • $1,065,000

    8741 E 29th Avenue, Denver, CO 80238

    4beds
    3,519sqft
    Single Family Residence
    Built in 2003
    4,500 Square Feet Lot
    $1,023,800 Zestimate®
    $303/sqft
    $4,553 Estimated rent

    Home value

    $1,023,800

    $952,000 - $1.10M

    $4,553/mo

    Zestimate® history
    Loading
    Loading...

    Owner options

    List your home for rent

    $4,553/mo

    Rent Zestimate®

    Find your next renter with Zillow Rental Manager. Plus, with online applications, you can quickly screen prospective tenants – for free.

    Learn more

    $4,553/mo

    Rent Zestimate®

    Refinance and save

    $6,134/mo

    Est. payment

    Refinancing to a lower rate could help reduce your monthly payments and save thousands over the life of the loan.

    See today's rates

    $6,134/mo

    Est. payment

    Explore your selling options

    Work with a Zillow partner agent

    Leverage their expertise and Zillow's premium Showcase listings to get your home seen by more buyers.

    Get started

    List with your own agent

    Get your home in front of millions of buyers by listing it on Zillow.

    Learn how to do it

    Sell it yourself

    Take full control of how buyers see your home on Zillow by listing For Sale by Owner (FSBO).

    List your home

    What's special

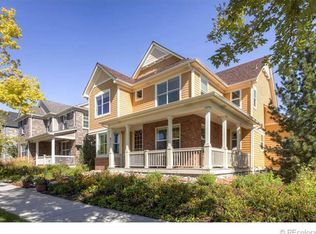
    Prepare to be impressed by this beautifully maintained home that truly stands out with its thoughtful design and high-end finishes. Ideally situated on a scenic parkway in the heart of Stapleton, this home offers unparalleled convenience with easy access to Central Park, Stanley Marketplace, the A-Line, and a host of neighborhood amenities including schools, pools, greenways, and shopping. Inside, the main floor features a formal dining room perfect for entertaining, along with an updated eat-in kitchen complete with granite countertops, stainless steel appliances, and abundant storage. The kitchen opens to a spacious living room with soaring two-story ceilings and a cozy gas log fireplace. The primary suite is also located on the main level, offering privacy, comfort and one level living with direct access to laundry. Additional main floor highlights include a powder room, a charming patio area set on a large flagstone base and access to the three-car attached garage. Upstairs, a generous bedroom with an en-suite bath serves as an ideal guest suite, complemented by two more bedrooms, a full bathroom, and a loft area—perfect for a home office or study nook. The full unfinished basement offers incredible potential, with rough-in plumbing for a future bathroom and egress windows providing natural light and the option to add additional bedrooms. This home blends elegance, function, and location—an exceptional opportunity in one of Denver’s most desirable communities.

    Zillow last checked:

    Listing updated:

    Listed by:

    Kellen Harmon 970-691-8429 kellen@homesavingsrealty.net,

    Home Savings Realty

    Bought with:

    Vesta Homes

    Kentwood Real Estate DTC, LLC

    Elizabeth Sacerdoti, 100027961

    Kentwood Real Estate DTC, LLC

    Source: REcolorado as distributed by MLS GRID,MLS#: 4702500MLS Logo

    Facts & features

    Interior

    Bedrooms & bathrooms
    • Bedrooms: 4
    • Bathrooms: 4
    • Full bathrooms: 3
    • 1/2 bathrooms: 1
    • Main level bathrooms: 2
    • Main level bedrooms: 1
    Primary bedroom
    • Level: Main
    Bedroom
    • Level: Upper
    Bedroom
    • Level: Upper
    Bedroom
    • Level: Upper
    Primary bathroom
    • Level: Main
    Bathroom
    • Level: Main
    Bathroom
    • Level: Upper
    Bathroom
    • Level: Upper
    Dining room
    • Level: Main
    Kitchen
    • Level: Main
    Laundry
    • Level: Main
    Living room
    • Level: Main
    Loft
    • Level: Upper
    Heating
    • Forced Air, Natural Gas
    Cooling
    • Central Air
    Appliances
    • Included: Dishwasher, Disposal, Microwave, Range, Range Hood, Refrigerator
    • Laundry: In Unit
    Features
    • Ceiling Fan(s), Eat-in Kitchen, Entrance Foyer, Five Piece Bath, Granite Counters, High Ceilings, High Speed Internet, Kitchen Island, Primary Suite, Smoke Free, Walk-In Closet(s)
    • Flooring: Carpet, Tile, Wood
    • Windows: Double Pane Windows, Window Coverings, Window Treatments
    • Basement: Bath/Stubbed,Partial,Sump Pump,Unfinished
    • Number of fireplaces: 1
    • Fireplace features: Gas Log, Living Room
    Interior area
    • Total structure area: 3,519
    • Total interior livable area: 3,519 sqft
    • Finished area above ground: 2,660
    • Finished area below ground: 0

    Property

    Parking
    • Total spaces: 3
    • Parking features: Garage - Attached
    • Attached garage spaces: 3
    Features
    • Levels: Two
    • Stories: 2
    • Patio & porch: Front Porch, Patio
    • Exterior features: Balcony
    • Fencing: Full
    Lot
    • Size: 4,500 sqft
    • Features: Level
    Details
    • Parcel number: 128417010
    • Zoning: R-MU-20
    • Special conditions: Standard

    Construction

    Type & style
    • Home type: SingleFamily
    • Architectural style: Traditional
    • Property subtype: Single Family Residence
    Materials
    • Cement Siding, Frame, Stone
    • Foundation: Concrete Perimeter, Slab
    • Roof: Composition
    Condition
    • Updated/Remodeled
    • Year built: 2003

    Utilities & green energy

    • Sewer: Public Sewer
    • Water: Public
    • Utilities for property: Electricity Connected, Natural Gas Connected

    Community & neighborhood

    Location
    • Region: Denver
    • Subdivision: Central Park

    HOA & financial

    HOA
    • Has HOA: Yes
    • HOA fee: $56 monthly
    • Amenities included: Park, Playground, Pool, Trail(s)
    • Association name: Central Park Master Community
    • Association phone: 303-388-0724

    Other

    Other facts
    • Listing terms: Cash,Conventional,Jumbo
    • Ownership: Individual
    • Road surface type: Paved

    Price history

    DateEventPrice
    6/20/2025Sold$1,065,000-1.8%$303/sqft
    Source: REcolorado as distributed by MLS GRID #4702500 Report a problem
    5/18/2025Pending sale$1,085,000$308/sqft
    Source: REcolorado as distributed by MLS GRID #4702500 Report a problem
    4/26/2025Listed for sale$1,085,000+167.3%$308/sqft
    Source: REcolorado as distributed by MLS GRID #4702500 Report a problem
    10/18/2011Sold$405,959+1.7%$115/sqft
    Source: Public Record Report a problem
    9/13/2011Pending sale$399,000$113/sqft
    Source: RE/MAX SOUTHEAST #1032492 Report a problem
    9/3/2011Listed for sale$399,000-18%$113/sqft
    Source: RE/MAX Southeast Inc. #1032492 Report a problem
    9/2/2004Sold$486,329$138/sqft
    Source: Public Record Report a problem

    Public tax history

    YearProperty taxesTax assessment
    2024$9,196 +20.5%$63,710 -5%
    2023$7,632 +1.4%$67,040 +24.1%
    2022$7,529 +15%$54,010 -2.8%
    2021$6,545 +1.5%$55,570 +13.7%
    2020$6,446 +1.1%$48,863 -0.7%
    2019$6,376 $49,205 +6.2%
    2018$6,376 +0.2%$46,350
    2017$6,366 +5.1%$46,350 +3.1%
    2016$6,058 +11.5%$44,960
    2015$5,432 +0.1%$44,960 +15.1%
    2014$5,425 +5.1%$39,070
    2013$5,163 +10.1%$39,070 +5.5%
    2012$4,691 -2.9%$37,040
    2011$4,833 +1.1%$37,040 -6.8%
    2010$4,780 -11.4%$39,730
    2009$5,397 +0%$39,730 -10.3%
    2008$5,395 +14.9%$44,300
    2007$4,695 +1%$44,300 +14.6%
    2006$4,649 +1082.8%$38,640
    2005$393 $38,640

    Find assessor info on the county website

    Neighborhood: Central Park

    Nearby schools

    GreatSchools rating
    Schools provided by the listing agent
    • Elementary: Willow
    • Middle: McAuliffe International
    • High: Northfield
    • District: Denver 1

    Source: REcolorado as distributed by MLS GRID. This data may not be complete. We recommend contacting the local school district to confirm school assignments for this home.

    Get a cash offer in 3 minutes
    Find out how much your home could sell for in as little as 3 minutes with a no-obligation cash offer.
    Estimated market value
    $1,023,800
    Get a cash offer in 3 minutes
    Find out how much your home could sell for in as little as 3 minutes with a no-obligation cash offer.
    Estimated market value
    $1,023,800