Skip main navigation
Sold for $3,450,000
  • $3,450,000

    8741 E Woodland Rd, Tucson, AZ 85749

    5beds
    5,031sqft
    Single Family Residence
    Built in 1959
    6.98 Acres Lot
    $-- Zestimate®
    $686/sqft
    $-- Estimated rent

    Home value

    Not available

    Estimated sales range

    Not available

    Not available

    Zestimate® history
    Loading
    Loading...

    Owner options

    List your home for rent

    Find your next renter with Zillow Rental Manager. Plus, with online applications, you can quickly screen prospective tenants – for free.

    Learn more
    Refinance and save

    $16,512/mo

    Est. payment

    Refinancing to a lower rate could help reduce your monthly payments and save thousands over the life of the loan.

    See today's rates

    $16,512/mo

    Est. payment

    Explore your selling options

    Work with a Zillow partner agent

    Leverage their expertise and Zillow's premium Showcase listings to get your home seen by more buyers.

    Get started

    List with your own agent

    Get your home in front of millions of buyers by listing it on Zillow.

    Learn how to do it

    Sell it yourself

    Take full control of how buyers see your home on Zillow by listing For Sale by Owner (FSBO).

    List your home

    What's special

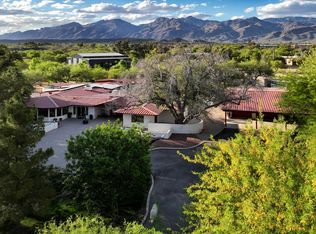
    This truly magical ranch hacienda is a once-in-a-generation offering on the highly treasured Woodland Road in the heart of the lush Tanque Verde Valley. It is set apart from anything typically found in or around Tucson. Greeted by a beautiful gated entrance with a long meandering paved drive through towering mature trees and verdant pastureland, creating a sense of arrival that immediately conveys seclusion, serenity, and rarity. Here, the landscape feels almost otherworldly--cool, green, and timeless--yet remains remarkably close to the conveniences of town. The masonry residence encompasses 5,031 square feet of refined Southwestern elegance, thoughtfully designed for both gracious living and an intimate retreat. With five bedrooms and four baths, the home offers generous scale without sacrificing warmth. A true chef's kitchen with a large island anchors the living spaces, while three fireplaces add character and ambiance throughout. Multiple patios extend the living experience outdoors, framing spectacular mountain views and inviting year-round enjoyment of the exceptional desert climate. A sparkling pool and spa complete the resort-like atmosphere, ideal for both entertaining and quiet reflection. Automobile and hobby enthusiasts will appreciate the exceptional garage capacity, with two separate garages accommodating up to ten vehicles--an uncommon and highly valuable feature. Equally impressive are the equestrian facilities, which rival those of much larger ranches: a well-appointed three-stall barn with individual large turnouts, a tack room with a convenient half bath, a large riding arena, round pen and a dedicated hay barn. Every element has been carefully considered for both functionality and comfort. All of this is set on an extraordinary seven acres--land that is virtually impossible to replicate in this region. There are very few larger horse properties in town. This parcel has actually been subdivided into two 3 plus acre parcels, each with its own address for possible future building. Five rich, grass pastures are surrounded with classic pipe-rail fencing and irrigated by an excellent private well with coveted Irrigation Grandfathered Water Rights. Massive shade trees provide a park-like setting, while a fantastic, well built treehouse adds a touch of charm and nostalgia rarely seen in properties of this caliber. With no HOA restrictions, the estate offers true freedom of ownership. This is the best of all worlds: extreme privacy, clean country living, and a pastoral environment that feels far removed from the city--yet only five minutes from dining, shopping, medical and everyday amenities. This is a property of profound beauty and tranquility, offering a lifestyle and setting that is simply not available elsewhere in the Tucson area.

    Zillow last checked:

    Listing updated:

    Listed by:

    Martin Ryan 520-429-0746,

    First United Realty, Inc

    Bought with:

    Gabriela Maria Seward, SA661496000

    Long Realty

    Source: MLS of Southern Arizona,MLS#: 22605572MLS Logo

    Facts & features

    Interior

    Bedrooms & bathrooms
    • Bedrooms: 5
    • Bathrooms: 5
    • Full bathrooms: 4
    • 1/2 bathrooms: 1
    Heating
    • Forced Air, Natural Gas
    Cooling
    • Zoned, Ceiling Fan(s)
    Appliances
    • Included: Exhaust Fan, Dishwasher, Disposal, Refrigerator, Gas Range, Prep Sink
    • Laundry: Laundry Room, Washer, Dryer
    Features
    • Kitchen Island, Beamed Ceilings, Vaulted Ceiling(s), Walk-In Closet(s)
    • Flooring: Concrete, Stone, Laminate
    • Windows: Skylight(s), Double Pane Windows
    • Number of fireplaces: 3
    • Fireplace features: Gas, Wood Burning, Family Room, Living Room, Patio
    Interior area
    • Total structure area: 5,031
    • Total interior livable area: 5,031 sqft

    Property

    Parking
    • Total spaces: 13
    • Parking features: Manual Door, Storage, Tandem
    • Attached garage spaces: 10
    • Carport spaces: 3
    • Covered spaces: 13
    Accessibility
    • Accessibility features: Door Levers, Wide Hallways
    Features
    • Levels: One
    • Stories: 1
    • Entry location: 1
    • Patio & porch: Covered, Patio
    • Has private pool: Yes
    • Pool features: Heated
    • Spa features: Conventional
    • Fencing: Field,Masonry
    • Has view: Yes
    • View description: Mountain(s), Sunset, Panoramic, Sunrise
    Lot
    • Size: 6.98 Acres
    • Features: Shrubs, Sprinklers In Front, Subdivided, North/South Exposure
    Details
    • Additional structures: Shed(s), Second Garage
    • Parcel number: 114500350
    • Zoning: Tucson - SR
    • Special conditions: None

    Construction

    Type & style
    • Home type: SingleFamily
    • Architectural style: Ranch,Spanish
    • Property subtype: Single Family Residence
    Materials
    • Masonry Stucco
    • Roof: Metal
    Condition
    • Year built: 1959

    Utilities & green energy

    • Electric: Solar PV System
    • Sewer: Sewer Connected
    • Water: Active Water Mgmt, Pvt Well (Registered)
    Green energy
    • Energy generation: Solar

    Community & HOA

    Community
    • Features: Horses Allowed
    • Security: Security System Owned, Smoke Detector(s), Security Lights
    HOA
    • Has HOA: No
    Location
    • Region: Tucson

    Financial & listing details

    • Price per square foot: $686/sqft
    • Tax assessed value: $955,884
    • Annual tax amount: $8,942
    • Date on market: 3/15/2026
    • Cumulative days on market: 173 days
    • Listing terms: Conventional,Cash
    • Road surface type: Paved

    Price history

    DateEventPrice
    10/2/2026Sold$3,450,000-10.4%$686/sqft
    Source: MLS of Southern Arizona #22605572 Report a problem
    9/25/2026Pending sale$3,850,000$765/sqft
    Source: MLS of Southern Arizona #22605572 Report a problem
    9/5/2026Contingent$3,850,000$765/sqft
    Source: MLS of Southern Arizona #22605572 Report a problem
    3/15/2026Listed for sale$3,850,000+140.6%$765/sqft
    Source: MLS of Southern Arizona #22605572 Report a problem
    5/8/2018Sold$1,600,000+120.7%$318/sqft
    Source: Public Record Report a problem
    2/1/2010Sold$725,000+20.8%$144/sqft
    Source: Public Record Report a problem
    4/7/1999Sold$600,000$119/sqft
    Source: Public Record Report a problem

    Public tax history

    YearProperty taxesTax assessment
    2026$8,942 +4.5%$95,588 -4.1%
    2025$8,554 +6.4%$99,637 +10%
    2024$8,037 +1%$90,540 +17.1%
    2023$7,960 +4.2%$77,324 +20%
    2022$7,643 +4.2%$64,437 -0.4%
    2021$7,331 +3%$64,702
    2020$7,120 $64,702 +10.8%
    2019$7,120 $58,385
    Find assessor info on the county website

    Neighborhood: Bear Canyon

    Nearby schools

    GreatSchools rating
    Schools provided by the listing agent
    • Elementary: Collier
    • Middle: Magee
    • High: Sabino

    Source: MLS of Southern Arizona. This data may not be complete. We recommend contacting the local school district to confirm school assignments for this home.