Nestled in the heart of sought-after Orland-Palos area, this meticulously maintained 2-story custom-built gem features 4 spacious bedrooms and 2.5 bathrooms, offering a perfect blend of timeless charm and modern comfort. From its classic corner lot curb appeal to its thoughtfully updated interior, every corner reflects the pride and care of its original owners and welcomes you with a sense of warmth the moment you walk in. The main floor is covered in original refinished hardwood flooring. The renovated kitchen is the heart of the home, featuring granite countertops, stainless steel appliances, a large center island, and a beautifully crafted backsplash, perfect for gathering with loved ones over a home-cooked meal. The main level and basement each feature a cozy fireplace, and the third is found in the spacious primary suite, which also offers a luxurious full bathroom retreat. Upstairs, three additional bedrooms and an updated full bathroom provide ample space for family or guests. The full finished basement offers the flexibility to create the spaces you need, whether it's a playroom, gym, or rec room; there is plenty of storage for life's extras. Step outside to a backyard oasis complete with plush landscaping, mature trees, colorful blooms, and a peaceful sitting area under the gazebo, ideal for relaxing or entertaining. A home filled with love, laughter, and memories, now ready for its next chapter. Located in a friendly, established neighborhood. Major updates include new Roof and all new windows 2025. You'll enjoy access to top-rated schools, nearby parks and trails, and endless shopping and dining. With easy access to the Metra and major expressways, commuting is a breeze.
Closed
$560,000
8741 Flint Ln, Orland Park, IL 60462
4beds
2,510sqft
Single Family Residence
Built in 1984
0.31 Acres Lot
$620,600 Zestimate®
$223/sqft
$3,889 Estimated rent
Home value
$620,600
$583,000 - $664,000
$3,889/mo
Zestimate® history
Owner options
List your home for rent
$3,889/mo
Rent Zestimate®
Find your next renter with Zillow Rental Manager. Plus, with online applications, you can quickly screen prospective tenants – for free.
$3,889/mo
Rent Zestimate®
Refinance and save
$4,007/mo
Est. payment
Refinancing to a lower rate could help reduce your monthly payments and save thousands over the life of the loan.
$4,007/mo
Est. payment
Explore your selling options
Work with a Zillow partner agent
Leverage their expertise and Zillow's premium Showcase listings to get your home seen by more buyers.
Get startedList with your own agent
Get your home in front of millions of buyers by listing it on Zillow.
Learn how to do itSell it yourself
Take full control of how buyers see your home on Zillow by listing For Sale by Owner (FSBO).
List your homeWhat's special
Cozy fireplacePlush landscapingMature treesLarge center islandCorner lotColorful bloomsRenovated kitchen
Zillow last checked:
Listing updated:
Listed by:
Nicole Meding 815-277-6906,
Baird & Warner,
Karleen Meding 901-299-2011,
Baird & Warner
Bought with:
Christine Cutrone
Berkshire Hathaway HomeServices Chicago
Source: MRED as distributed by MLS GRID,MLS#: 12361191
Facts & features
Interior
Bedrooms & bathrooms
- Bedrooms: 4
- Bathrooms: 3
- Full bathrooms: 2
- 1/2 bathrooms: 1
Rooms
- Room types: Game Room, Workshop, Family Room
Primary bedroom
- Features: Flooring (Carpet), Bathroom (Full)
- Level: Second
- Area: 225 Square Feet
- Dimensions: 15X15
Bedroom 2
- Features: Flooring (Carpet)
- Level: Second
- Area: 195 Square Feet
- Dimensions: 15X13
Bedroom 3
- Features: Flooring (Carpet)
- Level: Second
- Area: 182 Square Feet
- Dimensions: 14X13
Bedroom 4
- Features: Flooring (Carpet)
- Level: Second
- Area: 132 Square Feet
- Dimensions: 12X11
Dining room
- Features: Flooring (Carpet)
- Level: Main
- Area: 180 Square Feet
- Dimensions: 12X15
Family room
- Features: Flooring (Hardwood)
- Level: Main
- Area: 221 Square Feet
- Dimensions: 13X17
Other
- Features: Flooring (Wood Laminate)
- Level: Basement
- Area: 500 Square Feet
- Dimensions: 20X25
Game room
- Level: Basement
- Area: 120 Square Feet
- Dimensions: 10X12
Kitchen
- Features: Kitchen (Eating Area-Table Space, Island), Flooring (Hardwood)
- Level: Main
- Area: 266 Square Feet
- Dimensions: 14X19
Laundry
- Features: Flooring (Other)
- Level: Main
- Area: 28 Square Feet
- Dimensions: 7X4
Living room
- Features: Flooring (Hardwood)
- Level: Main
- Area: 234 Square Feet
- Dimensions: 13X18
Other
- Features: Flooring (Wood Laminate)
- Level: Basement
- Area: 156 Square Feet
- Dimensions: 12X13
Heating
- Natural Gas
Cooling
- Central Air
Appliances
- Included: Range, Microwave, Dishwasher, High End Refrigerator, Washer, Dryer, Stainless Steel Appliance(s), Oven, Range Hood
- Laundry: Main Level
Features
- Walk-In Closet(s)
- Flooring: Hardwood
- Windows: Screens
- Basement: Finished,Full
- Number of fireplaces: 3
- Fireplace features: Family Room, Master Bedroom, Basement
Interior area
- Total structure area: 0
- Total interior livable area: 2,510 sqft
Property
Parking
- Total spaces: 2
- Parking features: On Site, Garage Owned, Attached, Garage
- Attached garage spaces: 2
Accessibility
- Accessibility features: No Disability Access
Features
- Stories: 2
- Patio & porch: Patio
- Fencing: Fenced
Lot
- Size: 0.31 Acres
- Features: Corner Lot, Cul-De-Sac, Landscaped, Mature Trees, Garden, Level
Details
- Parcel number: 23353120260000
- Special conditions: None
Construction
Type & style
- Home type: SingleFamily
- Property subtype: Single Family Residence
Materials
- Brick
Condition
- New construction: No
- Year built: 1984
- Major remodel year: 2015
Utilities & green energy
- Sewer: Public Sewer
- Water: Public
Community & HOA
Community
- Features: Street Lights
- Subdivision: Parkview Estates
HOA
- Services included: None
Location
- Region: Orland Park
Financial & listing details
- Price per square foot: $223/sqft
- Tax assessed value: $430,000
- Annual tax amount: $9,691
- Date on market: 8/2/2025
- Listing terms: Conventional
- Ownership: Fee Simple
Price history
| Date | Event | Price |
|---|---|---|
| 9/18/2025 | Sold | $560,000+1.9%$223/sqft |
Source:  MRED as distributed by MLS GRID #12361191 Report a problem MRED as distributed by MLS GRID #12361191 Report a problem | ||
| 8/8/2025 | Contingent | $549,500$219/sqft |
Source: MRED as distributed by MLS GRID #12361191 Report a problem | ||
| 8/2/2025 | Listed for sale | $549,500$219/sqft |
Source: MRED as distributed by MLS GRID #12361191 Report a problem | ||
Public tax history
| Year | Property taxes | Tax assessment |
|---|---|---|
| 2024 | -- | $43,000 |
| 2023 | $9,691 +7.5% | $43,000 +28.7% |
| 2022 | $9,013 +6.7% | $33,402 |
| 2021 | $8,449 -8.2% | $33,402 -10.3% |
| 2020 | $9,209 +6.3% | $37,226 +2.4% |
| 2019 | $8,662 +2.6% | $36,336 |
| 2018 | $8,443 -3.9% | $36,336 -5.6% |
| 2017 | $8,785 +2.3% | $38,475 +12.7% |
| 2016 | $8,587 +1.4% | $34,150 |
| 2015 | $8,468 +0.9% | $34,150 |
| 2014 | $8,390 +9.9% | $34,150 +2.5% |
| 2013 | $7,633 +3% | $33,304 |
| 2012 | $7,414 +6.7% | $33,304 |
| 2011 | $6,947 -0.2% | $33,304 -17.1% |
| 2010 | $6,963 +5.9% | $40,197 |
| 2009 | $6,578 +16% | $40,197 -5% |
| 2008 | $5,672 -0.5% | $42,313 +12.6% |
| 2007 | $5,703 +1.6% | $37,588 |
| 2006 | $5,612 -1.9% | $37,588 |
| 2005 | $5,718 +8.7% | $37,588 +31.5% |
| 2004 | $5,260 +2.1% | $28,593 |
| 2003 | $5,154 +1.7% | $28,593 |
| 2002 | $5,069 +11% | $28,593 +14.9% |
| 2001 | $4,568 +1.6% | $24,876 |
| 2000 | $4,494 -2.3% | $24,876 |
| 1999 | $4,600 | $24,876 |
Find assessor info on the county website
Neighborhood: 60462
Nearby homes
- $547,1004 bd2 ba2.3k sqft8727 Flint Ln, Orland Park, IL 60462Off Market
- $573,0005 bd3 ba2.6k sqft13455 Feather Ct, Orland Park, IL 60462Off Market

- $517,0003 bd4 ba2.6k sqft8742 Sunshine Ct, Orland Park, IL 60462Off Market
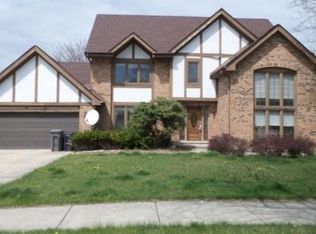
- $590,5004 bd2 ba2.6k sqft13469 Feather Ct, Orland Park, IL 60462Off Market
- $494,7004 bd4 ba2.2k sqft8713 Flint Ln, Orland Park, IL 60462Off Market
- $465,6003 bd4 ba2.6k sqft8742 Sunshine Ln, Orland Park, IL 60462Off Market
- $422,2003 bd1 ba1.9k sqft8728 Sunshine Ln, Orland Park, IL 60462Off Market
- $548,6004 bd3 ba1.8k sqft8756 Sunshine Ln, Orland Park, IL 60462Off Market
Nearby schools
GreatSchools rating
- 8/10Palos West Elementary SchoolGrades: PK-5Distance: 2.3 mi
- 10/10Palos South Middle SchoolGrades: 6-8Distance: 0.7 mi
- 7/10Amos Alonzo Stagg High SchoolGrades: 9-12Distance: 2.9 mi
Schools provided by the listing agent
- Elementary: Palos West Elementary School
- Middle: Palos South Middle School
- High: Amos Alonzo Stagg High School
- District: 118
Source: MRED as distributed by MLS GRID. This data may not be complete. We recommend contacting the local school district to confirm school assignments for this home.
Get a cash offer in 3 minutes
Find out how much your home could sell for in as little as 3 minutes with a no-obligation cash offer.
Estimated market value
$620,600
Get a cash offer in 3 minutes
Find out how much your home could sell for in as little as 3 minutes with a no-obligation cash offer.
Estimated market value
$620,600
- Illinois
- Cook County
- Orland Park
- 60462
- 8741 Flint Ln
Nearby cities
Nearby neighborhoods
Nearby zip codes
Other Orland Park Topics
