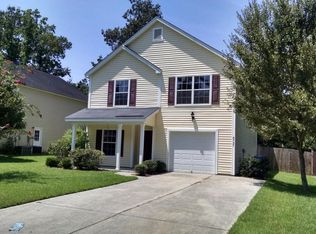
NO HOA!! Bring your boats/RVs/etc. Location, location, location - this home is PERFECT for anyone who commutes anywhere in the Charleston metro. This move-in-ready home features a fully updated interior and a spacious open concept floor plan. The heart of the home is the huge great room, offering plenty of space for relaxing, entertaining, or setting up multiple living areas.You'll love the fresh updates throughout, including brand-new flooring, new countertops, updated fixtures, and fresh paint. The kitchen includes stainless steel appliances, and a stainless steel refrigerator (not shown in photos) conveys with the sale.The home offers three comfortable bedrooms and two refreshed bathrooms, making it ideal for a variety of lifestyles. Outside, enjoy a good-size backyard complete with a patio perfect for grilling or unwinding after a long day. A storage shed also conveys. Additional features include a two-car garage plus a two-car driveway, providing plenty of parking and storage options. This beautifully updated home combines comfort, functionality, and modern style.
Closed
$322,000
8741 Hayden Glenn Dr, North Charleston, SC 29406
3beds
1,552sqft
Single Family Residence
Built in 2005
7,405 Square Feet Lot
$323,900 Zestimate®
$207/sqft
$2,261 Estimated rent
Home value
$323,900
$308,000 - $340,000
$2,261/mo
Zestimate® history
Owner options
List your home for rent
$2,261/mo
Rent Zestimate®
Find your next renter with Zillow Rental Manager. Plus, with online applications, you can quickly screen prospective tenants – for free.
$2,261/mo
Rent Zestimate®
Refinance and save
$1,830/mo
Est. payment
Refinancing to a lower rate could help reduce your monthly payments and save thousands over the life of the loan.
$1,830/mo
Est. payment
Explore your selling options
Work with a Zillow partner agent
Leverage their expertise and Zillow's premium Showcase listings to get your home seen by more buyers.
Get startedList with your own agent
Get your home in front of millions of buyers by listing it on Zillow.
Learn how to do itSell it yourself
Take full control of how buyers see your home on Zillow by listing For Sale by Owner (FSBO).
List your homeWhat's special
Two-car garageMove-in-ready homeUpdated fixturesNew countertopsFully updated interiorFresh paintBrand-new flooring
Zillow last checked:
Listing updated:
Listed by:
The Shawn Cleary Team Powered by Keller Williams
Bought with:
Coldwell Banker Realty
Source: CTMLS,MLS#: 25031229
Facts & features
Interior
Bedrooms & bathrooms
- Bedrooms: 3
- Bathrooms: 2
- Full bathrooms: 2
Rooms
- Room types: Family Room, Great Room, Eat-In-Kitchen, Family, Great, Laundry, Pantry
Heating
- Heat Pump
Cooling
- Central Air
Appliances
- Laundry: Electric Dryer Hookup, Washer Hookup, Laundry Room
Features
- Ceiling - Blown, Kitchen Island, Walk-In Closet(s), Ceiling Fan(s), Eat-in Kitchen, Pantry
- Flooring: Luxury Vinyl
- Doors: Storm Door(s)
- Windows: Window Treatments
- Has fireplace: No
Interior area
- Total structure area: 1,552
- Total interior livable area: 1,552 sqft
Property
Parking
- Total spaces: 2
- Parking features: Garage, Attached, Garage Door Opener
- Attached garage spaces: 2
Features
- Levels: One
- Stories: 1
- Entry location: Ground Level
- Patio & porch: Patio, Front Porch
- Fencing: Privacy,Wood
Lot
- Size: 7,405 Square Feet
- Features: 0 - .5 Acre, Cul-De-Sac
Details
- Parcel number: 4861500246
Construction
Type & style
- Home type: SingleFamily
- Architectural style: Ranch
- Property subtype: Single Family Residence
Materials
- Vinyl Siding
- Foundation: Slab
- Roof: Asphalt
Condition
- New construction: No
- Year built: 2005
Utilities & green energy
- Sewer: Public Sewer
- Water: Public
- Utilities for property: Charleston Water Service
Community & HOA
Community
- Features: Trash
- Subdivision: The Quarter at Northwoods
Location
- Region: North Charleston
Financial & listing details
- Price per square foot: $207/sqft
- Tax assessed value: $307,800
- Annual tax amount: $3,964
- Date on market: 11/25/2025
- Listing terms: Any,Cash,Conventional,FHA,VA Loan
Price history
| Date | Event | Price |
|---|---|---|
| 1/13/2026 | Sold | $322,000-0.9%$207/sqft |
Source:  CTMLS #25031229 Report a problem CTMLS #25031229 Report a problem | ||
| 11/25/2025 | Listed for sale | $325,000+89%$209/sqft |
Source: CTMLS #25031229 Report a problem | ||
| 10/12/2016 | Sold | $172,000-1.7%$111/sqft |
Source: CTMLS #16021002 Report a problem | ||
| 9/24/2016 | Pending sale | $175,000$113/sqft |
Source: Charleston Trident Multiple Listing Service, Inc. #16021002 Report a problem | ||
| 8/7/2016 | Price change | $175,000+0.6%$113/sqft |
Source: Keller Williams - Charleston / Mt. Pleasant #16021002 Report a problem | ||
| 7/23/2016 | Price change | $173,999+2.7%$112/sqft |
Source: Owner Report a problem | ||
| 3/27/2016 | Price change | $169,500-0.3%$109/sqft |
Source: Owner Report a problem | ||
| 3/13/2016 | Price change | $170,000+1.8%$110/sqft |
Source: Owner Report a problem | ||
| 1/7/2016 | Price change | $167,000-2.3%$108/sqft |
Source: Owner Report a problem | ||
| 10/4/2015 | Price change | $171,000+1.8%$110/sqft |
Source: Owner Report a problem | ||
| 9/2/2015 | Price change | $168,000+1.2%$108/sqft |
Source: Owner Report a problem | ||
| 8/10/2015 | Price change | $166,000-1.2%$107/sqft |
Source: Owner Report a problem | ||
| 4/10/2015 | Listed for sale | $168,000+3.9%$108/sqft |
Source: Owner Report a problem | ||
| 10/28/2005 | Sold | $161,760$104/sqft |
Source: Public Record Report a problem | ||
Public tax history
| Year | Property taxes | Tax assessment |
|---|---|---|
| 2025 | $3,964 +220.9% | $13,280 +72.5% |
| 2024 | $1,235 +1.7% | $7,700 |
| 2023 | $1,214 +3.2% | $7,700 |
| 2022 | $1,177 -3.8% | $7,700 |
| 2021 | $1,223 -2.5% | $7,700 |
| 2020 | $1,254 | $7,700 +11.9% |
| 2019 | $1,254 | $6,880 |
| 2017 | $1,254 +17% | $6,880 +18.2% |
| 2016 | $1,071 +68.8% | $5,820 |
| 2015 | $634 -4% | $5,820 |
| 2014 | $661 | -- |
| 2011 | $661 +16.4% | -- |
| 2010 | $568 -34.2% | $5,310 |
| 2009 | $863 +10.7% | $5,310 |
| 2008 | $779 -57.7% | $5,310 -33.3% |
| 2006 | $1,844 | $7,960 |
Find assessor info on the county website
Neighborhood: 29406
Nearby homes
- $320,6003 bd2 ba1.4k sqft8739 Hayden Glenn Dr, North Charleston, SC 29406Off Market
- $378,7004 bd2 ba2.6k sqft8743 Hayden Glenn Dr, North Charleston, SC 29406Off Market
- $334,5003 bd3 ba1.6k sqft8737 Hayden Glenn Dr, Charleston, SC 29406Off Market
- $356,9004 bd2 ba2.3k sqft8745 Hayden Glenn Dr, Charleston, SC 29406Off Market
- $290,9003 bd2 ba1.5k sqft8766 Auburn Dr, Charleston, SC 29406Off Market
- $237,2003 bd1 ba1.4k sqft8760 Auburn Dr, Charleston, SC 29406Off Market
- $310,5004 bd3 ba1.7k sqft8772 Auburn Dr, North Charleston, SC 29406Off Market
- $365,4004 bd2 ba2.6k sqft8735 Hayden Glenn Dr, North Charleston, SC 29406Off Market
Nearby schools
GreatSchools rating
- 3/10A. C. Corcoran Elementary SchoolGrades: PK-5Distance: 0.6 mi
- 5/10Northwoods MiddleGrades: 6-8Distance: 1.7 mi
- 1/10R. B. Stall High SchoolGrades: 9-12Distance: 3.6 mi
Schools provided by the listing agent
- Elementary: A. C. Corcoran
- Middle: Northwoods
- High: Stall
Source: CTMLS. This data may not be complete. We recommend contacting the local school district to confirm school assignments for this home.
Get a cash offer in 3 minutes
Find out how much your home could sell for in as little as 3 minutes with a no-obligation cash offer.
Estimated market value
$323,900
Get a cash offer in 3 minutes
Find out how much your home could sell for in as little as 3 minutes with a no-obligation cash offer.
Estimated market value
$323,900
- South Carolina
- Charleston County
- North Charleston
- 29406
- 8741 Hayden Glenn Dr
Nearby cities
Nearby zip codes
Other North Charleston Topics
- Apartments for Rent in 29406
- Houses for Sale in 29406
- Houses for Rent in 29406
- 29406 Real Estate
- North Charleston Condos
- Houses for Sale in North Charleston
- Newest Listings in North Charleston
- North Charleston Home Values
- North Charleston Real Estate Agents
- North Charleston Refinance
- North Charleston Mortgage Rates
