Under contract-accepting backup offers. SELLER IS OFFERING UP TO $5,000 TOWARD BUYER’S CLOSING COSTS AND/OR PREPAIDS WITH AN ACCEPTABLE OFFER! Move-in ready, warm and welcoming this lovely 2 bedroom, 2 bath home has everything you need for cozy comfort, including an open, spacious split floor plan with easy kitchen access to a large screened lanai and wrap-around deck. The kitchen features newer appliances, ample granite countertops, and a spacious closet pantry. A breakfast bar and separate dining area complete the space; perfect for enjoying relaxing meals at home or preparing for a backyard fiesta in the large, shaded backyard. This home has plank flooring throughout with new carpeting in each of the bedrooms and the secondary bathroom was fully renovated in 2022. The home has been well maintained and updated, with hurricane windows and doors installed in 2022 and 2023, the air handler and duct work replaced in 2022, and the electric panel and water heater recently replaced. Best of all, the property is not in a flood zone and there is no HOA. Close to beaches, schools, hospitals, shopping and restaurants. Once you see this property, you won't want to leave.
Accepting backups
Price cut: $10K (8/18)
$285,000
8741 HONEYCOMB DRIVE, PORT RICHEY, FL 34668
2beds
1,446sqft
Single Family Residence
Built in 1981
8,112 Square Feet Lot
$-- Zestimate®
$197/sqft
$-- HOA
What's special
Wrap-around deckBreakfast barAmple granite countertopsLarge shaded backyardPlank flooring throughoutSpacious closet pantrySeparate dining area
- 68 days
- 281
- 8
Zillow last checked:
Listing updated:
Listed by:
Adil Boland, P.A 813-943-1936,
COASTAL PROPERTIES GROUP INTER 813-553-6869
Source: Stellar MLS,MLS#: TB8529973 Originating MLS: Suncoast Tampa
Originating MLS: Suncoast Tampa
Facts & features
Interior
Bedrooms & bathrooms
- Bedrooms: 2
- Bathrooms: 2
- Full bathrooms: 2
Primary bedroom
- Features: Walk-In Closet(s)
- Level: First
- Area: 198 Square Feet
- Dimensions: 11x18
Bedroom 2
- Features: Built-in Closet
- Level: First
- Area: 121 Square Feet
- Dimensions: 11x11
Primary bathroom
- Level: First
- Area: 54 Square Feet
- Dimensions: 6x9
Bathroom 2
- Level: First
- Area: 48 Square Feet
- Dimensions: 6x8
Dining room
- Level: First
- Area: 165 Square Feet
- Dimensions: 11x15
Kitchen
- Level: First
- Area: 150 Square Feet
- Dimensions: 10x15
Living room
- Level: First
- Area: 266 Square Feet
- Dimensions: 14x19
Heating
- Electric
Cooling
- Central Air
Appliances
- Included: Dishwasher, Microwave, Range, Refrigerator
- Laundry: In Garage
Features
- Split Bedroom, Walk-In Closet(s)
- Flooring: Carpet, Vinyl
- Doors: Sliding Doors
- Has fireplace: No
Interior area
- Total structure area: 2,218
- Total interior livable area: 1,446 sqft
Video & virtual tour
Property
Parking
- Total spaces: 2
- Parking features: Garage - Attached
- Attached garage spaces: 2
Features
- Levels: One
- Stories: 1
- Exterior features: Sidewalk
Lot
- Size: 8,112 Square Feet
Details
- Parcel number: 112516016A000002230
- Zoning: SFR-R4
- Special conditions: None
Construction
Type & style
- Home type: SingleFamily
- Property subtype: Single Family Residence
Materials
- Block, Stucco
- Foundation: Slab
- Roof: Shingle
Condition
- New construction: No
- Year built: 1981
Utilities & green energy
- Sewer: Public Sewer
- Water: Public
- Utilities for property: Public, Underground Utilities
Community & HOA
Community
- Pet fee: $0 monthly
- Subdivision: BEAR CREEK SUBDIVISION
HOA
- Has HOA: No
Location
- Region: Port Richey
Financial & listing details
- Price per square foot: $197/sqft
- Tax assessed value: $223,441
- Annual tax amount: $2,824
- Date on market: 7/22/2026
- Cumulative days on market: 67 days
- Ownership: Fee Simple
- Total actual rent: 0
- Road surface type: Asphalt
Estimated market value
Not available
Estimated sales range
Not available
Not available
Price history
| Date | Event | Price |
|---|---|---|
| 8/18/2026 | Price change | $285,000-3.4%$197/sqft |
Source:  Stellar MLS #TB8529973 Report a problem Stellar MLS #TB8529973 Report a problem | ||
| 7/22/2026 | Listed for sale | $295,000+13.9%$204/sqft |
Source: Stellar MLS #TB8529973 Report a problem | ||
| 9/1/2024 | Listing removed | $259,000+0.8%$179/sqft |
Source: Stellar MLS #W7835216 Report a problem | ||
| 8/31/2021 | Sold | $257,000-0.8%$178/sqft |
Source: Stellar MLS #W7835216 Report a problem | ||
| 7/31/2021 | Pending sale | $259,000$179/sqft |
Source: Stellar MLS #W7835216 Report a problem | ||
| 7/29/2021 | Listed for sale | $259,000$179/sqft |
Source: Stellar MLS #W7835216 Report a problem | ||
| 7/9/2021 | Pending sale | $259,000$179/sqft |
Source: Stellar MLS #W7835216 Report a problem | ||
| 7/1/2021 | Price change | $259,000-4.1%$179/sqft |
Source: Stellar MLS #W7835216 Report a problem | ||
| 6/25/2021 | Listed for sale | $270,000+65.6%$187/sqft |
Source: Stellar MLS #W7835216 Report a problem | ||
| 5/4/2020 | Sold | $163,000-1.2%$113/sqft |
Source: Public Record Report a problem | ||
| 3/31/2020 | Pending sale | $164,900$114/sqft |
Source: OFFERPAD BROKERAGE #O5851658 Report a problem | ||
| 3/25/2020 | Price change | $164,900-5.5%$114/sqft |
Source: OFFERPAD BROKERAGE #O5851658 Report a problem | ||
| 3/16/2020 | Listed for sale | $174,500+31%$121/sqft |
Source: OFFERPAD BROKERAGE #O5851658 Report a problem | ||
| 2/4/2020 | Sold | $133,228+51.4%$92/sqft |
Source: Public Record Report a problem | ||
| 8/27/2001 | Sold | $88,000+17.5%$61/sqft |
Source: Public Record Report a problem | ||
| 12/5/1996 | Sold | $74,900$52/sqft |
Source: Public Record Report a problem | ||
Public tax history
| Year | Property taxes | Tax assessment |
|---|---|---|
| 2025 | $2,824 +2.6% | $194,010 +2.9% |
| 2024 | $2,752 +4% | $188,550 |
| 2023 | $2,645 +11.4% | $188,550 +3% |
| 2022 | $2,374 +34.4% | $183,060 +33.1% |
| 2021 | $1,766 | $137,561 +28.9% |
| 2020 | -- | $106,760 +10% |
| 2019 | $1,881 | $97,060 -3.9% |
| 2018 | $1,881 +10.4% | $101,043 +26% |
| 2017 | $1,704 +12.2% | $80,220 +4% |
| 2016 | $1,519 +15.9% | $77,117 +14.1% |
| 2015 | $1,310 +8.6% | $67,610 +7% |
| 2014 | $1,206 | $63,170 +3.2% |
| 2013 | -- | $61,216 -5.4% |
| 2012 | -- | $64,690 -14.4% |
| 2011 | -- | $75,597 -1.2% |
| 2010 | -- | $76,481 -11.4% |
| 2009 | -- | $86,302 -25.1% |
| 2008 | -- | $115,289 -14.3% |
| 2007 | -- | $134,580 +5% |
| 2006 | -- | $128,115 +27.2% |
| 2005 | -- | $100,757 +22.9% |
| 2004 | -- | $81,974 +5.7% |
| 2003 | -- | $77,559 +11.9% |
| 2002 | -- | $69,289 +10.6% |
| 2000 | -- | $62,620 +8.5% |
| 1999 | -- | $57,711 |
Find assessor info on the county website
Monthly payment
Est. payment
Payment breakdown
Explore the cost of this home by adjusting the details. Changes won't be saved.Climate risks
Neighborhood: 34668
Nearby schools
Schools provided by the listing agent
- Elementary: Schrader Elementary-PO
- Middle: Bayonet Point Middle-PO
- High: Fivay High-PO
Source: Stellar MLS. This data may not be complete. We recommend contacting the local school district to confirm school assignments for this home.
Similar homes
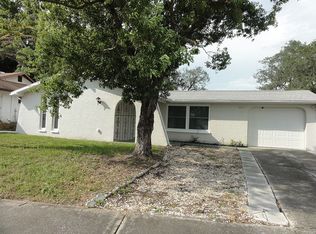
- $269,0002 bd2 ba1.6k sqft9926 LAKESIDE LANE, PORT RICHEY, FL 34668For Sale

 MLS ID #W7889048, Eleni Sampson, RE/MAX CHAMPIONS. Stellar MLS
 - $298,0003 bd2 ba1.5k sqft7825 BLOOMFIELD DRIVE, PORT RICHEY, FL 34668For Sale
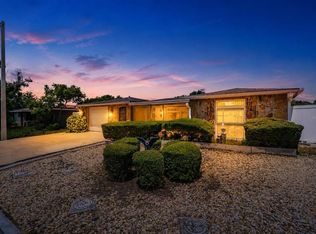 MLS ID #TB8544181, Angela Marsh, PA, KELLER WILLIAMS REALTY PORTFOLIO COLLECTION. Stellar MLS
 - $269,9003 bd2 ba1.3k sqft11424 SCALLOP DRIVE, PORT RICHEY, FL 34668For Sale
 MLS ID #O6411124, Robert Salmons, ENTERA REALTY LLC. Stellar MLS
 - $290,0003 bd2 ba1.2k sqft9825 LAKESIDE LANE, PORT RICHEY, FL 34668For Sale
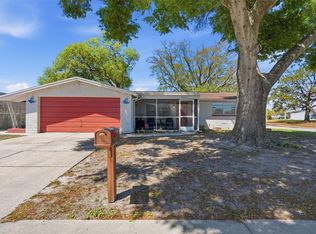 MLS ID #TB8488695, Deziree Indano, LPT REALTY, LLC. Stellar MLS
 - $269,0002 bd2 ba1.5k sqft8233 REDFIELD DRIVE, PORT RICHEY, FL 34668For SaleMLS ID #W7887147, Janina Wozniak, FUTURE HOME REALTY. Stellar MLS
- $289,9003 bd2 ba1.2k sqft7541 SPIREA DRIVE, PORT RICHEY, FL 34668For SaleMLS ID #O6398873, Robert Salmons, ENTERA REALTY LLC. Stellar MLS
- $260,0002 bd2 ba1k sqft7617 JASMINE BOULEVARD, PORT RICHEY, FL 34668For SaleMLS ID #O6422802, Michael Mcgee, MAINSTAY BROKERAGE LLC. Stellar MLS
- $279,8503 bd2 ba1.3k sqft7105 OAKSHIRE DRIVE, PORT RICHEY, FL 34668For SaleMLS ID #TB8525280, Lori West, RE/MAX MARKETING SPECIALISTS. Stellar MLS
- $238,0003 bd2 ba1.4k sqft7923 IRONBARK DRIVE, PORT RICHEY, FL 34668For SaleMLS ID #TB8521862, CARLOS DIEZ CORDOVA, MARK SPAIN REAL ESTATE. Stellar MLS
- $289,0002 bd2 ba1.3k sqft7800 FAIRLAWN DRIVE, HUDSON, FL 34667For SaleMLS ID #TB8538031, Debra Gross, BHHS FLORIDA PROPERTIES GROUP. Stellar MLS
- $253,5003 bd2 ba1.4k sqft11011 PICKERING LANE, PORT RICHEY, FL 34668For SaleMLS ID #TB8528571, Alexandria Stein, PEOPLE'S TRUST REALTY. Stellar MLS
- $269,9003 bd2 ba1.3k sqft7255 FIRESIDE DRIVE, PORT RICHEY, FL 34668For SaleMLS ID #O6395695, Robert Salmons, ENTERA REALTY LLC. Stellar MLS
- $244,9982 bd2 ba1.1k sqft10737 FILLMORE AVENUE, PORT RICHEY, FL 34668For SaleMLS ID #A4693582, Sarah Allbee, PA, FIVE STAR REAL ESTATE OF FLORIDA LLC. Stellar MLS
- $249,9003 bd2 ba1.3k sqft7207 SANDALWOOD DRIVE, PORT RICHEY, FL 34668For SaleMLS ID #O6427854, Robert Salmons, ENTERA REALTY LLC. Stellar MLS
- $218,0002 bd2 ba936 sqft11724 PAIGE DRIVE, PORT RICHEY, FL 34668For SaleMLS ID #TB8543960, Steven Weber, GREAT WESTERN REALTY. Stellar MLS
- $249,9003 bd2 ba1.3k sqft7006 MAPLEHURST DRIVE, PORT RICHEY, FL 34668For SaleMLS ID #O6419190, Robert Salmons, ENTERA REALTY LLC. Stellar MLS
- $249,9003 bd2 ba1.1k sqft7030 INGLESIDE DRIVE, PORT RICHEY, FL 34668For SaleMLS ID #O6415518, Robert Salmons, ENTERA REALTY LLC. Stellar MLS
- $245,0002 bd2 ba1k sqft7215 MAYFIELD DRIVE, PORT RICHEY, FL 34668For SaleMLS ID #W7886968, Margaret Greco, CENTURY 21 BE3. Stellar MLS
- $324,9003 bd3 ba1.9k sqft8321 BRIARLEAF COURT, PORT RICHEY, FL 34668For SaleMLS ID #O6421789, Robert Salmons, ENTERA REALTY LLC. Stellar MLS
- $174,9002 bd2 ba1.2k sqft8330 HIGH POINT CIRCLE #6, PORT RICHEY, FL 34668For SaleMLS ID #W7889700, Bev Hudock, BHHS FLORIDA PROPERTIES GROUP. Stellar MLS
