Lovingly cared for by the same owner for 46 years, this home radiates pride of ownership and thoughtful updates throughout. All bedrooms on the main level make daily living effortless, while a beautifully updated eat-in kitchen with granite counters and timeless subway tile serves as the heart of the home. The main floor also offers two living rooms, providing plenty of flexibility for gatherings, entertaining, or simply relaxing. A lovely back deck beckons—perfect for early morning coffee and evening nightcaps alike. Downstairs, a finished walk-out basement expands the living space with its own full bath and kitchenette—ideal for hosting guests, creating a media room, or carving out hobby space. Practical updates, including a newer driveway and furnace, add peace of mind, while hardwoods under the carpet provide the chance to bring your vision to life. Enjoy a location that balances convenience and lifestyle—walking distance to popular shopping and dining, South Lake Park recreation, and the prime amenities of downtown Overland Park. And with the highly regarded Shawnee Mission School District, this home is a rare opportunity for comfortable ranch living in the heart of Overland Park.
Sold
Price Unknown
8741 Marty St, Overland Park, KS 66212
3beds
1,954sqft
Single Family Residence
Built in 1958
9,752 Square Feet Lot
$361,500 Zestimate®
$--/sqft
$2,589 Estimated rent
Home value
$361,500
$336,000 - $387,000
$2,589/mo
Zestimate® history
Owner options
List your home for rent
$2,589/mo
Rent Zestimate®
Find your next renter with Zillow Rental Manager. Plus, with online applications, you can quickly screen prospective tenants – for free.
$2,589/mo
Rent Zestimate®
Refinance and save
Refinancing to a lower rate could help reduce your monthly payments and save thousands over the life of the loan.
Explore your selling options
Work with a Zillow partner agent
Leverage their expertise and Zillow's premium Showcase listings to get your home seen by more buyers.
Get startedList with your own agent
Get your home in front of millions of buyers by listing it on Zillow.
Learn how to do itSell it yourself
Take full control of how buyers see your home on Zillow by listing For Sale by Owner (FSBO).
List your homeWhat's special
Zillow last checked:
Listing updated:
Listed by:
Jeremy Applebaum 913-961-1234,
Real Broker, LLC
Bought with:
Shannon Brimacombe, SP00050533
Compass Realty Group
Source: Heartland MLS as distributed by MLS GRID,MLS#: 2570144
Facts & features
Interior
Bedrooms & bathrooms
- Bedrooms: 3
- Bathrooms: 3
- Full bathrooms: 2
- 1/2 bathrooms: 1
Primary bedroom
- Features: Ceiling Fan(s), Wood Floor
- Level: Main
- Dimensions: 14 x 11
Bedroom 2
- Features: All Carpet, Ceiling Fan(s)
- Level: Main
- Dimensions: 12 x 10
Bedroom 3
- Features: All Carpet, Ceiling Fan(s)
- Level: Main
- Dimensions: 12 x 13
Bathroom 1
- Features: Ceramic Tiles, Shower Over Tub
- Level: Main
- Dimensions: 12 x 6
Bathroom 2
- Features: Ceramic Tiles
- Level: Lower
- Dimensions: 5 x 8
Basement
- Features: Ceramic Tiles, Partial Carpeting
- Level: Lower
- Dimensions: 36 x 15
Dining room
- Features: Ceramic Tiles
- Level: Main
- Dimensions: 10 x 10
Family room
- Features: All Carpet, Fireplace
- Level: Main
- Dimensions: 16 x 12
Kitchen
- Features: Ceramic Tiles, Granite Counters
- Level: Main
- Dimensions: 11 x 10
Laundry
- Level: Lower
Living room
- Features: Ceiling Fan(s), Wood Floor
- Level: Main
- Dimensions: 13 x 16
Heating
- Forced Air
Cooling
- Electric
Appliances
- Included: Dishwasher, Microwave, Built-In Electric Oven
- Laundry: In Basement
Features
- Flooring: Carpet, Tile, Wood
- Windows: Thermal Windows
- Basement: Finished,Full,Walk-Out Access
- Number of fireplaces: 1
- Fireplace features: Family Room, Gas
Interior area
- Total structure area: 1,954
- Total interior livable area: 1,954 sqft
- Finished area above ground: 1,484
- Finished area below ground: 470
Property
Parking
- Total spaces: 1
- Parking features: Attached, Garage Faces Front
- Attached garage spaces: 1
Features
- Patio & porch: Deck
- Fencing: Metal,Partial,Wood
Lot
- Size: 9,752 Square Feet
Details
- Parcel number: 0460693101001007.000
Construction
Type & style
- Home type: SingleFamily
- Architectural style: Traditional
- Property subtype: Single Family Residence
Materials
- Frame, Vinyl Siding
- Roof: Composition
Condition
- Year built: 1958
Utilities & green energy
- Sewer: Public Sewer
- Water: Public
Community & HOA
Community
- Subdivision: Other
HOA
- Has HOA: No
Location
- Region: Overland Park
Financial & listing details
- Tax assessed value: $339,700
- Annual tax amount: $3,557
- Date on market: 9/11/2025
- Listing terms: Cash,Conventional,FHA,VA Loan
- Ownership: Private
- Road surface type: Paved
Price history
| Date | Event | Price |
|---|---|---|
| 10/10/2025 | Sold | -- |
Source:  Heartland MLS as distributed by MLS GRID #2570144 Report a problem Heartland MLS as distributed by MLS GRID #2570144 Report a problem | ||
| 9/21/2025 | Pending sale | $349,950$179/sqft |
Source: Heartland MLS as distributed by MLS GRID #2570144 Report a problem | ||
| 9/13/2025 | Contingent | $349,950$179/sqft |
Source: Heartland MLS as distributed by MLS GRID #2570144 Report a problem | ||
| 9/11/2025 | Listed for sale | $349,950+2.9%$179/sqft |
Source: Heartland MLS as distributed by MLS GRID #2570144 Report a problem | ||
| 9/18/2023 | Listing removed | -- |
Source: Heartland MLS as distributed by MLS GRID #2452276 Report a problem | ||
| 9/7/2023 | Listed for sale | $339,950$174/sqft |
Source: Heartland MLS as distributed by MLS GRID #2452276 Report a problem | ||
Public tax history
| Year | Property taxes | Tax assessment |
|---|---|---|
| 2025 | $3,733 +6.2% | $39,066 +6.7% |
| 2024 | $3,515 +29.8% | $36,605 +31.5% |
| 2023 | $2,708 +6.8% | $27,842 +6% |
| 2022 | $2,536 | $26,266 +8.2% |
| 2021 | -- | $24,276 +5.1% |
| 2020 | $2,353 | $23,104 +12.3% |
| 2019 | -- | $20,573 +5.1% |
| 2018 | -- | $19,573 +14.3% |
| 2017 | $1,775 +2.1% | $17,123 +3.8% |
| 2016 | $1,739 +10.2% | $16,502 +7.8% |
| 2015 | $1,577 +1.9% | $15,306 -3.4% |
| 2013 | $1,548 -5.8% | $15,847 |
| 2012 | $1,644 +0.3% | $15,847 -6.2% |
| 2010 | $1,639 +3.3% | $16,893 +1.2% |
| 2009 | $1,586 -5.5% | $16,686 |
| 2008 | $1,678 +2.4% | $16,686 +1% |
| 2007 | $1,638 +20.3% | $16,526 +10.9% |
| 2006 | $1,362 | $14,904 +1.6% |
| 2005 | -- | $14,674 |
Find assessor info on the county website
Neighborhood: Tomahawk Ridge
Nearby homes
- $348,1004 bd2 ba1.5k sqft8747 Marty St, Overland Park, KS 66212Off Market
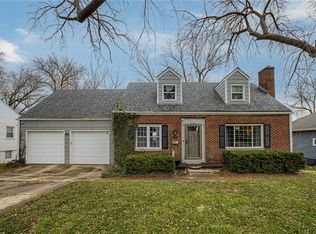
- $354,1004 bd3 ba1.7k sqft8735 Marty St, Overland Park, KS 66212Off Market
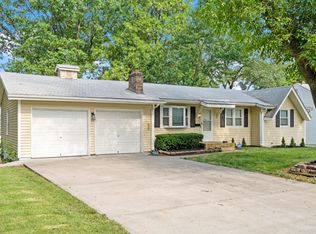
- $339,3003 bd2 ba1.5k sqft8801 Marty St, Overland Park, KS 66212Off Market
- $309,8003 bd2 ba1.5k sqft8729 Marty St, Overland Park, KS 66212Off Market
- $351,8003 bd1 ba1.3k sqft8740 Marty St, Overland Park, KS 66212Off Market
- $370,8004 bd3 ba1.9k sqft8746 Marty St, Overland Park, KS 66212Off Market
- $--2 bd3 ba1k sqft8734 Marty St, Overland Park, KS 66212Sold
- $--1 bd1 ba920 sqft8740 Metcalf Ave #203, Overland Park, KS 66212Sold
Nearby schools
GreatSchools rating
- 5/10Overland Park Elementary SchoolGrades: PK-6Distance: 0.9 mi
- 5/10Westridge Middle SchoolGrades: 7-8Distance: 2.7 mi
- 5/10Shawnee Mission West High SchoolGrades: 9-12Distance: 1.1 mi
Schools provided by the listing agent
- Elementary: Overland Park
- Middle: Westridge
- High: SM West
Source: Heartland MLS as distributed by MLS GRID. This data may not be complete. We recommend contacting the local school district to confirm school assignments for this home.
Get a cash offer in 3 minutes
Find out how much your home could sell for in as little as 3 minutes with a no-obligation cash offer.
Estimated market value
$361,500
Get a cash offer in 3 minutes
Find out how much your home could sell for in as little as 3 minutes with a no-obligation cash offer.
Estimated market value
$361,500
- Kansas
- Johnson County
- Overland Park
- 66212
- Tomahawk Ridge
- 8741 Marty St
Nearby cities
Nearby neighborhoods
Nearby zip codes
Other Overland Park Topics
