Skip main navigation
Closed
  • $289,900

    8741 S 84th Ave, Hickory Hills, IL 60457

    3beds
    1,944sqft
    Single Family Residence
    Built in 1964
    10,018.8 Square Feet Lot
    $302,900 Zestimate®
    $149/sqft
    $2,810 Estimated rent

    Home value

    $302,900

    $273,000 - $336,000

    $2,810/mo

    Zestimate® history
    Loading
    Loading...

    Owner options

    List your home for rent

    $2,810/mo

    Rent Zestimate®

    Find your next renter with Zillow Rental Manager. Plus, with online applications, you can quickly screen prospective tenants – for free.

    Learn more

    $2,810/mo

    Rent Zestimate®

    Refinance and save

    $2,044/mo

    Est. payment

    Refinancing to a lower rate could help reduce your monthly payments and save thousands over the life of the loan.

    See today's rates

    $2,044/mo

    Est. payment

    Explore your selling options

    Work with a Zillow partner agent

    Leverage their expertise and Zillow's premium Showcase listings to get your home seen by more buyers.

    Get started

    List with your own agent

    Get your home in front of millions of buyers by listing it on Zillow.

    Learn how to do it

    Sell it yourself

    Take full control of how buyers see your home on Zillow by listing For Sale by Owner (FSBO).

    List your home

    What's special

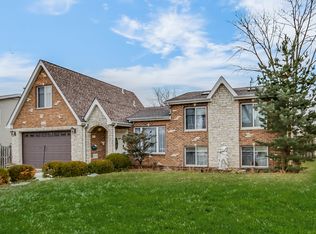
    Priced to sell in Hickory Hills! This adorable home in a charming neighborhood offers incredible potential with just a touch of sweat equity. The upper level features a bright living room and two generously sized bedrooms, all with gleaming hardwood floors, plus a full bathroom with a tiled shower. The spacious eat-in kitchen includes a stylish tile backsplash and stainless steel appliances (2016). The lower level is finished with luxury vinyl plank flooring and provides a large family room, full bathroom, third bedroom, oversized laundry room with extra storage, and a versatile flex room-perfect for an office, exercise space, or game room. Situated on an extra-large lot, the backyard has endless possibilities for outdoor entertaining. Major updates include: water heater (2018), AC (2016), and furnace (2006). Home is being sold AS-IS.

    Zillow last checked:

    Listing updated:

    Listing courtesy of:

    Amy Gugliuzza (224)699-5002,

    Redfin Corporation

    Bought with:

    Martina Trenchevski, PSA,RENE,SFR

    Coldwell Banker Realty

    Source: MRED as distributed by MLS GRID,MLS#: 12449054MLS Logo

    Facts & features

    Interior

    Bedrooms & bathrooms
    • Bedrooms: 3
    • Bathrooms: 2
    • Full bathrooms: 2
    Primary bedroom
    • Features: Flooring (Hardwood), Bathroom (Full)
    • Level: Main
    • Area: 165 Square Feet
    • Dimensions: 11X15
    Bedroom 2
    • Features: Flooring (Hardwood)
    • Level: Main
    • Area: 156 Square Feet
    • Dimensions: 12X13
    Bedroom 3
    • Features: Flooring (Vinyl)
    • Level: Basement
    • Area: 140 Square Feet
    • Dimensions: 10X14
    Dining room
    • Features: Flooring (Ceramic Tile)
    • Level: Main
    • Dimensions: COMBO
    Family room
    • Features: Flooring (Vinyl)
    • Level: Basement
    • Area: 319 Square Feet
    • Dimensions: 29X11
    Kitchen
    • Features: Kitchen (Eating Area-Table Space), Flooring (Ceramic Tile)
    • Level: Main
    • Area: 170 Square Feet
    • Dimensions: 10X17
    Laundry
    • Features: Flooring (Vinyl)
    • Level: Basement
    • Area: 182 Square Feet
    • Dimensions: 14X13
    Living room
    • Features: Flooring (Hardwood)
    • Level: Main
    • Area: 255 Square Feet
    • Dimensions: 17X15
    Heating
    • Natural Gas
    Cooling
    • Central Air
    Appliances
    • Included: Range, Dishwasher, Refrigerator, Washer, Dryer, Range Hood
    • Laundry: Gas Dryer Hookup, Sink
    Features
    • Flooring: Laminate
    • Basement: Finished,Full
    Interior area
    • Total structure area: 1,944
    • Total interior livable area: 1,944 sqft
    • Finished area below ground: 980

    Property

    Parking
    • Total spaces: 1
    • Parking features: Garage Door Opener, On Site, Garage Owned, Attached, Garage
    • Attached garage spaces: 1
    • Has uncovered spaces: Yes
    Accessibility
    • Accessibility features: No Disability Access
    Features
    • Patio & porch: Porch
    Lot
    • Size: 10,018 sqft
    Details
    • Parcel number: 23022080060000
    • Special conditions: None
    • Other equipment: Ceiling Fan(s), Sump Pump, Air Purifier

    Construction

    Type & style
    • Home type: SingleFamily
    • Property subtype: Single Family Residence
    Materials
    • Vinyl Siding, Brick
    Condition
    • New construction: No
    • Year built: 1964
    • Major remodel year: 2004

    Utilities & green energy

    • Electric: Circuit Breakers
    • Sewer: Public Sewer
    • Water: Public

    Community & neighborhood

    Community
    • Community features: Park, Curbs, Sidewalks, Street Lights, Street Paved
    Location
    • Region: Hickory Hills

    HOA & financial

    HOA
    • Services included: None

    Other

    Other facts
    • Listing terms: Conventional
    • Ownership: Fee Simple

    Price history

    DateEventPrice
    1/28/2026Listing removed$3,200$2/sqft
    Source: Zillow Rentals Report a problem
    1/14/2026Listed for rent$3,200$2/sqft
    Source: Zillow Rentals Report a problem
    12/28/2025Listing removed$3,200$2/sqft
    Source: Zillow Rentals Report a problem
    12/14/2025Listed for rent$3,200$2/sqft
    Source: Zillow Rentals Report a problem
    9/26/2025Sold$289,900$149/sqft
    Source: MRED as distributed by MLS GRID #12449054 Report a problem
    9/25/2025Pending sale$289,900$149/sqft
    Source: MRED as distributed by MLS GRID #12449054 Report a problem
    8/29/2025Contingent$289,900$149/sqft
    Source: MRED as distributed by MLS GRID #12449054 Report a problem
    8/22/2025Listed for sale$289,900+20.8%$149/sqft
    Source: MRED as distributed by MLS GRID #12449054 Report a problem
    8/13/2004Sold$240,000+41.2%$123/sqft
    Source: Public Record Report a problem
    6/10/2004Sold$170,000$87/sqft
    Source: Public Record Report a problem

    Public tax history

    YearProperty taxesTax assessment
    2024-- $24,000 +0%
    2023$6,299 -3.8%$23,999 +16.4%
    2022$6,547 +4.8%$20,618
    2021$6,244 +0.9%$20,618
    2020$6,186 +9.6%$20,618 +6.4%
    2019$5,645 +2.3%$19,380
    2018$5,518 +3.5%$19,380
    2017$5,331 +6.4%$19,380 +18%
    2016$5,010 +2.9%$16,424
    2015$4,869 +0.9%$16,424
    2014$4,824 +0.3%$16,424 -5.6%
    2013$4,808 +2.9%$17,394
    2012$4,671 +2.1%$17,394
    2011$4,577 -0.3%$17,394 -23.3%
    2010$4,589 +9.7%$22,688
    2009$4,183 +6.8%$22,688 -5%
    2008$3,918 +0.1%$23,882 +9.7%
    2007$3,914 +4.7%$21,774
    2006$3,739 +11%$21,774
    2005$3,368 0%$21,774 +33.1%
    2004$3,369 +13.1%$16,364
    2003$2,979 +2.8%$16,364
    2002$2,899 +5.6%$16,364 +14.2%
    2001$2,745 +1.8%$14,330
    2000$2,697 +12.5%$14,330
    1999$2,397 $14,330

    Find assessor info on the county website

    Neighborhood: 60457

    Nearby schools

    GreatSchools rating
    Schools provided by the listing agent
    • Elementary: Glen Oaks Elementary School
    • Middle: H H Conrady Junior High School
    • High: Amos Alonzo Stagg High School
    • District: 117

    Source: MRED as distributed by MLS GRID. This data may not be complete. We recommend contacting the local school district to confirm school assignments for this home.

    Get pre-qualified for a loan
    At Zillow Home Loans, we can pre-qualify you in as little as 5 minutes with no impact to your credit score.

    An equal housing lender. NMLS #10287.