NEW! NEW! NEW! Much is new in this fantastic ranch home, ready to move in, in a great neighborhood! As you walk up, you'll appreciate the extra wide walkway to the front door. Once inside, the home welcomes you with new flooring and fresh paint...relax by the bay window! Light-filled bright living room and kitchen! Fall in love with the newer 3-panel shaker interior doors! Bathroom feels like a mini-spa with rain shower! Go outside to take advantage of the great entertainment spaces: fully fenced-in backyard, cement patio, and the 1.5 car garage. Many possibilities for the half garage...previous owner turned it into a really cool MAN-CAVE which has TV and electric fireplace (staying with the home). Put your mind at ease with all that has been recently replaced: roof, gutters, flooring and paint in 2023. Drop down staircase to attic installed as well in 2023. A/C replaced in 2022 and furnace in 2020. Crawl space has plastic barrier and has been insulated. Mounted TV in the bedroom will be staying with the house. Conveniently located minutes away from schools, shopping, train, expressway, and the hospital! No love letters please. Service door to garage will be replaced.
Closed
$192,000
8741 S Kildare Ave, Hometown, IL 60456
2beds
744sqft
Duplex, Single Family Residence
Built in 1951
-- sqft lot
$225,300 Zestimate®
$258/sqft
$1,629 Estimated rent
Home value
$225,300
$214,000 - $237,000
$1,629/mo
Zestimate® history
Owner options
List your home for rent
$1,629/mo
Rent Zestimate®
Find your next renter with Zillow Rental Manager. Plus, with online applications, you can quickly screen prospective tenants – for free.
$1,629/mo
Rent Zestimate®
Refinance and save
$1,429/mo
Est. payment
Refinancing to a lower rate could help reduce your monthly payments and save thousands over the life of the loan.
$1,429/mo
Est. payment
Explore your selling options
Work with a Zillow partner agent
Leverage their expertise and Zillow's premium Showcase listings to get your home seen by more buyers.
Get startedList with your own agent
Get your home in front of millions of buyers by listing it on Zillow.
Learn how to do itSell it yourself
Take full control of how buyers see your home on Zillow by listing For Sale by Owner (FSBO).
List your homeWhat's special
Electric fireplaceFresh paintNew flooringFully fenced-in backyardPlastic barrierBay window
Zillow last checked:
Listing updated:
Listed by:
Lisa Buzzelli 815-603-8657,
Real People Realty
Bought with:
Daniel Bahena
HomeSmart Connect LLC
Source: MRED as distributed by MLS GRID,MLS#: 11913646
Facts & features
Interior
Bedrooms & bathrooms
- Bedrooms: 2
- Bathrooms: 1
- Full bathrooms: 1
Rooms
- Room types: No additional rooms
Primary bedroom
- Features: Flooring (Vinyl), Window Treatments (Blinds)
- Level: Main
- Area: 120 Square Feet
- Dimensions: 12X10
Bedroom 2
- Features: Flooring (Vinyl), Window Treatments (Blinds)
- Level: Main
- Area: 99 Square Feet
- Dimensions: 11X9
Kitchen
- Features: Kitchen (Eating Area-Table Space, Pantry-Closet), Flooring (Vinyl), Window Treatments (Blinds)
- Level: Main
- Area: 140 Square Feet
- Dimensions: 14X10
Living room
- Features: Flooring (Vinyl), Window Treatments (Blinds)
- Level: Main
- Area: 221 Square Feet
- Dimensions: 17X13
Heating
- Natural Gas
Cooling
- Central Air
Appliances
- Included: Range, Microwave, Refrigerator, Washer, Dryer
- Laundry: In Kitchen
Features
- Basement: Crawl Space
Interior area
- Total structure area: 0
- Total interior livable area: 744 sqft
Property
Parking
- Total spaces: 1
- Parking features: Asphalt, On Site, Garage Owned, Detached, Garage
- Garage spaces: 1
Accessibility
- Accessibility features: No Disability Access
Features
- Patio & porch: Patio
- Fencing: Fenced
Lot
- Size: 4,000 Square Feet
- Dimensions: 40 X 100
Details
- Parcel number: 24032140030000
- Special conditions: None
Construction
Type & style
- Home type: MultiFamily
- Property subtype: Duplex, Single Family Residence
Materials
- Vinyl Siding
- Roof: Asphalt
Condition
- New construction: No
- Year built: 1951
Utilities & green energy
- Sewer: Public Sewer
- Water: Lake Michigan, Public
Community & HOA
Community
- Features: Sidewalks
HOA
- Services included: None
Location
- Region: Hometown
Financial & listing details
- Price per square foot: $258/sqft
- Tax assessed value: $150,000
- Annual tax amount: $2,880
- Date on market: 11/3/2023
- Listing terms: FHA
- Ownership: Fee Simple
Price history
| Date | Event | Price |
|---|---|---|
| 12/15/2023 | Sold | $192,000+3.8%$258/sqft |
Source:  MRED as distributed by MLS GRID #11913646 Report a problem MRED as distributed by MLS GRID #11913646 Report a problem | ||
| 11/7/2023 | Contingent | $185,000$249/sqft |
Source: MRED as distributed by MLS GRID #11913646 Report a problem | ||
| 11/3/2023 | Listed for sale | $185,000+98.9%$249/sqft |
Source: MRED as distributed by MLS GRID #11913646 Report a problem | ||
| 6/19/2003 | Sold | $93,000$125/sqft |
Source: Public Record Report a problem | ||
Public tax history
| Year | Property taxes | Tax assessment |
|---|---|---|
| 2024 | -- | $15,000 |
| 2023 | $3,633 +26.1% | $15,000 +38.6% |
| 2022 | $2,880 +1.9% | $10,823 |
| 2021 | $2,826 -1.4% | $10,823 |
| 2020 | $2,865 +8% | $10,823 +0.7% |
| 2019 | $2,653 +4.4% | $10,751 |
| 2018 | $2,541 -0.6% | $10,751 |
| 2017 | $2,557 +6.4% | $10,751 +15.4% |
| 2016 | $2,404 +3.1% | $9,315 |
| 2015 | $2,332 +0.3% | $9,315 |
| 2014 | $2,325 -14.3% | $9,315 -19% |
| 2013 | $2,713 +1.3% | $11,500 |
| 2012 | $2,678 +1.4% | $11,500 |
| 2011 | $2,641 +9.7% | $11,500 -22.7% |
| 2010 | $2,408 +8% | $14,882 |
| 2009 | $2,231 +4.9% | $14,882 -5% |
| 2008 | $2,126 +7.4% | $15,665 +19.5% |
| 2007 | $1,979 +5% | $13,105 |
| 2006 | $1,885 +11.2% | $13,105 |
| 2005 | $1,695 -4.4% | $13,105 +32.5% |
| 2004 | $1,773 +5.3% | $9,887 |
| 2003 | $1,684 +4.7% | $9,887 |
| 2002 | $1,609 +30.9% | $9,887 +20.3% |
| 2001 | $1,228 +0.7% | $8,220 |
| 2000 | $1,220 -2.3% | $8,220 |
| 1999 | $1,248 | $8,220 |
Find assessor info on the county website
Neighborhood: 60456
Nearby homes
- $200,0002 bd1 ba744 sqft8735 S Kildare Ave, Hometown, IL 60456Off Market
- $197,2002 bd1 ba744 sqft8743 S Kildare Ave, Hometown, IL 60456Off Market
- $200,8002 bd1 ba744 sqft8733 S Kildare Ave, Hometown, IL 60456Off Market
- $249,0003 bd2 ba750 sqft8740 S Beck Pl, Hometown, IL 60456Sold
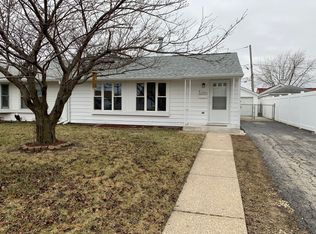
- $224,1002 bd1 ba750 sqft8742 S Beck Pl, Hometown, IL 60456Off Market
- $205,9002 bd1 ba750 sqft8734 S Beck Pl, Hometown, IL 60456Off Market
- $199,1002 bd1 ba773 sqft8751 S Kildare Ave, Hometown, IL 60456Off Market
- $240,0002 bd1 ba750 sqft8748 S Beck Pl, Hometown, IL 60456Sold
Nearby schools
GreatSchools rating
- 8/10Hometown Elementary SchoolGrades: K-5Distance: 0.2 mi
- 8/10Oak Lawn-Hometown Middle SchoolGrades: 6-8Distance: 2 mi
- 3/10Oak Lawn Community High SchoolGrades: 9-12Distance: 2.2 mi
Schools provided by the listing agent
- High: Oak Lawn Comm High School
- District: 123
Source: MRED as distributed by MLS GRID. This data may not be complete. We recommend contacting the local school district to confirm school assignments for this home.
Get a cash offer in 3 minutes
Find out how much your home could sell for in as little as 3 minutes with a no-obligation cash offer.
Estimated market value
$225,300
Get a cash offer in 3 minutes
Find out how much your home could sell for in as little as 3 minutes with a no-obligation cash offer.
Estimated market value
$225,300
- Illinois
- Cook County
- Hometown
- 60456
- 8741 S Kildare Ave
Nearby cities
Nearby zip codes
Other Hometown Topics
