Skip main navigation
Sold for $600,000
  • $600,000

    8741 SW 111th Ct, Oklahoma City, OK 73173

    3beds
    3,051sqft
    Single Family Residence
    Built in 2011
    1.05 Acres Lot
    $591,400 Zestimate®
    $197/sqft
    $2,641 Estimated rent

    Home value

    $591,400

    $556,000 - $633,000

    $2,641/mo

    Zestimate® history
    Loading
    Loading...

    Owner options

    List your home for rent

    $2,641/mo

    Rent Zestimate®

    Find your next renter with Zillow Rental Manager. Plus, with online applications, you can quickly screen prospective tenants – for free.

    Learn more

    $2,641/mo

    Rent Zestimate®

    Refinance and save

    $4,197/mo

    Est. payment

    Refinancing to a lower rate could help reduce your monthly payments and save thousands over the life of the loan.

    See today's rates

    $4,197/mo

    Est. payment

    Explore your selling options

    Work with a Zillow partner agent

    Leverage their expertise and Zillow's premium Showcase listings to get your home seen by more buyers.

    Get started

    List with your own agent

    Get your home in front of millions of buyers by listing it on Zillow.

    Learn how to do it

    Sell it yourself

    Take full control of how buyers see your home on Zillow by listing For Sale by Owner (FSBO).

    List your home

    What's special

    Koi pondOutdoor fireplaceRelaxing jacuzzi tubLarge walk-in closetTwo person walk-in showerImpressive one acre lotStunning woodwork
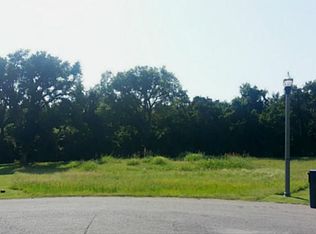
    Welcome to a stunning display of luxury living that offers both sophistication and comfort. This custom built home is located in the highly desirable neighborhood of Southern Preserve and presents a rare opportunity. Perfectly nestled on an impressive one acre lot you will be struck by nature, trees and the quiet country atmosphere this property offers. As you step through the double doors you are greeted with over 3000 square feet of elegance and unparalleled craftsmanship. The kitchen is a chef's dream with Thermador appliances including double ovens,a six burner gas stove with pot filler, microwave and sub-zero refrigerator along with a large pantry. The spacious living room with fireplace open to the dining area and kitchen offer the perfect place for entertaining or enjoying a nice quiet evening at home. Retreat to the luxurious dark and moody primary suite - spacious bedroom, double vanities, two person walk-in shower, relaxing jacuzzi tub, large walk-in closet that has access to the laundry room. Escape to the large covered patio and enjoy an evening with the outdoor fireplace and Koi pond. Other amenities include beautiful porcelain wood effect tiles, plantation shutters, stunning woodwork, study with the option of 4th bedroom, 8 ft. solid wood doors, tankless hotwater heater, staircase to walk-out attic, and last but not least the Seller states the garage is approximately 1200 square feet (buyer to verify) with epoxy floors and water hook-up. This property is the perfect find offering spacious living and a connection to nature. Schedule your private showing today.

    Zillow last checked:

    Listing updated:

    Listed by:

    RuthAnn Baugh 405-703-1333,

    Metro First Realty Group

    Bought with:

    RuthAnn Baugh, 120093

    Metro First Realty Group

    Source: MLSOK/OKCMAR as distributed by MLS GRID,MLS#: 1148532MLS Logo

    Facts & features

    Interior

    Bedrooms & bathrooms
    • Bedrooms: 3
    • Bathrooms: 3
    • Full bathrooms: 2
    • 1/2 bathrooms: 1
    Appliances
    • Included: Gas Range
    Features
    • Number of fireplaces: 1
    • Fireplace features: Gas Log
    Interior area
    • Total structure area: 3,051
    • Total interior livable area: 3,051 sqft

    Property

    Parking
    • Total spaces: 3
    • Parking features: Garage
    • Garage spaces: 3
    Features
    • Levels: One
    • Stories: 1
    • Patio & porch: Patio, Porch
    Lot
    • Size: 1.05 Acres
    • Features: Cul-De-Sac
    Details
    • Parcel number: 8741SW111th73173
    • Special conditions: None

    Construction

    Type & style
    • Home type: SingleFamily
    • Architectural style: French
    • Property subtype: Single Family Residence
    Materials
    • Brick
    • Foundation: Slab
    • Roof: Composition
    Condition
    • Year built: 2011

    Utilities & green energy

    • Utilities for property: Aerobic System

    Community & HOA

    HOA
    • Has HOA: Yes
    • Services included: Common Area Maintenance
    • HOA fee: $450 annually
    Location
    • Region: Oklahoma City

    Financial & listing details

    • Price per square foot: $197/sqft
    • Tax assessed value: $445,873
    • Annual tax amount: $5,974
    • Date on market: 12/28/2024
    • Electric utility on property: Yes

    Price history

    DateEventPrice
    6/23/2025Sold$600,000-0.8%$197/sqft
    Source: MLSOK/OKCMAR as distributed by MLS GRID #1148532 Report a problem
    5/3/2025Pending sale$605,000$198/sqft
    Source: MLSOK/OKCMAR as distributed by MLS GRID #1148532 Report a problem
    3/26/2025Price change$605,000-2.4%$198/sqft
    Source: MLSOK/OKCMAR as distributed by MLS GRID #1148532 Report a problem
    2/9/2025Price change$619,900-2.1%$203/sqft
    Source: MLSOK/OKCMAR as distributed by MLS GRID #1148532 Report a problem
    12/28/2024Listed for sale$633,000+66.6%$207/sqft
    Source: MLSOK/OKCMAR as distributed by MLS GRID #1148532 Report a problem
    3/24/2021Listing removed--
    Source: Owner Report a problem
    11/19/2014Sold$380,000-1.3%$125/sqft
    Source: Public Record Report a problem
    8/25/2014Listed for sale$384,900+755.3%$126/sqft
    Source: Owner #563665 Report a problem
    5/17/2011Sold$45,000$15/sqft
    Source: Public Record Report a problem

    Public tax history

    YearProperty taxesTax assessment
    2025$6,486 +4.2%$53,504 +3%
    2024$6,222 +4.2%$51,946 +3%
    2023$5,973 +2.5%$50,433 +3%
    2022$5,827 +3.4%$48,964 +3%
    2021$5,634 +2.2%$47,538 +3%
    2020$5,511 +4.4%$46,153 +3%
    2019$5,281 +3.1%$44,809 +3%
    2018$5,124 $43,505
    2017$5,124 -1.8%$43,505
    2016$5,218 $43,505
    2015$5,218 $43,505 +9.5%
    2014-- $39,737 +3%
    2013-- $38,579 +3%
    2012-- $37,456 +3722%
    2011-- $980
    2010-- $980
    2009-- $980
    2008-- $980
    Find assessor info on the county website

    Neighborhood: 73173

    Nearby schools

    GreatSchools rating
    Schools provided by the listing agent
    • Elementary: Mustang ES
    • Middle: Mustang MS
    • High: Mustang HS

    Source: MLSOK/OKCMAR as distributed by MLS GRID. This data may not be complete. We recommend contacting the local school district to confirm school assignments for this home.

    Get a cash offer in 3 minutes
    Find out how much your home could sell for in as little as 3 minutes with a no-obligation cash offer.
    Estimated market value
    $591,400
    Get a cash offer in 3 minutes
    Find out how much your home could sell for in as little as 3 minutes with a no-obligation cash offer.
    Estimated market value
    $591,400