OPEN HOUSE 12/1/23 5-7PM Tucked Away In The Heart of Piney Orchard, This Thoughtfully Renovated 2 Bedroom 2 Bath Condo Underwent a Major Transformation in 2022. This Home Blends Modern Upgrades With Classic Charm, Featuring All New LVP Flooring, Updated Bathrooms With New Vanities, Tile Floors, A Gas Fireplace, 9 Foot Ceilings and New Stainless Steel Kitchen Appliances. The Luxurious Primary Suite is Spacious and Filled with Natural Light. The Primary Bathroom Boasts a Large Jetted Tub, Dual Vanity and New Shower Glass. The Rear Patio is Perfect for Entertaining or Enjoying Morning Coffee. The Piney Orchard Community has Indoor and Outdoor Pools, Sporting Complexes, Numerous Playgrounds, Nature Trails, Fitness Equipment and Community Center. Conveniently Located Near Major Highways, Ft. Meade, NSA, BWI, and the Marc Train, This Home is in the Ideal Location for Commuting. Assigned Parking. Secured Exterior Storage. Over 1400 Square Feet. The Perfect Blend of Modern Living and Timeless Elegance, Make This One Yours.
Sold for $322,500
$322,500
8742 Aspen Grove Ct, Odenton, MD 21113
2beds
1,422sqft
Condominium
Built in 2000
-- sqft lot
$341,700 Zestimate®
$227/sqft
$2,415 Estimated rent
Home value
$341,700
$325,000 - $359,000
$2,415/mo
Zestimate® history
Owner options
List your home for rent
$2,415/mo
Rent Zestimate®
Find your next renter with Zillow Rental Manager. Plus, with online applications, you can quickly screen prospective tenants – for free.
$2,415/mo
Rent Zestimate®
Refinance and save
$2,171/mo
Est. payment
Refinancing to a lower rate could help reduce your monthly payments and save thousands over the life of the loan.
$2,171/mo
Est. payment
Explore your selling options
Work with a Zillow partner agent
Leverage their expertise and Zillow's premium Showcase listings to get your home seen by more buyers.
Get startedList with your own agent
Get your home in front of millions of buyers by listing it on Zillow.
Learn how to do itSell it yourself
Take full control of how buyers see your home on Zillow by listing For Sale by Owner (FSBO).
List your homeWhat's special
Numerous playgroundsGas fireplaceSporting complexesModern livingModern upgradesOutdoor poolsNature trails
Zillow last checked:
Listing updated:
Listed by:
Andrew Cencarik 202-253-5338,
Keller Williams Flagship
Bought with:
Un McAdory, 610467
Realty 1 Maryland, LLC
Source: Bright MLS,MLS#: MDAA2074086
Facts & features
Interior
Bedrooms & bathrooms
- Bedrooms: 2
- Bathrooms: 2
- Full bathrooms: 2
- Main level bathrooms: 2
- Main level bedrooms: 2
Rooms
- Room types: Living Room, Dining Room, Primary Bedroom, Bedroom 2, Kitchen, Foyer, Laundry, Bathroom 2, Primary Bathroom
Basement
- Area: 0
Heating
- Forced Air, Natural Gas
Cooling
- Central Air, Ceiling Fan(s), Electric
Appliances
- Included: Microwave, Dishwasher, Disposal, Dryer, Exhaust Fan, Ice Maker, Oven/Range - Gas, Refrigerator, Washer, Water Heater, Stainless Steel Appliance(s), Gas Water Heater
- Laundry: Dryer In Unit, Main Level, Washer In Unit, Laundry Room, In Unit
Features
- Combination Dining/Living, Entry Level Bedroom, Open Floorplan, Eat-in Kitchen, Pantry, Primary Bath(s), Recessed Lighting, Soaking Tub, Bathroom - Stall Shower, Bathroom - Tub Shower, Breakfast Area, Built-in Features, Ceiling Fan(s), Dining Area, Family Room Off Kitchen, 9'+ Ceilings, Dry Wall
- Flooring: Luxury Vinyl, Ceramic Tile
- Doors: Six Panel
- Windows: Double Pane Windows, Window Treatments
- Has basement: No
- Number of fireplaces: 1
- Fireplace features: Gas/Propane, Screen
Interior area
- Total structure area: 1,422
- Total interior livable area: 1,422 sqft
- Finished area above ground: 1,422
- Finished area below ground: 0
Property
Parking
- Parking features: Assigned, Parking Lot
- Details: Assigned Parking
Accessibility
- Accessibility features: 2+ Access Exits, Accessible Entrance
Features
- Levels: One
- Stories: 1
- Patio & porch: Patio
- Exterior features: Sidewalks, Storage, Street Lights
- Pool features: Community
Details
- Additional structures: Above Grade, Below Grade
- Parcel number: 020457190200138
- Zoning: R15
- Special conditions: Standard
Construction
Type & style
- Home type: Condo
- Property subtype: Condominium
- Attached to another structure: Yes
Materials
- Brick Front, Aluminum Siding
Condition
- Excellent
- New construction: No
- Year built: 2000
- Major remodel year: 2022
Utilities & green energy
- Sewer: Public Sewer
- Water: Public
Community & HOA
Community
- Features: Pool
- Security: Fire Sprinkler System
- Condo and coop fee: $236 monthly
- Subdivision: Woodland Walk
HOA
- Has HOA: Yes
- Amenities included: Clubhouse, Fitness Center, Jogging Path, Pool, Tot Lots/Playground, Other, Community Center, Party Room, Indoor Pool, Recreation Facilities, Reserved/Assigned Parking, Storage Bin
- Services included: Maintenance Structure, Health Club, Insurance, Maintenance Grounds, Management, Pool(s), Other, Common Area Maintenance, Recreation Facility
- HOA fee: $215 semi-annually
- HOA name: PINEY ORCHARD
- Second HOA name: Piney Orchard / Woodland Walk
Location
- Region: Odenton
Financial & listing details
- Price per square foot: $227/sqft
- Tax assessed value: $238,333
- Annual tax amount: $2,673
- Date on market: 12/1/2023
- Listing agreement: Exclusive Right To Sell
- Listing terms: Cash,Conventional,FHA,VA Loan
- Ownership: Condominium
Price history
| Date | Event | Price |
|---|---|---|
| 12/29/2023 | Sold | $322,500-2.3%$227/sqft |
Source:  Bright MLS #MDAA2074086 Report a problem Bright MLS #MDAA2074086 Report a problem | ||
| 12/5/2023 | Pending sale | $330,000+1.6%$232/sqft |
Source: Bright MLS #MDAA2074086 Report a problem | ||
| 12/1/2023 | Listed for sale | $324,900+16.1%$228/sqft |
Source: Bright MLS #MDAA2074086 Report a problem | ||
| 11/8/2022 | Listing removed | -- |
Source: Zillow Rental Manager Report a problem | ||
| 10/30/2022 | Listed for rent | $2,500$2/sqft |
Source: Zillow Rental Manager Report a problem | ||
| 1/27/2022 | Sold | $279,900$197/sqft |
Source: Bright MLS #MDAA2015296 Report a problem | ||
| 12/30/2021 | Pending sale | $279,900$197/sqft |
Source: Bright MLS #MDAA2015296 Report a problem | ||
| 12/30/2021 | Listing removed | $279,900$197/sqft |
Source: Bright MLS #MDAA2015296 Report a problem | ||
| 12/2/2021 | Listed for sale | $279,900+8.9%$197/sqft |
Source: Bright MLS #MDAA2015296 Report a problem | ||
| 11/18/2020 | Sold | $257,000+3.2%$181/sqft |
Source: Public Record Report a problem | ||
| 6/7/2005 | Sold | $249,000+46.5%$175/sqft |
Source: Public Record Report a problem | ||
| 4/9/2003 | Sold | $170,000+28.5%$120/sqft |
Source: Public Record Report a problem | ||
| 1/4/2001 | Sold | $132,310$93/sqft |
Source: Public Record Report a problem | ||
Public tax history
| Year | Property taxes | Tax assessment |
|---|---|---|
| 2025 | $2,947 +6.2% | $268,600 +6% |
| 2024 | $2,775 +6.6% | $253,467 +6.3% |
| 2023 | $2,603 +11.6% | $238,333 +6.8% |
| 2022 | $2,332 +2.1% | $223,200 +2.1% |
| 2021 | $2,285 +2% | $218,667 +2.1% |
| 2020 | $2,240 +2.1% | $214,133 +2.2% |
| 2019 | $2,195 +6.7% | $209,600 +3.3% |
| 2018 | $2,057 +2.9% | $202,833 +3.5% |
| 2017 | $1,999 | $196,067 +3.6% |
| 2016 | -- | $189,300 |
| 2015 | -- | $189,300 |
| 2014 | -- | $189,300 -12.8% |
| 2013 | -- | $217,100 |
| 2012 | -- | $217,100 |
| 2011 | -- | $217,100 -19.3% |
| 2010 | -- | $269,010 +8.8% |
| 2009 | -- | $247,260 +9.6% |
| 2008 | -- | $225,510 +10.7% |
| 2007 | -- | $203,760 +11.9% |
| 2006 | -- | $182,166 +13.4% |
| 2005 | -- | $160,573 +15.5% |
| 2004 | -- | $138,980 +7.5% |
| 2003 | -- | $129,260 +8.1% |
| 2002 | -- | $119,540 +8.9% |
| 2001 | -- | $109,820 |
Find assessor info on the county website
Neighborhood: 21113
Nearby homes
- $362,0002 bd3 ba1.4k sqft8744 Aspen Grove Ct, Odenton, MD 21113Sold

- $320,0002 bd2 ba1.3k sqft8752 Aspen Grove Ct #0, Odenton, MD 21113Sold

- $335,0002 bd2 ba1.3k sqft8724 Aspen Grove Ct, Odenton, MD 21113Sold
- $330,1002 bd2 ba1.4k sqft8730 Aspen Grove Ct, Odenton, MD 21113Off Market
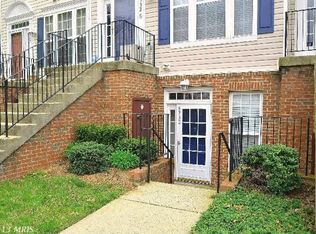
- $357,4002 bd3 ba1.3k sqft8734 Aspen Grove Ct, Odenton, MD 21113Off Market
- $356,800-- bd2 ba1.4k sqft8738 Aspen Grove Ct, Odenton, MD 21113Off Market
- $350,3002 bd2 ba1.5k sqft8740 Aspen Grove Ct, Odenton, MD 21113Off Market
- $362,6002 bd3 ba1.2k sqft8746 Aspen Grove Ct, Odenton, MD 21113Off Market
Nearby schools
GreatSchools rating
- 8/10Piney Orchard Elementary SchoolGrades: PK-5Distance: 0.6 mi
- 9/10Arundel Middle SchoolGrades: 6-8Distance: 2.1 mi
- 8/10Arundel High SchoolGrades: 9-12Distance: 2.3 mi
Schools provided by the listing agent
- District: Anne Arundel County Public Schools
Source: Bright MLS. This data may not be complete. We recommend contacting the local school district to confirm school assignments for this home.
Get a cash offer in 3 minutes
Find out how much your home could sell for in as little as 3 minutes with a no-obligation cash offer.
Estimated market value
$341,700
Get a cash offer in 3 minutes
Find out how much your home could sell for in as little as 3 minutes with a no-obligation cash offer.
Estimated market value
$341,700
- Maryland
- Anne Arundel County
- Odenton
- 21113
- 8742 Aspen Grove Ct
Nearby cities
Nearby zip codes
Other Odenton Topics
