Skip main navigation
Sold for $357,500
  • $357,500

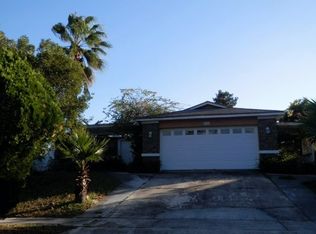
    8742 BRACKENWOOD DRIVE, ORLANDO, FL 32829

    3beds
    1,156sqft
    Single Family Residence
    Built in 1984
    9,750 Square Feet Lot
    $357,900 Zestimate®
    $309/sqft
    $2,178 Estimated rent

    Home value

    $357,900

    $329,000 - $390,000

    $2,178/mo

    Zestimate® history
    Loading
    Loading...

    Owner options

    List your home for rent

    $2,178/mo

    Rent Zestimate®

    Find your next renter with Zillow Rental Manager. Plus, with online applications, you can quickly screen prospective tenants – for free.

    Learn more

    $2,178/mo

    Rent Zestimate®

    Refinance and save

    $2,576/mo

    Est. payment

    Refinancing to a lower rate could help reduce your monthly payments and save thousands over the life of the loan.

    See today's rates

    $2,576/mo

    Est. payment

    Explore your selling options

    Work with a Zillow partner agent

    Leverage their expertise and Zillow's premium Showcase listings to get your home seen by more buyers.

    Get started

    List with your own agent

    Get your home in front of millions of buyers by listing it on Zillow.

    Learn how to do it

    Sell it yourself

    Take full control of how buyers see your home on Zillow by listing For Sale by Owner (FSBO).

    List your home

    What's special

    Bright and inviting interiorSpacious layout
    One or more photo(s) has been virtually staged. Welcome to a beautifully refreshed home offering comfort, style, and convenience in a desirable Orlando location. The BRAND-NEW ROOF provides peace of mind and long-term value for the next owner. This recently updated property features a bright and inviting interior designed for modern living. Fresh finishes and thoughtful improvements create a move-in ready experience from the moment you walk in. The spacious layout provides flexible living areas perfect for relaxing or entertaining. Natural light fills the home, giving every room an open and airy feel. The kitchen offers a clean, modern look that blends seamlessly with the main living space. Bedrooms provide comfortable retreats with a calm and welcoming atmosphere. Updated touches throughout the home enhance both function and appeal. The backyard offers plenty of space to enjoy Florida’s sunshine and outdoor living. This property is ideal for hosting gatherings or simply unwinding after a long day. Conveniently located near shopping, dining, and major roadways for easy commuting. Enjoy quick access to everyday essentials and local attractions. The home offers the freedom and flexibility of no HOA. Whether you're looking for a primary residence or an investment opportunity, this property checks all the boxes. Don’t miss the chance to own a recently updated home in a prime Orlando area.

    Zillow last checked:

    Listing updated:

    Listed by:

    Cesar Estrada, PA 321-209-4782,

    EXP REALTY LLC 888-883-8509

    Bought with:

    Non-Member Agent

    STELLAR NON-MEMBER OFFICE

    Source: Stellar MLS,MLS#: S5148571MLS LogoOriginating MLS: Sarasota - Manatee

    Facts & features

    Interior

    Bedrooms & bathrooms
    • Bedrooms: 3
    • Bathrooms: 2
    • Full bathrooms: 2
    Primary bedroom
    • Features: Walk-In Closet(s)
    • Level: First
    Bedroom 2
    • Features: Built-in Closet
    • Level: First
    Bedroom 3
    • Features: Built-in Closet
    • Level: First
    Primary bathroom
    • Level: First
    Bathroom 2
    • Level: First
    Kitchen
    • Level: First
    Living room
    • Level: First
    Heating
    • Central
    Cooling
    • Central Air
    Appliances
    • Included: Dishwasher, Range, Refrigerator
    • Laundry: Laundry Room
    Features
    • Ceiling Fan(s), Living Room/Dining Room Combo, Vaulted Ceiling(s), Walk-In Closet(s)
    • Flooring: Luxury Vinyl
    • Doors: Sliding Doors
    • Has fireplace: No
    Interior area
    • Total structure area: 1,532
    • Total interior livable area: 1,156 sqft

    Property

    Parking
    • Total spaces: 1
    • Parking features: Garage - Attached
    • Attached garage spaces: 1
    Features
    • Levels: One
    • Stories: 1
    • Patio & porch: Enclosed, Rear Porch, Screened
    • Exterior features: Sidewalk
    Lot
    • Size: 9,750 Square Feet
    Details
    • Parcel number: 132330129000480
    • Zoning: R-1A
    • Special conditions: None

    Construction

    Type & style
    • Home type: SingleFamily
    • Property subtype: Single Family Residence
    Materials
    • Block, Concrete
    • Foundation: Slab
    • Roof: Shingle
    Condition
    • New construction: No
    • Year built: 1984

    Utilities & green energy

    • Sewer: Public Sewer
    • Water: Public
    • Utilities for property: Electricity Available, Sewer Available, Water Available

    Community & HOA

    Community
    • Pet fee: $0 monthly
    • Subdivision: CHICKASAW OAKS PH 02
    HOA
    • Has HOA: No
    Location
    • Region: Orlando

    Financial & listing details

    • Price per square foot: $309/sqft
    • Tax assessed value: $256,926
    • Annual tax amount: $1,502
    • Date on market: 4/29/2026
    • Cumulative days on market: 7 days
    • Listing terms: Cash,Conventional,FHA,VA Loan
    • Ownership: Fee Simple
    • Total actual rent: 0
    • Electric utility on property: Yes
    • Road surface type: Concrete

    Price history

    DateEventPrice
    6/1/2026Sold$357,500-3.4%$309/sqft
    Source: Stellar MLS #S5148571 Report a problem
    5/7/2026Pending sale$369,987$320/sqft
    Source: Stellar MLS #S5148571 Report a problem
    4/29/2026Listed for sale$369,987+72.1%$320/sqft
    Source: eXp Realty #S5148571 Report a problem
    3/2/2026Sold$215,000$186/sqft
    Source: Public Record Report a problem

    Public tax history

    YearProperty taxesTax assessment
    2024$1,363 +7.8%$101,799 +3%
    2023$1,265 +0.9%$98,834 +3%
    2022$1,254 +2.8%$95,955 +3%
    2021$1,220 +1.4%$93,160 +1.4%
    2020$1,203 +3.1%$91,874 +2.3%
    2019$1,167 +1.3%$89,808 +1.9%
    2018$1,152 $88,133 -29.5%
    2017$1,152 +3.1%$124,940 +4.8%
    2016$1,117 +2.8%$119,191 +4.1%
    2015$1,088 -4%$114,484 +28.5%
    2014$1,133 +5.8%$89,103 +5.9%
    2013$1,071 +1.7%$84,163 +6.7%
    2012$1,053 +4.4%$78,844 +3.1%
    2011$1,008 -6.7%$76,457 -13.3%
    2010$1,081 $88,185 -19.7%
    2009-- $109,787 -24%
    2008$978 -11.8%$144,543 -10.7%
    2007$1,108 -4.2%$161,789 +10.7%
    2006$1,157 +3.7%$146,199 +29.9%
    2005$1,115 +5.8%$112,518 +17.1%
    2004$1,054 -44.7%$96,061 +5.3%
    2003$1,907 +87.8%$91,218 +21.3%
    2002$1,015 +0%$75,213 +6.9%
    2001$1,015 +2.9%$70,358 +5.3%
    2000$986 $66,845
    Find assessor info on the county website

    Neighborhood: 32829

    Nearby schools

    GreatSchools rating
    Schools provided by the listing agent
    • Elementary: Hidden Oaks Elem
    • Middle: Odyssey Middle
    • High: Colonial High

    Source: Stellar MLS. This data may not be complete. We recommend contacting the local school district to confirm school assignments for this home.

    Get a cash offer in 3 minutes
    Find out how much your home could sell for in as little as 3 minutes with a no-obligation cash offer.
    Estimated market value
    $357,900
    Get a cash offer in 3 minutes
    Find out how much your home could sell for in as little as 3 minutes with a no-obligation cash offer.
    Estimated market value
    $357,900