Skip main navigation
Sold for $279,900
  • $279,900

    8742 Brazil St, Zephyrhills, FL 33540

    4beds
    2,052sqft
    Manufactured Home, Single Family Residence
    Built in 2006
    0.96 Acres Lot
    $274,600 Zestimate®
    $136/sqft
    $2,418 Estimated rent

    Home value

    $274,600

    $261,000 - $288,000

    $2,418/mo

    Zestimate® history
    Loading
    Loading...

    Owner options

    List your home for rent

    $2,418/mo

    Rent Zestimate®

    Find your next renter with Zillow Rental Manager. Plus, with online applications, you can quickly screen prospective tenants – for free.

    Learn more

    $2,418/mo

    Rent Zestimate®

    Refinance and save

    $1,904/mo

    Est. payment

    Refinancing to a lower rate could help reduce your monthly payments and save thousands over the life of the loan.

    See today's rates

    $1,904/mo

    Est. payment

    Explore your selling options

    Work with a Zillow partner agent

    Leverage their expertise and Zillow's premium Showcase listings to get your home seen by more buyers.

    Get started

    List with your own agent

    Get your home in front of millions of buyers by listing it on Zillow.

    Learn how to do it

    Sell it yourself

    Take full control of how buyers see your home on Zillow by listing For Sale by Owner (FSBO).

    List your home

    What's special

    Open flowing floor planCorner-lot propertySpacious kitchenOversized pantryAbundant cabinetry
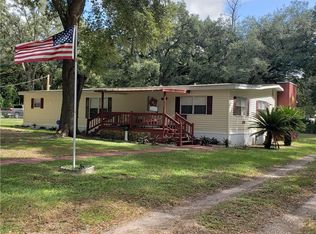
    Price improved! Motivated seller open to concessions for qualified buyers. Welcome to this corner-lot property, a true paradise, offering nearly 1 acre (0.96) of space in the heart of Zephyrhills, Pasco County. This 2006 manufactured home features 4 bedrooms and 2.5 bathrooms with an open, flowing floor plan designed for both comfort and versatility. Perfect for working from home, entertaining guests, or simply enjoying your own private retreat. The spacious kitchen is a dream, complete with abundant cabinetry and an oversized pantry to meet all your storage needs. A dining and living room combo creates an inviting gathering space, while the additional family room with a cozy stone fireplace is ideal for relaxing and making memories. The generous primary suite offers a private escape and includes a bonus room that can be used as an office, nursery, or quiet sitting area. Outside, the 2-car carport easily accommodates trucks, ATVs, or larger work vehicles. With no HOA or CDD fees, you’ll enjoy complete freedom to make this property your own. Conveniently located near Highway 98 with quick access to Lakeland, Plant City, I-75, and I-4. Don’t miss this incredible opportunity. Schedule your showing today!

    Zillow last checked:

    Listing updated:

    Listing Provided by:

    Daylin Pacheco 813-900-1364,

    MARTINEZ 2 & ASSOCIATES OF FLO 813-431-8785

    Bought with:

    Ashley Carlisle, 3313535

    MCGRATH POPPELL & CO., INC.

    Source: Stellar MLS,MLS#: TB8471223MLS LogoOriginating MLS: Suncoast Tampa

    Facts & features

    Interior

    Bedrooms & bathrooms
    • Bedrooms: 4
    • Bathrooms: 3
    • Full bathrooms: 2
    • 1/2 bathrooms: 1
    Primary bedroom
    • Description: Room4
    • Features: Ceiling Fan(s), Walk-In Closet(s)
    • Level: First
    • Area: 156 Square Feet
    • Dimensions: 13x12
    Bedroom 2
    • Description: Room5
    • Features: Ceiling Fan(s), Walk-In Closet(s)
    • Level: First
    • Area: 120 Square Feet
    • Dimensions: 12x10
    Bedroom 3
    • Description: Room6
    • Features: Ceiling Fan(s), Built-in Closet
    • Level: First
    • Area: 130 Square Feet
    • Dimensions: 13x10
    Bedroom 4
    • Description: Room7
    • Features: Ceiling Fan(s), Built-in Closet
    • Level: First
    • Area: 130 Square Feet
    • Dimensions: 10x13
    Primary bathroom
    • Description: Room2
    • Features: Dual Sinks, Tub with Separate Shower Stall
    • Level: First
    • Area: 77 Square Feet
    • Dimensions: 11x7
    Bathroom 2
    • Description: Room3
    • Level: First
    • Area: 35 Square Feet
    • Dimensions: 7x5
    Kitchen
    • Description: Room1
    • Features: Pantry
    • Level: First
    • Area: 216 Square Feet
    • Dimensions: 18x12
    Living room
    • Description: Room8
    • Features: Ceiling Fan(s)
    • Level: First
    • Area: 221 Square Feet
    • Dimensions: 17x13
    Heating
    • Central
    Cooling
    • Central Air
    Appliances
    • Included: Convection Oven, Dishwasher, Disposal, Dryer, Microwave, Range, Refrigerator, Tankless Water Heater, Washer
    • Laundry: Electric Dryer Hookup, Inside, Laundry Room, Washer Hookup
    Features
    • Ceiling Fan(s), Living Room/Dining Room Combo, Open Floorplan, Walk-In Closet(s)
    • Flooring: Carpet, Laminate
    • Doors: Sliding Doors
    • Has fireplace: Yes
    • Fireplace features: Family Room
    Interior area
    • Total structure area: 2,214
    • Total interior livable area: 2,052 sqft

    Property

    Parking
    • Total spaces: 2
    • Parking features: Carport
    • Carport spaces: 2
    Features
    • Levels: One
    • Stories: 1
    • Patio & porch: Front Porch
    • Exterior features: Private Entrance, Private Mailbox, Private Yard, Storage
    • Fencing: Fenced
    Lot
    • Size: 0.96 Acres
    • Features: Corner Lot
    Details
    • Additional structures: Shed(s)
    • Parcel number: 3025220030000000020
    • Zoning: AC
    • Special conditions: None

    Construction

    Type & style
    • Home type: MobileManufactured
    • Property subtype: Manufactured Home, Single Family Residence
    Materials
    • Vinyl Siding
    • Foundation: Crawlspace
    • Roof: Metal
    Condition
    • New construction: No
    • Year built: 2006

    Utilities & green energy

    • Sewer: Septic Tank
    • Water: Well
    • Utilities for property: Electricity Connected, Natural Gas Connected, Private, Sewer Connected, Water Connected

    Community & neighborhood

    Location
    • Region: Zephyrhills
    • Subdivision: RICHLAND ACRES

    HOA & financial

    HOA
    • Has HOA: No
    Other fees
    • Pet fee: $0 monthly
    Other financial information
    • Total actual rent: 0

    Other

    Other facts
    • Body type: Double Wide
    • Ownership: Fee Simple
    • Road surface type: Dirt

    Price history

    DateEventPrice
    4/6/2026Sold$279,900$136/sqft
    Source: Stellar MLS #TB8471223 Report a problem
    2/27/2026Pending sale$279,900$136/sqft
    Source: Stellar MLS #TB8471223 Report a problem
    2/12/2026Price change$279,900-1.8%$136/sqft
    Source: Stellar MLS #TB8471223 Report a problem
    2/2/2026Listed for sale$285,000-1.7%$139/sqft
    Source: Stellar MLS #TB8471223 Report a problem
    7/19/2025Listing removed$289,900$141/sqft
    Source: Stellar MLS #TB8369761 Report a problem
    7/13/2025Pending sale$289,900$141/sqft
    Source: Stellar MLS #TB8369761 Report a problem
    7/9/2025Price change$289,900-1.7%$141/sqft
    Source: Stellar MLS #TB8369761 Report a problem
    6/29/2025Listed for sale$294,900$144/sqft
    Source: Stellar MLS #TB8369761 Report a problem
    6/23/2025Pending sale$294,900$144/sqft
    Source: Stellar MLS #TB8369761 Report a problem
    5/23/2025Price change$294,900-1.5%$144/sqft
    Source: Stellar MLS #TB8369761 Report a problem
    5/16/2025Price change$299,250-5%$146/sqft
    Source: Stellar MLS #TB8369761 Report a problem
    5/1/2025Price change$315,000-1.6%$154/sqft
    Source: Stellar MLS #TB8369761 Report a problem
    4/4/2025Listed for sale$320,000+256%$156/sqft
    Source: Stellar MLS #TB8369761 Report a problem
    3/24/2021Listing removed--
    Source: Owner Report a problem
    2/27/2015Sold$89,900$44/sqft
    Source: Public Record Report a problem
    11/17/2014Listed for sale$89,900+244.4%$44/sqft
    Source: Owner Report a problem
    11/12/2014Sold$26,100$13/sqft
    Source: Public Record Report a problem

    Public tax history

    YearProperty taxesTax assessment
    2024$1,236 -21.7%$101,698 +28.3%
    2023$1,579 +20.5%$79,270 +10%
    2022$1,310 +6.4%$72,070 +21%
    2021$1,231 +18.6%$59,570 +10%
    2020$1,038 -1.9%$54,162 -2%
    2019$1,058 $55,248 -3.2%
    2018$1,058 +2.9%$57,047 +21.9%
    2017$1,029 +10.3%$46,812 +6.6%
    2016$933 +8.5%$43,931 +1.4%
    2015$860 +95.1%$43,304 -3.2%
    2014$441 $44,726 -2.6%
    2013-- $45,904 -2.1%
    2012-- $46,870 -5.2%
    2011-- $49,422 -2%
    2010-- $50,423 -4.7%
    2009-- $52,905 -21.1%
    2008-- $67,016 -10.7%
    2007-- $75,046 +1713.6%
    1999-- $4,138

    Find assessor info on the county website

    Neighborhood: 33540

    Nearby schools

    GreatSchools rating
    Schools provided by the listing agent
    • Elementary: Woodland Elementary-PO
    • Middle: Centennial Middle-PO
    • High: Zephryhills High School-PO

    Source: Stellar MLS. This data may not be complete. We recommend contacting the local school district to confirm school assignments for this home.

    Get a cash offer in 3 minutes
    Find out how much your home could sell for in as little as 3 minutes with a no-obligation cash offer.
    Estimated market value
    $274,600
    Get a cash offer in 3 minutes
    Find out how much your home could sell for in as little as 3 minutes with a no-obligation cash offer.
    Estimated market value
    $274,600