Embark on a journey to discover the classic allure of Cricket Tree Lane. This distinguished residence, nestled on a serene street with mature trees, unveils its grandeur as you approach the corner lot of the 3,225 sq. ft. brick abode. Step into spacious rooms bathed in natural light streaming through picture windows that frame the enchanting western evening sun and provide glimpses of the tranquil neighborhood pond. The core of this home is the expansive living room, featuring a majestic marble fireplace that serves as the focal point, grounding the entire home in a sense of timeless comfort. Indulge in luxury with an en suite bedroom, boasting an oversized walk-in closet and bathroom that redefine opulence. The remaining two bedrooms share a Jack-and-Jill bathroom, offering both charm and functionality, accompanied by ample storage to meet your organizational desires. The sleek kitchen, where a new cooktop invites culinary adventures, seamlessly flows into the vast sunroom that extends the living space to the outdoors. Throughout the entire residence, a marriage of historic charm and modern innovation is showcased, with cutting-edge technology, including five flat-panel smart TV's and state-of-the-art communication and security systems, ensuring effortless accessibility with new lighting illuminating every corner. This haven goes beyond aesthetics, providing full accessibility throughout, even extending to the three-car garage - a rare gem in this neighborhood. Positioned on the north side of Indianapolis, the residence stands as a testament to classic beauty, with convenient access to all the treasures that Indianapolis has to offer. Don't miss the chance to infuse this Indianapolis home with your unique style, creating a harmonious blend of classic elegance and contemporary living.
Sold
Zillow last checked:
Listing updated:
Bought with:
Andrea Snyder
F.C. Tucker Company
Source: MIBOR as distributed by MLS GRID,MLS#: 21965662
Price history
| Date | Event | Price |
|---|---|---|
| 5/15/2024 | Sold | $605,000-6.9%$188/sqft |
Source:  MIBOR as distributed by MLS GRID #21965662 Report a problem MIBOR as distributed by MLS GRID #21965662 Report a problem | ||
| 4/18/2024 | Pending sale | $650,000$202/sqft |
Source: MIBOR as distributed by MLS GRID #21965662 Report a problem | ||
| 4/12/2024 | Price change | $650,000-5.1%$202/sqft |
Source: MIBOR as distributed by MLS GRID #21965662 Report a problem | ||
| 2/28/2024 | Listed for sale | $685,000+30.5%$212/sqft |
Source: MIBOR as distributed by MLS GRID #21965662 Report a problem | ||
| 4/14/2023 | Sold | $525,000-4.4%$163/sqft |
Source: MIBOR as distributed by MLS GRID #21907328 Report a problem | ||
| 3/7/2023 | Pending sale | $549,000$170/sqft |
Source: MIBOR as distributed by MLS GRID #21907328 Report a problem | ||
| 2/25/2023 | Listed for sale | $549,000+47.8%$170/sqft |
Source: MIBOR as distributed by MLS GRID #21907328 Report a problem | ||
| 7/30/2018 | Sold | $371,500-4.3%$115/sqft |
Source: MIBOR as distributed by MLS GRID #21559195 Report a problem | ||
| 6/22/2018 | Pending sale | $388,000$120/sqft |
Source: United Real Estate Indpls #21559195 Report a problem | ||
| 4/25/2018 | Listed for sale | $388,000+14.2%$120/sqft |
Source: United Real Estate Indpls #21559195 Report a problem | ||
| 2/16/2013 | Listing removed | $339,900$105/sqft |
Source: CENTURY 21 Scheetz #21165522 Report a problem | ||
| 1/24/2013 | Listed for sale | $339,900$105/sqft |
Source: CENTURY 21 Scheetz #21165522 Report a problem | ||
| 1/10/2013 | Pending sale | $339,900$105/sqft |
Source: CENTURY 21 Scheetz #21165522 Report a problem | ||
| 3/15/2012 | Listed for sale | $339,900$105/sqft |
Source: CENTURY 21 Scheetz #21165522 Report a problem | ||
Nearby homes
- $7,4002 bd3 ba2.5k sqft8758 Cricket Tree Ln, Indianapolis, IN 46260Off Market
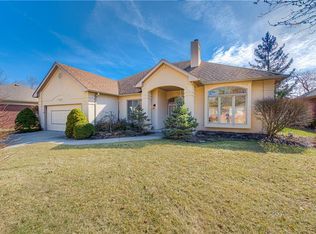
- $478,7002 bd2 ba2.5k sqft8758 Cricket Tree Ln, Indianapolis, IN 46260Off Market
- $419,6002 bd1 ba2.1k sqft8722 Cricket Tree Ln, Indianapolis, IN 46260Off Market
- $---- bd-- ba-- sqft8600 Cricket Tree Ln, Indianapolis, IN 46260Off Market
Get a cash offer in 3 minutes
Find out how much your home could sell for in as little as 3 minutes with a no-obligation cash offer.
Estimated market value
$656,000
