Welcome to 8742 Grey Oaks Avenue, a remarkable one-story home offering a rare opportunity to own one of the largest homes, all on one level, in the sought-after Stoneybrook Golf & Country Club community. This spacious 4-bedroom plus an office, 3.5-bathroom abode boasts high ceilings, a formal dining room with a wet bar with wine rack, a living room overlooking the pool and water beyond, a beautiful office with built-ins and a terrific open kitchen and family room. There's plenty of space for enjoying everyday life, host guests and entertaining, with generous room sizes and a desirable split bedroom floor plan. This home has been well cared for, with a new tile roof in 2018, newer appliances, exterior paint, and some hurricane-resistant windows. It's clean and move-in ready or prepped for you to make it your own. The generous outdoor space offers a lovely, heated pool & spa, a separate pool bath, solar panels to help with heating, lots of privacy and captivating water views. Additionally, the location is exceptional, being close to the clubhouse and amenities including a full-service restaurant, tennis courts, bocci ball, a community pool and spa, activities, and the 18-hole golf course designed by Arthur Hills (now being completely redone with a re-opening in November 2024). Lifestyle meets convenience being nestled within the Palmer Ranch area of Sarasota, which offers the popular Legacy Bike trail, nearby beaches, and a plethora of shopping and dining options. Purchasing this home automatically gets you a full golf membership. Most golf clubs today have waiting lists and much higher initiation fees making Stoneybrook a great option to get on the course this fall.
Sold for $858,000
$858,000
8742 GREY OAKS AVENUE, SARASOTA, FL 34238
4beds
3,011sqft
Single Family Residence
Built in 1996
0.29 Acres Lot
$844,100 Zestimate®
$285/sqft
$5,093 Estimated rent
Home value
$844,100
$793,000 - $903,000
$5,093/mo
Zestimate® history
Owner options
List your home for rent
$5,093/mo
Rent Zestimate®
Find your next renter with Zillow Rental Manager. Plus, with online applications, you can quickly screen prospective tenants – for free.
$5,093/mo
Rent Zestimate®
Refinance and save
$6,154/mo
Est. payment
Refinancing to a lower rate could help reduce your monthly payments and save thousands over the life of the loan.
$6,154/mo
Est. payment
Explore your selling options
Work with a Zillow partner agent
Leverage their expertise and Zillow's premium Showcase listings to get your home seen by more buyers.
Get startedList with your own agent
Get your home in front of millions of buyers by listing it on Zillow.
Learn how to do itSell it yourself
Take full control of how buyers see your home on Zillow by listing For Sale by Owner (FSBO).
List your homeWhat's special
Tennis courtsNearby beachesHeated poolBeautiful officeNewer appliancesHigh ceilingsGolf clubs
Zillow last checked:
Listing updated:
Listed by:
Pam Charron 941-993-3388,
COMPASS FLORIDA LLC 941-279-3630
Bought with:
Debbie Daviadoff, 3333240
MICHAEL SAUNDERS & COMPANY
Source: Stellar MLS,MLS#: A4606241 Originating MLS: Port Charlotte
Originating MLS: Port Charlotte
Facts & features
Interior
Bedrooms & bathrooms
- Bedrooms: 4
- Bathrooms: 4
- Full bathrooms: 3
- 1/2 bathrooms: 1
Rooms
- Room types: Den/Library/Office, Family Room, Living Room, Utility Room
Primary bedroom
- Features: En Suite Bathroom, Walk-In Closet(s)
- Level: First
- Dimensions: 17x14
Bedroom 2
- Features: Built-in Closet
- Level: First
- Dimensions: 12x12
Bedroom 3
- Features: Built-in Closet
- Level: First
- Dimensions: 12x11
Bedroom 4
- Features: Built-in Closet
- Level: First
- Dimensions: 12x11
Dining room
- Level: First
- Dimensions: 13x11
Family room
- Level: First
- Dimensions: 17x16
Kitchen
- Level: First
- Dimensions: 14x13
Living room
- Level: First
- Dimensions: 17x12
Office
- Level: First
Heating
- Central, Heat Pump
Cooling
- Central Air, Zoned
Appliances
- Included: Dishwasher, Disposal, Dryer, Electric Water Heater, Microwave, Range, Refrigerator, Washer
- Laundry: Laundry Room
Features
- Built-in Features, Ceiling Fan(s), Crown Molding, Eating Space In Kitchen, High Ceilings, Kitchen/Family Room Combo, Primary Bedroom Main Floor, Split Bedroom, Walk-In Closet(s), Wet Bar
- Flooring: Tile, Hardwood
- Has fireplace: Yes
- Fireplace features: Family Room
Interior area
- Total structure area: 3,749
- Total interior livable area: 3,011 sqft
Property
Parking
- Total spaces: 2
- Parking features: Driveway, Garage Door Opener, Guest
- Attached garage spaces: 2
- Has uncovered spaces: Yes
Features
- Levels: One
- Stories: 1
- Exterior features: Sidewalk
- Has private pool: Yes
- Pool features: Heated, In Ground, Outside Bath Access, Screen Enclosure
- Spa features: Heated, In Ground
- Has view: Yes
- View description: Water, Lake
- Has water view: Yes
- Water view: Water,Lake
Lot
- Size: 0.29 Acres
- Features: Landscaped, Near Golf Course
Details
- Parcel number: 0134120002
- Zoning: RSF2
- Special conditions: None
Construction
Type & style
- Home type: SingleFamily
- Property subtype: Single Family Residence
Materials
- Block
- Foundation: Slab
- Roof: Tile
Condition
- New construction: No
- Year built: 1996
Utilities & green energy
- Sewer: Public Sewer
- Water: Public
- Utilities for property: Cable Connected, Electricity Connected, Public, Street Lights
Community & HOA
Community
- Security: Security Gate, Smoke Detector(s)
- Pet fee: $0 monthly
- Subdivision: STONEYBROOK GOLF & CNTRY CLUB
HOA
- Has HOA: Yes
- HOA fee: $637 monthly
- HOA name: Chris VanUs
- HOA phone: 941-966-2711
- Second HOA name: Palmer Ranch Master Association
Location
- Region: Sarasota
Financial & listing details
- Price per square foot: $285/sqft
- Tax assessed value: $660,400
- Annual tax amount: $5,228
- Date on market: 4/12/2024
- Cumulative days on market: 3 days
- Listing terms: Cash,Conventional
- Ownership: Fee Simple
- Total actual rent: 0
- Electric utility on property: Yes
- Road surface type: Paved
Price history
| Date | Event | Price |
|---|---|---|
| 6/18/2024 | Sold | $858,000-1.2%$285/sqft |
Source:  Stellar MLS #A4606241 Report a problem Stellar MLS #A4606241 Report a problem | ||
| 4/15/2024 | Pending sale | $868,000$288/sqft |
Source: Stellar MLS #A4606241 Report a problem | ||
| 4/12/2024 | Listed for sale | $868,000+75.4%$288/sqft |
Source: Stellar MLS #A4606241 Report a problem | ||
| 3/28/2013 | Sold | $495,000-0.8%$164/sqft |
Source: Public Record Report a problem | ||
| 10/21/2012 | Price change | $499,000-3.1%$166/sqft |
Source: RE/MAX ALLIANCE GROUP #A3953314 Report a problem | ||
| 7/27/2012 | Price change | $515,000-1.5%$171/sqft |
Source: RE/MAX ALLIANCE GROUP #A3953314 Report a problem | ||
| 2/16/2012 | Price change | $523,000-8.1%$174/sqft |
Source: RE/MAX ALLIANCE GROUP #A3953314 Report a problem | ||
| 12/21/2011 | Listed for sale | $569,000+38.8%$189/sqft |
Source: RE/MAX ALLIANCE GROUP #A3953314 Report a problem | ||
| 3/13/2001 | Sold | $410,000+11.3%$136/sqft |
Source: Public Record Report a problem | ||
| 1/7/1997 | Sold | $368,500$122/sqft |
Source: Public Record Report a problem | ||
Public tax history
| Year | Property taxes | Tax assessment |
|---|---|---|
| 2025 | $8,031 +49.5% | $660,400 +49.8% |
| 2024 | $5,372 +2.8% | $440,772 +3% |
| 2023 | $5,228 +2.6% | $427,934 +3% |
| 2022 | $5,098 +1.9% | $415,470 +3% |
| 2021 | $5,002 -0.3% | $403,369 +1.4% |
| 2020 | $5,018 -6.3% | $397,800 -7.3% |
| 2019 | $5,354 | $429,228 +1.9% |
| 2018 | $5,354 +2.2% | $421,225 +6.9% |
| 2017 | $5,239 +3.4% | $394,029 -6.6% |
| 2016 | $5,066 | $422,000 +5.2% |
| 2015 | $5,066 +0.4% | $401,300 +13.9% |
| 2014 | $5,048 -3.3% | $352,200 |
| 2013 | $5,220 -3.3% | $352,200 -4.6% |
| 2012 | $5,398 -5.7% | $369,300 -7.8% |
| 2011 | $5,722 -8.6% | $400,500 -6.5% |
| 2010 | $6,261 -0.8% | $428,500 +3.6% |
| 2009 | $6,311 | $413,800 -11.3% |
| 2008 | $6,311 -14.6% | $466,300 -15% |
| 2007 | $7,389 | $548,700 -1.8% |
| 2006 | -- | $558,900 +22.7% |
| 2005 | -- | $455,600 +7.1% |
| 2004 | $6,710 +5.7% | $425,300 +9.7% |
| 2003 | $6,349 +3.3% | $387,800 +3.5% |
| 2002 | $6,146 +10.6% | $374,700 +5% |
| 2001 | $5,557 +15.8% | $356,700 +18.3% |
| 2000 | $4,797 | $301,600 |
Find assessor info on the county website
Neighborhood: Palmer Ranch
Nearby homes
- $664,9003 bd2 ba2.5k sqft8738 Grey Oaks Ave, Sarasota, FL 34238Sold
- $664,8753 bd3 ba2.7k sqft8738 Grey Oaks Ave NW, Sarasota, FL 34238Sold

- $818,5004 bd3 ba2.3k sqft8746 Grey Oaks Ave, Sarasota, FL 34238Off Market

- $582,8003 bd3 ba2.5k sqft8755 Grey Oaks Ave, Sarasota, FL 34238Off Market
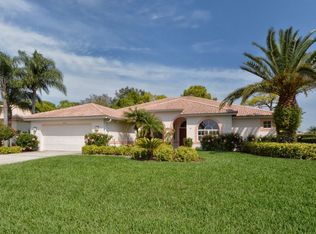
- $874,1003 bd2 ba2.7k sqft8759 Grey Oaks Ave, Sarasota, FL 34238Off Market
- $611,5003 bd2 ba2.3k sqft8751 Grey Oaks Ave, Sarasota, FL 34238Off Market
- $800,0004 bd3 ba3.4k sqft8734 Grey Oaks Ave, Sarasota, FL 34238Sold
- $754,4003 bd2 ba2.6k sqft8750 Grey Oaks Ave, Sarasota, FL 34238Off Market
Nearby schools
GreatSchools rating
- 8/10Laurel Nokomis SchoolGrades: PK-8Distance: 6.7 mi
- 7/10Venice Senior High SchoolGrades: 9-12Distance: 9 mi
Schools provided by the listing agent
- Elementary: Laurel Nokomis Elementary
- Middle: Sarasota Middle
- High: Venice Senior High
Source: Stellar MLS. This data may not be complete. We recommend contacting the local school district to confirm school assignments for this home.
Get a cash offer in 3 minutes
Find out how much your home could sell for in as little as 3 minutes with a no-obligation cash offer.
Estimated market value
$844,100
Get a cash offer in 3 minutes
Find out how much your home could sell for in as little as 3 minutes with a no-obligation cash offer.
Estimated market value
$844,100
- Florida
- Sarasota County
- Sarasota
- 34238
- Palmer Ranch
- 8742 GREY OAKS AVENUE
Nearby cities
Nearby neighborhoods
Nearby zip codes
Other Sarasota Topics
