Skip main navigation
Sold for $405,000
  • $405,000

    8742 Quinn Point, Colorado Springs, CO 80924

    2beds
    1,392sqft
    Townhouse
    Built in 2006
    2,550 Square Feet Lot
    $382,600 Zestimate®
    $291/sqft
    $2,158 Estimated rent

    Home value

    $382,600

    $363,000 - $402,000

    $2,158/mo

    Zestimate® history
    Loading
    Loading...

    Owner options

    List your home for rent

    $2,158/mo

    Rent Zestimate®

    Find your next renter with Zillow Rental Manager. Plus, with online applications, you can quickly screen prospective tenants – for free.

    Learn more

    $2,158/mo

    Rent Zestimate®

    Refinance and save

    $2,577/mo

    Est. payment

    Refinancing to a lower rate could help reduce your monthly payments and save thousands over the life of the loan.

    See today's rates

    $2,577/mo

    Est. payment

    Explore your selling options

    Work with a Zillow partner agent

    Leverage their expertise and Zillow's premium Showcase listings to get your home seen by more buyers.

    Get started

    List with your own agent

    Get your home in front of millions of buyers by listing it on Zillow.

    Learn how to do it

    Sell it yourself

    Take full control of how buyers see your home on Zillow by listing For Sale by Owner (FSBO).

    List your home

    What's special

    Double sided fireplaceMountain viewsLarge walk-in closetPrivate patioModern amenitiesFlex spaceCustom backsplash
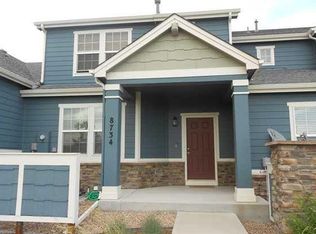
    Welcome to this charming ranch-style townhome with main level living throughout offering both comfort and functionality. This meticulously maintained property sits on a corner lot with mountain views, covered front porch, front storm door and perfectly manicured landscaping. Upon entering, you'll immediately notice the warm and inviting open entry. The open concept layout seamlessly connects the living room to the kitchen, allowing for effortless entertaining and everyday living. The living room boasts a double sided fireplace and walk out to the back patio. The kitchen features black appliances, tile counters, custom backsplash, pantry and counter bar. The adjacent dining area (or flex space) is perfect for enjoying meals with family and friends. Privately situated, the primary bedroom is a tranquil retreat with its generous size and well-appointed en-suite bathroom featuring a walk-in shower, double vanity and large walk-in closet. The second bedroom is equally spacious and offers flexibility for guests, a growing family or a hobby room. For those who work remotely or require a dedicated workspace, the front office provides a quiet space with French doors. Finishing out the home, you have a full bathroom and two car garage. Step outside onto the private patio, where you can relax, unwind, and enjoy the fresh air. It's an ideal spot for morning coffee or evening gatherings, offering a serene space for outdoor living and entertainment. Located in the desirable neighborhood of Wolf Ranch, this ranch-style townhome offers a low-maintenance lifestyle without compromising on comfort and style. With its convenient layout, ample storage, and modern amenities, it presents an excellent opportunity for low maintenance living. Don't miss out on this fantastic property — schedule a showing today! Close to shopping, dining, hospitals, Powers Corridor and MORE!

    Zillow last checked:

    Listing updated:

    Listed by:

    Aimee Fletcher CLHMS GRI 719-425-5020,

    Exp Realty LLC,

    Tiffany Carroll CLHMS CRS MRP 719-684-5455

    Bought with:

    Angie Cunningham MRP SRES

    The Cutting Edge

    Source: elevateMLS,MLS#: 6199050MLS Logo

    Facts & features

    Interior

    Bedrooms & bathrooms
    • Bedrooms: 2
    • Bathrooms: 2
    • Full bathrooms: 2
    Heating
    • Forced Air, Natural Gas
    Cooling
    • Ceiling Fan(s), Central Air
    Appliances
    • Included: Dishwasher, Dryer, Microwave, Refrigerator, Washer
    • Laundry: Main Level
    Features
    • 6-Panel Doors, French Doors, Great Room, Breakfast Bar, Pantry
    • Flooring: Carpet, Ceramic Tile
    • Has basement: No
    • Number of fireplaces: 1
    • Fireplace features: Gas, One
    • Common walls with other units/homes: End Unit
    Interior area
    • Total structure area: 1,392
    • Total interior livable area: 1,392 sqft
    • Finished area above ground: 1,392
    • Finished area below ground: 0

    Property

    Parking
    • Total spaces: 2
    • Parking features: Attached, Concrete Driveway
    • Attached garage spaces: 2
    Features
    • Patio & porch: Concrete
    • Fencing: None
    • Has view: Yes
    • View description: Mountain(s), View of Pikes Peak
    Lot
    • Size: 2,550 Square Feet
    • Features: Backs to Open Space, Level, Near Hospital, Near Park, Near Schools, Near Shopping Center, HOA Required $, Landscaped
    Details
    • Parcel number: 6236407095

    Construction

    Type & style
    • Home type: Townhouse
    • Architectural style: Ranch
    • Property subtype: Townhouse
    • Attached to another structure: Yes
    Materials
    • Masonite, Stone
    • Foundation: Crawl Space
    • Roof: Composite Shingle
    Condition
    • Existing Home
    • New construction: No
    • Year built: 2006

    Utilities & green energy

    • Water: Municipal
    • Utilities for property: Natural Gas Connected

    Community & HOA

    HOA
    • Services included: Covenant Enforcement, Lawn, Management, Snow Removal
    • HOA fee: $260 monthly
    • Second HOA fee: $31 monthly
    Location
    • Region: Colorado Springs

    Financial & listing details

    • Price per square foot: $291/sqft
    • Tax assessed value: $400,290
    • Annual tax amount: $2,592
    • Date on market: 8/23/2023
    • Listing terms: Cash,Conventional,FHA,VA Loan

    Price history

    DateEventPrice
    8/22/2023Sold$405,000$291/sqft
    Source: elevateMLS #6199050 Report a problem
    7/13/2023Listed for sale$405,000+35%$291/sqft
    Source: elevateMLS #6199050 Report a problem
    7/2/2020Sold$300,000+1.7%$216/sqft
    Source: Public Record Report a problem
    5/27/2020Listed for sale$295,000+48.1%$212/sqft
    Source: Re/Max Real Estate Group Llc #6706835 Report a problem
    1/14/2008Sold$199,200$143/sqft
    Source: Public Record Report a problem

    Public tax history

    YearProperty taxesTax assessment
    2024$2,008 +5.4%$26,820
    2023$1,905 -7.4%$26,820 +30.2%
    2022$2,058 $20,600 -2.8%
    2021-- $21,200 +11.6%
    2020$1,215 +0.8%$18,990
    2019$1,205 -29.2%$18,990 +14.5%
    2018$1,702 -0.3%$16,580
    2017$1,706 +0.3%$16,580 -3.2%
    2016$1,702 -1%$17,130
    2015$1,718 +4.4%$17,130 +4.3%
    2014$1,646 $16,420
    2013-- --
    2012-- $16,420
    2011$1,672 $16,420 -2.1%
    2010-- $16,770
    2009-- $16,770 -10.9%
    2008-- $18,820 +350.2%
    2006-- $4,180
    Find assessor info on the county website

    Neighborhood: Briargate

    Nearby schools

    GreatSchools rating
    Schools provided by the listing agent
    • Elementary: Legacy Peak
    • Middle: Chinook Trail
    • High: Liberty
    • District: Academy-20

    Source: elevateMLS. This data may not be complete. We recommend contacting the local school district to confirm school assignments for this home.

    Get a cash offer in 3 minutes
    Find out how much your home could sell for in as little as 3 minutes with a no-obligation cash offer.
    Estimated market value
    $382,600
    Get a cash offer in 3 minutes
    Find out how much your home could sell for in as little as 3 minutes with a no-obligation cash offer.
    Estimated market value
    $382,600