Welcome home to this charming, beautifully maintained townhome in the heart of Plano, zoned to the highly sought-after Frisco ISD. From the moment you step inside, you’ll be greeted by an inviting layout designed for comfort, convenience, and easy everyday living. The living room boasts wood floors and a vaulted ceiling, filling the space with light and creating a warm, open atmosphere—perfect for relaxing with family or entertaining friends. The functional kitchen features a convenient breakfast bar and opens directly onto the dining area, creating a seamless flow for meals and gatherings. A thoughtfully placed half bath on the first floor adds extra convenience for guests. Upstairs, the primary bedroom offers a private en-suite bathroom, while the second bedroom opens to the hall, providing versatility and comfort. Plenty of extra closet space throughout the home adds to its functional appeal. The laundry area is conveniently located, making daily routines effortless. Outside, enjoy a low-maintenance private backyard that backs up to a greenbelt, offering added privacy and a peaceful setting for entertaining, grilling, or unwinding at the end of the day. An attached two-car garage provides secure parking and additional storage. The HOA takes care of the front landscaping and exterior maintenance, offering low maintenance living with access to a beautiful community pool and walking trail. Perfectly situated near Allen, Frisco, McKinney, and The Colony, this home keeps you close to major highways, everyday conveniences, and the premier shopping and dining experiences at Legacy West. With its thoughtful design, community amenities, and prime location, this home truly has it all. ***The refrigerator in the kitchen is included in the sale***
Sold
Price Unknown
8742 San Bernard St, Plano, TX 75024
2beds
1,398sqft
Townhouse
Built in 2008
2,613 Square Feet Lot
$327,800 Zestimate®
$--/sqft
$2,222 Estimated rent
Home value
$327,800
$311,000 - $347,000
$2,222/mo
Zestimate® history
Owner options
List your home for rent
$2,222/mo
Rent Zestimate®
Find your next renter with Zillow Rental Manager. Plus, with online applications, you can quickly screen prospective tenants – for free.
$2,222/mo
Rent Zestimate®
Refinance and save
$300/mo
Est. payment
Refinancing to a lower rate could help reduce your monthly payments and save thousands over the life of the loan.
$300/mo
Est. payment
Explore your selling options
Work with a Zillow partner agent
Leverage their expertise and Zillow's premium Showcase listings to get your home seen by more buyers.
Get startedList with your own agent
Get your home in front of millions of buyers by listing it on Zillow.
Learn how to do itSell it yourself
Take full control of how buyers see your home on Zillow by listing For Sale by Owner (FSBO).
List your homeWhat's special
Zillow last checked:
Listing updated:
Listed by:
Heather Poehler 0635248 214-392-2025,
Keller Williams Realty Allen 972-747-5100
Bought with:
Tammy Gindrup
Real Broker, LLC
Source: NTREIS,MLS#: 21143092
Facts & features
Interior
Bedrooms & bathrooms
- Bedrooms: 2
- Bathrooms: 3
- Full bathrooms: 2
- 1/2 bathrooms: 1
Primary bedroom
- Features: En Suite Bathroom, Walk-In Closet(s)
- Level: Second
- Dimensions: 12 x 19
Bedroom
- Features: Walk-In Closet(s)
- Level: Second
- Dimensions: 9 x 10
Primary bathroom
- Features: Built-in Features
- Level: Second
- Dimensions: 5 x 8
Dining room
- Level: First
- Dimensions: 9 x 9
Other
- Level: Second
- Dimensions: 7 x 5
Half bath
- Level: First
- Dimensions: 4 x 5
Kitchen
- Level: First
- Dimensions: 9 x 12
Living room
- Level: First
- Dimensions: 13 x 15
Utility room
- Level: First
- Dimensions: 5 x 4
Heating
- Central, Natural Gas
Cooling
- Central Air, Ceiling Fan(s), Electric
Appliances
- Included: Dishwasher, Electric Range, Disposal, Refrigerator
- Laundry: Washer Hookup, Electric Dryer Hookup, Laundry in Utility Room
Features
- Built-in Features, Open Floorplan, Vaulted Ceiling(s)
- Flooring: Carpet, Ceramic Tile, Wood
- Windows: Window Coverings
- Has basement: No
- Has fireplace: No
Interior area
- Total interior livable area: 1,398 sqft
Property
Parking
- Total spaces: 2
- Parking features: Garage Faces Front
- Attached garage spaces: 2
Features
- Levels: Two
- Stories: 2
- Exterior features: Rain Gutters
- Pool features: None, Community
- Fencing: Wood
Lot
- Size: 2,613 Square Feet
- Features: Subdivision
- Residential vegetation: Grassed
Details
- Parcel number: R913700D03901
Construction
Type & style
- Home type: Townhouse
- Architectural style: Traditional
- Property subtype: Townhouse
- Attached to another structure: Yes
Materials
- Brick
- Foundation: Slab
- Roof: Composition
Condition
- Year built: 2008
Utilities & green energy
- Sewer: Public Sewer
- Water: Public
- Utilities for property: Sewer Available, Water Available
Community & HOA
Community
- Features: Pool
- Security: Smoke Detector(s)
- Subdivision: Hidden Creek Estates Ph 3 & 4
HOA
- Has HOA: Yes
- Services included: Association Management, Maintenance Grounds
- HOA fee: $300 monthly
- HOA name: Greenhouse Management Association
- HOA phone: 469-215-5321
Location
- Region: Plano
Financial & listing details
- Tax assessed value: $353,602
- Annual tax amount: $5,967
- Date on market: 1/14/2026
- Cumulative days on market: 28 days
- Listing terms: Cash,Conventional,FHA,VA Loan
- Exclusions: TBD
Price history
| Date | Event | Price |
|---|---|---|
| 4/11/2026 | Listing removed | $2,100$2/sqft |
Source: Zillow Rentals Report a problem | ||
| 3/27/2026 | Listed for rent | $2,100+31.3%$2/sqft |
Source: Zillow Rentals Report a problem | ||
| 3/18/2026 | Sold | -- |
Source: NTREIS #21143092 Report a problem | ||
| 2/23/2026 | Pending sale | $335,000$240/sqft |
Source: NTREIS #21143092 Report a problem | ||
| 2/11/2026 | Contingent | $335,000$240/sqft |
Source: NTREIS #21143092 Report a problem | ||
| 1/14/2026 | Price change | $335,000+20903.1%$240/sqft |
Source: NTREIS #21143092 Report a problem | ||
| 2/10/2018 | Listing removed | $1,600$1/sqft |
Source: RE/MAX Town & Country #13769083 Report a problem | ||
| 2/3/2018 | Listed for rent | $1,600+0.3%$1/sqft |
Source: RE/MAX Town & Country #13769083 Report a problem | ||
| 10/1/2015 | Listing removed | $1,595$1/sqft |
Source: Berkshire HathawayHS PenFed TX #13214707 Report a problem | ||
| 10/1/2015 | Pending sale | $1,595$1/sqft |
Source: Berkshire HathawayHS PenFed TX #13214707 Report a problem | ||
| 9/23/2015 | Price change | $1,595-5.9%$1/sqft |
Source: Berkshire HathawayHS PenFed TX #13214707 Report a problem | ||
| 9/11/2015 | Price change | $1,695-3.1%$1/sqft |
Source: Berkshire HathawayHS PenFed TX #13214707 Report a problem | ||
| 8/8/2015 | Listed for rent | $1,750$1/sqft |
Source: Berkshire HathawayHS PenFed TX #13214707 Report a problem | ||
| 6/21/2015 | Listing removed | $1,750$1/sqft |
Source: Berkshire Hathaway HS } PenFedRealty TX Report a problem | ||
| 5/20/2015 | Listed for rent | $1,750+9.7%$1/sqft |
Source: Berkshire HathawayHS PenFed TX #13154123 Report a problem | ||
| 7/1/2014 | Listing removed | $1,595$1/sqft |
Source: Plano #12143477 Report a problem | ||
| 5/18/2014 | Listed for rent | $1,595+6.7%$1/sqft |
Source: Ebby Halliday, REALTORS #12143477 Report a problem | ||
| 4/4/2012 | Listing removed | $1,495$1/sqft |
Source: Ebby Halliday, REALTORS #11738069 Report a problem | ||
| 3/16/2012 | Listed for rent | $1,495$1/sqft |
Source: Ebby Halliday, REALTORS #11738069 Report a problem | ||
Public tax history
| Year | Property taxes | Tax assessment |
|---|---|---|
| 2025 | $5,967 +1% | $353,602 +2.1% |
| 2024 | $5,907 +1.9% | $346,455 +0.1% |
| 2023 | $5,797 -0.3% | $345,946 +10.9% |
| 2022 | $5,814 +16.5% | $311,906 +22.7% |
| 2021 | $4,992 -1% | $254,281 +1.5% |
| 2020 | $5,040 -0.1% | $250,480 +1.4% |
| 2019 | $5,047 -3.3% | $247,101 +2.4% |
| 2018 | $5,217 +20.1% | $241,283 +5.8% |
| 2017 | $4,345 | $228,145 +17% |
| 2016 | $4,345 +41.6% | $195,000 +16.4% |
| 2015 | $3,068 | $167,597 +9.9% |
| 2014 | $3,068 | $152,474 +8% |
| 2013 | -- | $141,229 +2% |
| 2012 | -- | $138,414 -1.4% |
| 2011 | -- | $140,392 -2.7% |
| 2010 | -- | $144,360 -3.9% |
| 2009 | -- | $150,267 +547.7% |
| 2008 | -- | $23,200 -15.7% |
| 2007 | -- | $27,525 |
Find assessor info on the county website
Neighborhood: 75024
Nearby homes
- $356,4002 bd2 ba1.6k sqft8744 San Bernard St, Plano, TX 75024Off Market
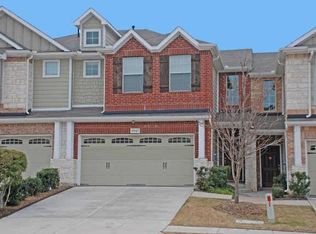
- $353,6002 bd2 ba1.6k sqft8740 San Bernard St, Plano, TX 75024Off Market
- $340,5002 bd2 ba1.4k sqft8746 San Bernard St, Plano, TX 75024Off Market

- $360,2002 bd3 ba1.8k sqft8738 San Bernard St, Plano, TX 75024Off Market
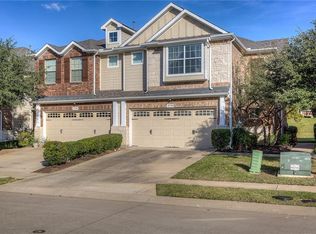
- $2,3002 bd3 ba1.8k sqft8748 San Bernard St, Plano, TX 75024For Rent
- $362,5002 bd3 ba1.8k sqft8736 San Bernard St, Plano, TX 75024Off Market
- $316,3002 bd3 ba1.3k sqft8734 San Bernard St, Plano, TX 75024Off Market
- $407,6003 bd3 ba1.8k sqft4647 Perthshire Ct, Plano, TX 75024Off Market
Nearby schools
GreatSchools rating
- 10/10Borchardt Elementary SchoolGrades: PK-5Distance: 0.6 mi
- 10/10Fowler Middle SchoolGrades: 6-8Distance: 1.1 mi
- 8/10Lebanon Trail High SchoolGrades: 9-12Distance: 1.9 mi
Schools provided by the listing agent
- Elementary: Borchardt
- Middle: Fowler
- High: Lebanon Trail
- District: Frisco ISD
Source: NTREIS. This data may not be complete. We recommend contacting the local school district to confirm school assignments for this home.
Get a cash offer in 3 minutes
Find out how much your home could sell for in as little as 3 minutes with a no-obligation cash offer.
Estimated market value
$327,800
Get a cash offer in 3 minutes
Find out how much your home could sell for in as little as 3 minutes with a no-obligation cash offer.
Estimated market value
$327,800
- Texas
- Collin County
- Plano
- 75024
- 8742 San Bernard St
Nearby cities
Nearby neighborhoods
Nearby zip codes
Other Plano Topics
