Welcome Home to Walnut Creek!
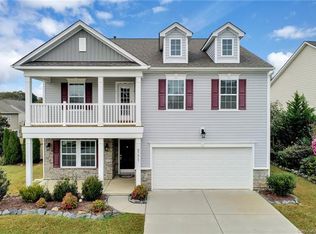
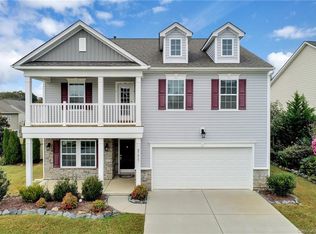
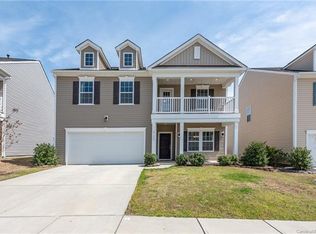
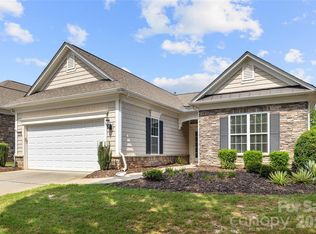
Fresh, inviting, and beautifully refreshed for 2026, this spacious 4-bedroom, 2.5-bath home offers 2,424 square feet of comfortable living space in the desirable Walnut Creek community.
From the moment you arrive, you’ll notice the difference that thoughtful updates and a fresh presentation can make.
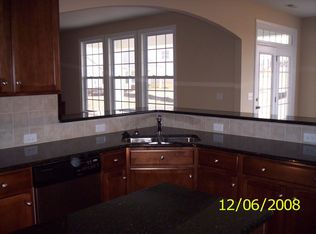
The interior has been fully and freshly repainted in 2026, creating a clean, bright backdrop that is ready for your personal style. New carpet adds comfort and warmth throughout, while the kitchen and bathroom cabinets have also been freshly painted in 2026, giving a renewed and updated appearance.
The floor plan offers excellent flexibility, with three bedrooms on the main level, including the primary suite, and an additional bedroom upstairs.
The main living areas provide an inviting setting for everyday life and entertaining, while the gas fireplace adds a cozy focal point. A dedicated laundry room and attached 2-car garage add practical convenience.
Outside, enjoy a wooded setting and fenced backyard, offering a peaceful space to relax, entertain, or simply enjoy the Carolina seasons.
Beyond the front door, Walnut Creek offers an amenity-rich lifestyle designed for enjoying time at home and outdoors. Community amenities include swimming pools, clubhouse, fitness center, playgrounds, walking trails, tennis and pickleball opportunities, and greenway/trail access.
Nearby Walnut Creek Park adds even more recreation with approximately 60 acres of parkland, baseball and softball fields, soccer fields, tennis courts, a 3.5-mile trail, picnic areas, and playgrounds.
The location places you within easy reach of the Highway 521 corridor, providing convenient access to shopping, dining, and everyday services, with the broader Charlotte, Waxhaw, Indian Land, and Lancaster areas within the regional driving area.
Come see it for yourself — this is the kind of home that feels fresh, comfortable, and ready for its next chapter. Schedule your private showing today!
Active
$465,000
87423 Edsen Ct, Lancaster, SC 29720
4beds
2,502sqft
Single Family Residence
Built in 2008
0.22 Acres Lot
$462,300 Zestimate®
$186/sqft
$112/mo HOA
What's special
Clean bright backdropWooded settingDedicated laundry room
- 1 day
- 89
- 8
Zillow last checked:
Listing updated:
Listed by:
Casandra Wilburn casandra.wilburn@compass.com,
COMPASS
Source: Canopy MLS as distributed by MLS GRID,MLS#: 4414813
Facts & features
Interior
Bedrooms & bathrooms
- Bedrooms: 4
- Bathrooms: 3
- Full bathrooms: 3
- Main level bedrooms: 3
Primary bedroom
- Level: Main
Bedroom s
- Level: Main
Bedroom s
- Level: Main
Bedroom s
- Level: Upper
Bathroom full
- Level: Main
Bathroom full
- Level: Main
Bathroom full
- Level: Upper
Kitchen
- Level: Main
Living room
- Level: Main
Heating
- Central
Cooling
- Ceiling Fan(s), Central Air
Appliances
- Included: Dishwasher, Electric Cooktop, Electric Oven, Exhaust Fan, Microwave, Oven, Refrigerator, Self Cleaning Oven, Washer/Dryer
- Laundry: In Kitchen, Laundry Closet, Main Level
Features
- Attic Other, Kitchen Island, Pantry, Walk-In Closet(s)
- Flooring: Wood
- Doors: French Doors
- Has basement: No
- Attic: Other
- Fireplace features: Gas, Living Room
Interior area
- Total structure area: 2,502
- Total interior livable area: 2,502 sqft
- Finished area above ground: 2,502
- Finished area below ground: 0
Property
Parking
- Total spaces: 2
- Parking features: Driveway, Attached Garage, Garage Door Opener, Garage Faces Front, Keypad Entry, Garage on Main Level
- Attached garage spaces: 2
- Has uncovered spaces: Yes
Features
- Levels: One and One Half
- Stories: 1.5
- Patio & porch: Rear Porch, Screened
- Fencing: Back Yard,Fenced
Lot
- Size: 0.22 Acres
- Dimensions: 138 x 74 x 20 x 45 x 147
- Features: Wooded
Details
- Parcel number: 0014M0D008.00
- Zoning: PDD
- Special conditions: Standard
Construction
Type & style
- Home type: SingleFamily
- Architectural style: Transitional
- Property subtype: Single Family Residence
Materials
- Stone Veneer, Vinyl
- Foundation: Slab
Condition
- New construction: No
- Year built: 2008
Utilities & green energy
- Sewer: Public Sewer
- Water: City
Community & HOA
Community
- Features: Clubhouse, Sidewalks, Walking Trails, Other
- Security: Carbon Monoxide Detector(s), Security System, Smoke Detector(s)
- Subdivision: Walnut Creek
HOA
- Has HOA: Yes
- HOA fee: $112 monthly
- HOA name: Hawthorne Management Company
- HOA phone: 704-377-0114
Location
- Region: Lancaster
Financial & listing details
- Price per square foot: $186/sqft
- Tax assessed value: $405,700
- Annual tax amount: $2,276
- Date on market: 8/28/2026
- Cumulative days on market: 35 days
- Listing terms: Cash,Conventional
- Road surface type: Concrete, Paved
Estimated market value
$462,300
$439,000 - $485,000
$2,510/mo
Price history
| Date | Event | Price |
|---|---|---|
| 8/28/2026 | Listed for sale | $465,000$186/sqft |
Source:  Canopy MLS as distributed by MLS GRID #4414813 Report a problem Canopy MLS as distributed by MLS GRID #4414813 Report a problem | ||
| 8/6/2026 | Listing removed | $465,000$186/sqft |
Source: Canopy MLS as distributed by MLS GRID #4396348 Report a problem | ||
| 7/21/2026 | Price change | $465,000-2.1%$186/sqft |
Source: Canopy MLS as distributed by MLS GRID #4396348 Report a problem | ||
| 7/3/2026 | Listed for sale | $475,000+69.6%$190/sqft |
Source: Canopy MLS as distributed by MLS GRID #4396348 Report a problem | ||
| 9/17/2008 | Sold | $280,000$112/sqft |
Source: Public Record Report a problem | ||
Public tax history
| Year | Property taxes | Tax assessment |
|---|---|---|
| 2025 | $2,276 -25.8% | $10,220 +15% |
| 2024 | $3,069 +0% | $8,884 |
| 2023 | $3,068 +2% | $8,884 |
| 2022 | $3,007 | $8,884 |
| 2021 | $3,007 +9.7% | $8,884 +9.7% |
| 2020 | $2,742 +0.1% | $8,100 |
| 2019 | $2,739 +48.6% | $8,100 +1.9% |
| 2018 | $1,844 +10.6% | $7,948 |
| 2017 | $1,666 | -- |
| 2016 | $1,666 | -- |
| 2015 | $1,666 | -- |
| 2014 | -- | -- |
| 2011 | -- | $204,500 -24.5% |
| 2010 | -- | $271,000 |
| 2009 | -- | $271,000 |
Find assessor info on the county website
Monthly payment
Est. payment
Payment breakdown
Explore the cost of this home by adjusting the details. Changes won't be saved.Climate risks
Neighborhood: 29720
Nearby schools
Schools provided by the listing agent
- Elementary: Van Wyck
- Middle: Indian Land
- High: Indian Land
Source: Canopy MLS as distributed by MLS GRID. This data may not be complete. We recommend contacting the local school district to confirm school assignments for this home.
Similar homes
- $479,0003 bd2 ba1.7k sqft43026 Mimosa Ct, Indian Land, SC 29707For Sale
 MLS ID #4417730, Reid Baxter, RE/MAX Executive. Canopy MLS as distributed by MLS GRID
 - $492,0004 bd3 ba2.8k sqft1658 Lillywood Ln, Indian Land, SC 29707For Sale
 MLS ID #4401370, Tycie Jones, Century 21 First Choice. Canopy MLS as distributed by MLS GRID
 - $515,0004 bd4 ba2.5k sqft3016 Connells Point Ave, Waxhaw, NC 28173For Sale
 MLS ID #4413971, Kimberly Budd, NorthGroup Real Estate LLC. Canopy MLS as distributed by MLS GRID
 - $585,0006 bd6 ba3.6k sqft406 Livingston Dr, Lancaster, SC 29720New Construction
 MLS ID #4394918, Kimberly Magette, Keller Williams South Park. Canopy MLS as distributed by MLS GRID
 - $379,0003 bd2 ba1.3k sqft21218 W Tern Ct, Indian Land, SC 29707For SaleMLS ID #4416726, Reid Baxter, RE/MAX Executive. Canopy MLS as distributed by MLS GRID
- $535,0004 bd3 ba2.6k sqft10345 Scotland Ave, Indian Land, SC 29707For SaleMLS ID #4416567, Dawn Blewett, NorthGroup Real Estate LLC. Canopy MLS as distributed by MLS GRID
- $580,0003 bd3 ba2.1k sqft6948 Sunset Crater Pl, Lancaster, SC 29720For SaleMLS ID #4413356, Jennifer DiBenedetto, Premier Sotheby's International Realty. Canopy MLS as distributed by MLS GRID
- $524,9004 bd3 ba2.5k sqft16823 Cozy Cove Rd, Charlotte, NC 28278For SaleMLS ID #4416113, Kristen Ammons, Berkshire Hathaway HomeServices Carolinas Realty. Canopy MLS as distributed by MLS GRID
- $490,0002 bd2 ba1.7k sqft2027 Maned Goose Ct, Indian Land, SC 29707For SaleMLS ID #4400613, Janelle Warren, Real Broker, LLC. Canopy MLS as distributed by MLS GRID
- $499,0003 bd2 ba2k sqft5001 Wolverine Ln, Indian Land, SC 29707For SaleMLS ID #4395107, Reid Baxter, RE/MAX Executive. Canopy MLS as distributed by MLS GRID
- $539,0003 bd3 ba2.4k sqft1040 Mesa Verde Dr, Indian Land, SC 29707For SaleMLS ID #4407477, Tammra Granger, Premier Sotheby's International Realty. Canopy MLS as distributed by MLS GRID
- $520,0003 bd3 ba2.6k sqft1601 Deer Meadows Dr, Waxhaw, NC 28173For SaleMLS ID #4369779, Diane Stoner, Carolina Homes Connection, LLC. Canopy MLS as distributed by MLS GRID
- $580,0004 bd3 ba2.6k sqft1607 Hoosac Dr, Waxhaw, NC 28173For SaleMLS ID #4415250, Kristen Battaglia, Carolina Home Buyers Realty. Canopy MLS as distributed by MLS GRID
- $400,0002 bd2 ba1.4k sqft8028 Asher Chase Trl, Lancaster, SC 29720For SaleMLS ID #4343471, Amy Merrigan, Helen Adams Realty. Canopy MLS as distributed by MLS GRID
- $490,0005 bd3 ba3.2k sqft164 Old Forge Rd, Rock Hill, SC 29732For SaleMLS ID #4414697, Shelley Spencer, Howard Hanna Allen Tate SouthPark. Canopy MLS as distributed by MLS GRID
- $465,0004 bd3 ba2.5k sqft5805 Lindley Crescent Dr, Indian Trail, NC 28079For SaleMLS ID #4367231, Andrew Schwartz, Clockwork Properties LLC. Canopy MLS as distributed by MLS GRID
- $535,0004 bd4 ba3.2k sqft1282 Yellow Springs Dr, Indian Land, SC 29707For SaleMLS ID #4416971, Jon Widdifield, EXP Realty LLC Ballantyne. Canopy MLS as distributed by MLS GRID
- $509,9004 bd3 ba2.3k sqft2075 Clover Hill Rd, Indian Land, SC 29707For SaleMLS ID #4387586, Serge Mnatsakanov, Keller Williams Ballantyne Area. Canopy MLS as distributed by MLS GRID
- $492,5002 bd2 ba1.7k sqft2047 Kennedy Dr, Indian Land, SC 29707For SaleMLS ID #4401987, Keeley Ryan, RE/MAX Executive. Canopy MLS as distributed by MLS GRID
- $492,0005 bd3 ba2.5k sqft1521 Hilton Meadow Dr, Monroe, NC 28110For SaleMLS ID #4397573, Megan Votruba, EXP Realty LLC Ballantyne. Canopy MLS as distributed by MLS GRID
