Welcome to this beautifully updated modern pool home located in the heart of Dr. Phillips! This spacious 4-bedroom, 3-bathroom residence offers the perfect blend of style, comfort, and functionality. Ideal for both entertaining and everyday living. Step inside to an open-concept layout featuring a gourmet kitchen with sleek two-tone cabinetry, stainless steel appliances, under-cabinet lighting, and a stylish glass-tile backsplash. The adjoining dining and living areas are bright and inviting, boasting expansive dual French doors that lead out to the stunning screen-enclosed pool and patio area. The primary suite feels like a retreat, with a spa-inspired ensuite bathroom offering dual vanities, an oversized glass shower, and custom fixtures. The custom walk-in closet provides exceptional storage and organization. Additional bedrooms are spacious, with updated flooring and modern finishes throughout. Outside, enjoy your own private outdoor oasis, complete with a covered outdoor kitchen and lounge area, a resort-style pool, and ample space for relaxing or entertaining under the screened enclosure. Located minutes from Disney Springs, Restaurant Row, and top-rated schools, this home offers both convenience and tranquility in one of Orlando’s most desirable areas. Schedule your private showing today! Some Photos may be digitally altered. Buyers are advised to verify all property features and conditions in person.
Sold for $700,000
$700,000
8743 ALEGRE CIRCLE, ORLANDO, FL 32836
4beds
2,294sqft
Single Family Residence
Built in 1984
0.25 Acres Lot
$701,200 Zestimate®
$305/sqft
$3,984 Estimated rent
Home value
$701,200
$645,000 - $764,000
$3,984/mo
Zestimate® history
Owner options
List your home for rent
$3,984/mo
Rent Zestimate®
Find your next renter with Zillow Rental Manager. Plus, with online applications, you can quickly screen prospective tenants – for free.
$3,984/mo
Rent Zestimate®
Refinance and save
$4,981/mo
Est. payment
Refinancing to a lower rate could help reduce your monthly payments and save thousands over the life of the loan.
$4,981/mo
Est. payment
Explore your selling options
Work with a Zillow partner agent
Leverage their expertise and Zillow's premium Showcase listings to get your home seen by more buyers.
Get startedList with your own agent
Get your home in front of millions of buyers by listing it on Zillow.
Learn how to do itSell it yourself
Take full control of how buyers see your home on Zillow by listing For Sale by Owner (FSBO).
List your homeWhat's special
Resort-style poolCustom fixturesOpen-concept layoutSpa-inspired ensuite bathroomExpansive dual french doorsOversized glass showerStainless steel appliances
Zillow last checked:
Listing updated:
Listed by:
Mike Giordano, Jr 321-418-1225,
COLDWELL BANKER REALTY 407-647-1211
Bought with:
Petra Bukalo PA, 3263515
FLORIDA REALTY INVESTMENTS
Source: Stellar MLS,MLS#: O6356453 Originating MLS: Orlando Regional
Originating MLS: Orlando Regional
Facts & features
Interior
Bedrooms & bathrooms
- Bedrooms: 4
- Bathrooms: 3
- Full bathrooms: 3
Primary bedroom
- Features: Walk-In Closet(s)
- Level: First
- Area: 225 Square Feet
- Dimensions: 15x15
Bedroom 2
- Features: Built-in Closet
- Level: First
- Area: 168 Square Feet
- Dimensions: 12x14
Bedroom 3
- Features: Built-in Closet
- Level: First
- Area: 110 Square Feet
- Dimensions: 10x11
Bedroom 4
- Features: Built-in Closet
- Level: First
- Area: 110 Square Feet
- Dimensions: 10x11
Kitchen
- Level: First
- Area: 196 Square Feet
- Dimensions: 14x14
Living room
- Level: First
- Area: 578 Square Feet
- Dimensions: 17x34
Heating
- Central, Electric, Natural Gas
Cooling
- Central Air
Appliances
- Included: Oven, Cooktop, Dishwasher, Disposal, Dryer, Microwave, Range Hood, Refrigerator, Washer
- Laundry: Electric Dryer Hookup, In Garage, Washer Hookup
Features
- Ceiling Fan(s), Living Room/Dining Room Combo, Open Floorplan, Solid Surface Counters, Thermostat, Vaulted Ceiling(s)
- Flooring: Laminate, Tile
- Doors: French Doors, Outdoor Grill, Outdoor Shower
- Windows: Blinds
- Has fireplace: No
Interior area
- Total structure area: 2,878
- Total interior livable area: 2,294 sqft
Property
Parking
- Total spaces: 2
- Parking features: Garage - Attached
- Attached garage spaces: 2
Features
- Levels: One
- Stories: 1
- Patio & porch: Enclosed
- Exterior features: Irrigation System, Lighting, Outdoor Grill, Outdoor Shower, Private Mailbox, Sidewalk
- Has private pool: Yes
- Pool features: In Ground, Lighting, Screen Enclosure
- Fencing: Vinyl
Lot
- Size: 0.25 Acres
- Features: Landscaped, Oversized Lot, Sidewalk
Details
- Parcel number: 342328054003230
- Zoning: P-D
- Special conditions: None
Construction
Type & style
- Home type: SingleFamily
- Property subtype: Single Family Residence
Materials
- Block, Stucco
- Foundation: Slab
- Roof: Shingle
Condition
- Completed
- New construction: No
- Year built: 1984
Utilities & green energy
- Sewer: Septic Tank
- Water: Public, Well
- Utilities for property: BB/HS Internet Available, Cable Connected, Electricity Connected, Fire Hydrant, Natural Gas Connected
Community & HOA
Community
- Features: Park, Playground, Sidewalks, Tennis Court(s)
- Pet fee: $0 monthly
- Subdivision: BAY LAKES AT GRANADA SEC 05
HOA
- Has HOA: Yes
- Amenities included: Park, Playground, Tennis Court(s), Trail(s)
- Services included: Reserve Fund, Insurance, Maintenance Grounds
- HOA fee: $22 monthly
- HOA name: Karleigh England
- HOA phone: 866-473-2573
Location
- Region: Orlando
Financial & listing details
- Price per square foot: $305/sqft
- Tax assessed value: $465,543
- Annual tax amount: $5,777
- Date on market: 10/30/2025
- Cumulative days on market: 85 days
- Listing terms: Cash,Conventional
- Ownership: Fee Simple
- Total actual rent: 0
- Electric utility on property: Yes
- Road surface type: Paved
Price history
| Date | Event | Price |
|---|---|---|
| 3/16/2026 | Sold | $700,000-1.1%$305/sqft |
Source:  Stellar MLS #O6356453 Report a problem Stellar MLS #O6356453 Report a problem | ||
| 1/26/2026 | Pending sale | $708,000$309/sqft |
Source: Stellar MLS #O6356453 Report a problem | ||
| 1/16/2026 | Price change | $708,000-0.3%$309/sqft |
Source: Stellar MLS #O6356453 Report a problem | ||
| 10/30/2025 | Listed for sale | $710,000+144.8%$310/sqft |
Source: Stellar MLS #O6356453 Report a problem | ||
| 3/24/2021 | Listing removed | -- |
Source: Owner Report a problem | ||
| 8/26/2016 | Listing removed | $290,000$126/sqft |
Source: Owner #24066129 Report a problem | ||
| 5/4/2016 | Pending sale | $290,000$126/sqft |
Source: Owner #24066129 Report a problem | ||
| 4/26/2016 | Listed for sale | $290,000+2.7%$126/sqft |
Source: Owner #24066129 Report a problem | ||
| 1/26/2005 | Sold | $282,400+34.5%$123/sqft |
Source: Public Record Report a problem | ||
| 3/11/2002 | Sold | $210,000$92/sqft |
Source: Public Record Report a problem | ||
Public tax history
| Year | Property taxes | Tax assessment |
|---|---|---|
| 2024 | $5,736 +6.9% | $349,374 +3% |
| 2023 | $5,364 +3.5% | $339,198 +3% |
| 2022 | $5,185 +1.4% | $329,318 +3% |
| 2021 | $5,114 +0.9% | $319,726 +1.4% |
| 2020 | $5,068 +1.4% | $315,312 +2.3% |
| 2019 | $5,000 -6.7% | $308,223 +6.8% |
| 2018 | $5,360 | $288,691 +1.6% |
| 2017 | $5,360 +1.1% | $284,274 +1.8% |
| 2016 | $5,303 +3% | $279,235 +7.4% |
| 2015 | $5,146 +12.3% | $259,973 +10% |
| 2014 | $4,585 +13.2% | $236,235 +18.3% |
| 2013 | $4,050 -6.3% | $199,723 -6.7% |
| 2012 | $4,323 -1.9% | $213,980 -2.3% |
| 2011 | $4,409 -1.8% | $219,060 -5.1% |
| 2010 | $4,489 | $230,875 -6.2% |
| 2009 | -- | $246,053 -17.7% |
| 2008 | $5,469 -5.8% | $298,859 -7.9% |
| 2007 | $5,803 -0.9% | $324,518 +8.4% |
| 2006 | $5,854 +22.7% | $299,440 +28.2% |
| 2005 | $4,769 +46.7% | $233,570 +19.7% |
| 2004 | $3,250 +0.4% | $195,167 +9.5% |
| 2003 | $3,236 -8.8% | $178,243 +4% |
| 2002 | $3,547 +48.7% | $171,363 +9.7% |
| 2001 | $2,386 +2.7% | $156,249 +6.5% |
| 2000 | $2,323 | $146,760 |
Find assessor info on the county website
Neighborhood: 32836
Nearby homes
- $512,0004 bd2 ba1.9k sqft8737 Alegre Cir, Orlando, FL 32836Off Market
- $489,3004 bd2 ba2k sqft8749 Alegre Cir, Orlando, FL 32836Off Market

- $525,5003 bd2 ba1.8k sqft8731 Alegre Cir, Orlando, FL 32836Off Market
- $530,0004 bd2 ba1.8k sqft8755 Alegre Cir, Orlando, FL 32836Sold
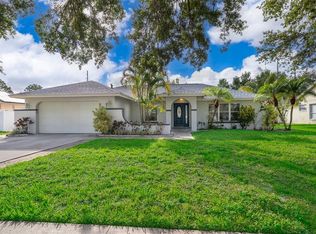
- $524,9003 bd2 ba1.7k sqft8744 Alegre Cir, Orlando, FL 32836Sold
- $523,4004 bd2 ba2k sqft8738 Alegre Cir, Orlando, FL 32836Off Market
- $513,3003 bd2 ba1.9k sqft8750 Alegre Cir, Orlando, FL 32836Off Market
- $544,3004 bd2 ba2.1k sqft8732 Alegre Cir, Orlando, FL 32836Off Market
Nearby schools
GreatSchools rating
- 10/10Bay Meadows Elementary SchoolGrades: PK-5Distance: 0.6 mi
- 7/10Southwest Middle SchoolGrades: 6-8Distance: 2 mi
- 5/10Dr. Phillips High SchoolGrades: PK,8-12Distance: 2.6 mi
Get a cash offer in 3 minutes
Find out how much your home could sell for in as little as 3 minutes with a no-obligation cash offer.
Estimated market value
$701,200
Get a cash offer in 3 minutes
Find out how much your home could sell for in as little as 3 minutes with a no-obligation cash offer.
Estimated market value
$701,200
- Florida
- Orange County
- Bay Hill
- 32836
- 8743 ALEGRE CIRCLE
Nearby cities
Nearby zip codes
Other Bay Hill Topics
