Skip main navigation
Off market
  • $478,800

    8743 County Road 162, Carthage, MO 64836

    4beds
    3,004sqft
    SingleFamily
    Built in 2017
    3.6 Acres Lot
    $478,800 Zestimate®
    $159/sqft
    $2,542 Estimated rent

    Home value

    $478,800

    $455,000 - $508,000

    $2,542/mo

    Zestimate® history
    Loading
    Loading...

    Owner options

    List your home for rent

    $2,542/mo

    Rent Zestimate®

    Find your next renter with Zillow Rental Manager. Plus, with online applications, you can quickly screen prospective tenants – for free.

    Learn more

    $2,542/mo

    Rent Zestimate®

    Refinance and save

    $2,855/mo

    Est. payment

    Refinancing to a lower rate could help reduce your monthly payments and save thousands over the life of the loan.

    See today's rates

    $2,855/mo

    Est. payment

    Explore your selling options

    Work with a Zillow partner agent

    Leverage their expertise and Zillow's premium Showcase listings to get your home seen by more buyers.

    Get started

    List with your own agent

    Get your home in front of millions of buyers by listing it on Zillow.

    Learn how to do it

    Sell it yourself

    Take full control of how buyers see your home on Zillow by listing For Sale by Owner (FSBO).

    List your home

    What's special

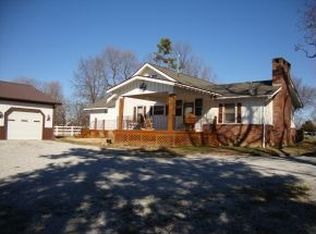
    Better than NEW! Move-In Ready, 3000+ sq ft, 4 Bedroom, 2.5 bath perfectly sitting on 3.6 acres, just outside city limits. Attention to every little detail & decorated in modern farmhouse, this homestead is just waiting for someone to make it their own. Granite countertops, kitchen island, black stainless kitchen appliances, separate pantry, separate utility room, MudRoom, walk-in shower & jetted tub in the main floor Master Bath with His/Her Closets. Elevated ceilings in main living area & Bonus Loft Space for 2nd living. Sweet front porch for morning coffee and pergola covered back deck for evening sunsets. Conveniently located to State Highway 171, 96 Hwy and I-49. Oversized 28x30 garage, storage shed and lean-to for storing all your toys! Don't hesitate, schedule your tour today!

    This property is off market, which means it's not currently listed for sale or rent on Zillow. This may be different from what's available on other websites or public sources.

    Facts & features

    Interior

    Bedrooms & bathrooms
    • Bedrooms: 4
    • Bathrooms: 3
    • Full bathrooms: 2
    • 1/2 bathrooms: 1
    Heating
    • Other, Electric
    Cooling
    • Central
    Appliances
    • Included: Dishwasher, Garbage disposal, Range / Oven, Refrigerator
    Features
    • Counters - Granite, Garage Door Opener, Jetted Tub, Pantry, Walk-in Closet(s), Walk-in Shower, Ceiling Fan(s), Washer/Dryer Hookup, Eat-in Kitchen, Raised Ceilings, Counters - Solid Surface, Kitchen Island, Window Coverings - All, Separate Entrance
    • Flooring: Carpet
    • Basement: Crawl Space
    Interior area
    • Total interior livable area: 3,004 sqft

    Property

    Parking
    • Total spaces: 2
    Features
    • Levels: 2 Stories
    • Exterior features: Metal
    • Fencing: Fence - Partial
    Lot
    • Size: 3.60 Acres
    Details
    • Parcel number: 14300600000161000

    Construction

    Type & style
    • Home type: SingleFamily
    Materials
    • Metal
    • Foundation: Crawl/Raised
    • Roof: Metal
    Condition
    • Year built: 2017

    Community & neighborhood

    Location
    • Region: Carthage

    Other

    Other facts
    • Basement: Crawl Space
    • Cooling: Central
    • Flooring: Carpet, Ceramic
    • Appliances: Dishwasher, Refrigerator, Disposal, Range - Electric
    • Porch/Patio/Deck: Covered, Porch, Deck, Front
    • Lot Description: Cleared
    • Rooms: Bedroom 2, Bedroom 3, Bedroom 4, Kitchen, Living Room, Master Bedroom, Utility Room, Other
    • Interior Features: Counters - Granite, Garage Door Opener, Jetted Tub, Pantry, Walk-in Closet(s), Walk-in Shower, Ceiling Fan(s), Washer/Dryer Hookup, Eat-in Kitchen, Raised Ceilings, Counters - Solid Surface, Kitchen Island, Window Coverings - All, Separate Entrance
    • Heating: Central Electric
    • Style: Traditional
    • Fencing: Fence - Partial
    • Levels: 2 Stories
    • Exterior/Comm Feat: Driveway - Gravel, Storage Shed(s)
    • Other Rooms: Family, Jack & Jill Bath, Loft
    • Roof: Metal
    • Exterior Finish: Metal
    • Outbuildings: Storage, Sheds - Misc
    • Rooms: Kitchen Level: Main
    • Rooms: Living Room Level: Main
    • Rooms: Master Bedroom Level: Main
    • Rooms: Utility Room Level: Main
    • Rooms: Other 1 Level: Main
    • Rooms: Bedroom 2 Level: Second
    • Rooms: Bedroom 3 Level: Second
    • Rooms: Bedroom 4 Level: Second
    • Foundation: Block
    • Sq Ft Source: Appr Measure - Agent

    Price history

    DateEventPrice
    5/7/2021Listing removed--
    Source: Ozark Gateway AOR Report a problem
    4/5/2021Pending sale$360,000$120/sqft
    Source: Ozark Gateway AOR #210930 Report a problem
    3/23/2021Price change$360,000-2.7%$120/sqft
    Source: Ozark Gateway AOR #210930 Report a problem
    3/10/2021Listed for sale$370,000$123/sqft
    Source: PRO 100 Inc., REALTORS #210930 Report a problem

    Public tax history

    YearProperty taxesTax assessment
    2025$2,883 +24%$55,330 +11.4%
    2024$2,324 0%$49,690
    2023$2,324 +7.5%$49,690 +7.1%
    2022$2,163 $46,410
    2021-- $46,410 +8.1%
    2020-- $42,940
    2019-- $42,940 +2.1%
    2018-- $42,060 +22.2%
    2017$1,656 +19129.6%$34,420 +19022.2%
    2016$9 -0.1%$180
    2015$9 +15.4%$180 +5.9%
    2014$7 $170

    Find assessor info on the county website

    Neighborhood: 64836

    Nearby schools

    GreatSchools rating
    Schools provided by the listing agent
    • Elementary: Columbian
    • Middle: Carthage
    • District: Carthage

    Source: The MLS. This data may not be complete. We recommend contacting the local school district to confirm school assignments for this home.

    Get pre-qualified for a loan
    At Zillow Home Loans, we can pre-qualify you in as little as 5 minutes with no impact to your credit score.

    An equal housing lender. NMLS #10287.