Skip main navigation
Sold for $300,000
  • $300,000

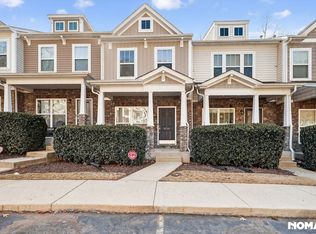
    8743 Cypress Grove Run, Raleigh, NC 27612

    2beds
    1,602sqft
    Townhouse
    Built in 2008
    1,742 Square Feet Lot
    $304,800 Zestimate®
    $187/sqft
    $2,004 Estimated rent

    Home value

    $304,800

    $290,000 - $320,000

    $2,004/mo

    Zestimate® history
    Loading
    Loading...

    Owner options

    List your home for rent

    $2,004/mo

    Rent Zestimate®

    Find your next renter with Zillow Rental Manager. Plus, with online applications, you can quickly screen prospective tenants – for free.

    Learn more

    $2,004/mo

    Rent Zestimate®

    Refinance and save

    $2,116/mo

    Est. payment

    Refinancing to a lower rate could help reduce your monthly payments and save thousands over the life of the loan.

    See today's rates

    $2,116/mo

    Est. payment

    Explore your selling options

    Work with a Zillow partner agent

    Leverage their expertise and Zillow's premium Showcase listings to get your home seen by more buyers.

    Get started

    List with your own agent

    Get your home in front of millions of buyers by listing it on Zillow.

    Learn how to do it

    Sell it yourself

    Take full control of how buyers see your home on Zillow by listing For Sale by Owner (FSBO).

    List your home

    What's special

    Recessed lightingBrighter spacesFreshly paintedCenter islandBright walk-out lower levelSmarter floor planDual-sink vanity
    PRICE REDUCED! $310K + HVAC (2026) + flooring/paint (2026) + 9' ceilings + 2 bedrooms with private baths + 2 half baths + bright walk-out lower level + 243 SF expansion potential + deck/patio + amazing location! The layout buyers keep looking for but rarely find. 2 bedrooms, 2 full baths, 2 half baths, 1,602 finished square feet, with a lower level offering the opportunity to add 243 square feet of additional living space for a total interior space of 1,845 sq. ft. Nine-foot ceilings create an open, airy feel from the moment you walk in, freshly painted, LVP flooring and carpet updated in 2026, recessed lighting, a fireplace, and a new HVAC (2026) mean you can skip the to-do list and start enjoying the home. The kitchen features stainless steel appliances, a center island, and easy access to the rear deck, flowing effortlessly into the living area where the fireplace creates a warm focal point. The layout simply works. Upstairs, two bedrooms with private bathrooms give everyone their own private space. The primary suite features two closets and dual-sink vanity, while the laundry is exactly where it belongs, on the bedroom level. The walk-out lower level doesn't feel like your typical basement. Large sliding glass doors flood the finished recreation room with natural light, creating a bright inviting space. Already equipped with a half bath, the additional 243 sq. ft. of unfinished space is ready for storage today or expansion tomorrow into a home office, gym, media room, or playroom. Create the space that fits your lifestyle. Umstead State Park (~5 mins). Leesville Road schools (~7 mins). Brier Creek Shopping Center and Crabtree Valley Mall (~8 mins). RDU Airport (~9 mins). RTP (~13 mins). North Hills and Downtown Raleigh (~20 mins). When home puts all of that within easy reach, every day runs smoother. A smarter floor plan. Brighter spaces. Room to grow. That's what sets 8743 Cypress Grove Run apart. Schedule your private showing today.

    Zillow last checked:

    Listing updated:

    Listed by:

    Marti Hampton,

    EXP Realty LLC

    Bought with:

    Samuel Spangler Duncan, 306385

    DASH Carolina

    Source: Doorify MLS,MLS#: 10181458MLS Logo

    Facts & features

    Interior

    Bedrooms & bathrooms
    • Bedrooms: 2
    • Bathrooms: 4
    • Full bathrooms: 2
    • 1/2 bathrooms: 2
    Primary bedroom
    • Level: Second
    • Area: 162.15 Square Feet
    • Dimensions: 11.5 x 14.1
    Bedroom 2
    • Level: Second
    • Area: 127 Square Feet
    • Dimensions: 10.0 x 12.7
    Dining room
    • Level: Main
    • Area: 100 Square Feet
    • Dimensions: 10.0 x 10.0
    Family room
    • Level: Main
    • Area: 186.69 Square Feet
    • Dimensions: 12.7 x 14.7
    Kitchen
    • Level: Main
    • Area: 128.7 Square Feet
    • Dimensions: 11.0 x 11.7
    Recreation room
    • Level: Lower
    • Area: 240 Square Feet
    • Dimensions: 15.0 x 16.0
    Utility room
    • Level: Lower
    • Area: 217.5 Square Feet
    • Dimensions: 14.5 x 15.0
    Heating
    • Central, Electric, Fireplace(s), Heat Pump, Zoned
    Cooling
    • Central Air, Electric, Heat Pump, Zoned
    Appliances
    • Included: Dishwasher, Electric Water Heater, Free-Standing Electric Range, Microwave, Washer/Dryer
    • Laundry: Upper Level
    Features
    • Ceiling Fan(s), Crown Molding, Double Vanity, Eat-in Kitchen, Granite Counters, High Ceilings, Kitchen Island, Open Floorplan, Recessed Lighting, Vaulted Ceiling(s), Bathtub/Shower Combination
    • Flooring: Carpet, Tile, Vinyl
    • Basement: Daylight,Exterior Entry,Interior Entry,Partial,Partially Finished,Storage Space,Walk-Out Access,Walk-Up Access,Heated
    • Number of fireplaces: 1
    • Fireplace features: Family Room, Gas Log
    Interior area
    • Total structure area: 1,602
    • Total interior livable area: 1,602 sqft
    • Finished area above ground: 1,234
    • Finished area below ground: 368

    Property

    Parking
    • Total spaces: 2
    • Parking features: Assigned
    • Uncovered spaces: 2
    Features
    • Levels: Three Or More
    • Stories: 2
    • Patio & porch: Deck, Front Porch, Patio
    • Exterior features: Storage
    Lot
    • Size: 1,742 Square Feet
    Details
    • Parcel number: 077702556793000 0341078
    • Zoning: RX-3
    • Special conditions: Standard

    Construction

    Type & style
    • Home type: Townhouse
    • Architectural style: Traditional,Transitional
    • Property subtype: Townhouse
    Materials
    • Stone Veneer, Vinyl Siding
    • Foundation: Concrete Perimeter, Slab
    • Roof: Asphalt
    Condition
    • New construction: No
    • Year built: 2008

    Utilities & green energy

    • Sewer: Community Sewer
    • Water: Public
    • Utilities for property: Electricity Connected, Natural Gas Connected, Water Connected, Septic Connected

    Community & HOA

    Community
    • Features: Sidewalks
    • Subdivision: Townes at Umstead
    HOA
    • Has HOA: Yes
    • Amenities included: Maintenance Grounds, Management, Maintenance Structure
    • Services included: Insurance, Maintenance Grounds, Maintenance Structure, Road Maintenance
    • HOA fee: $185 monthly
    • HOA name: Towne Properties
    • HOA phone: 919-878-8787
    Location
    • Region: Raleigh

    Financial & listing details

    • Price per square foot: $187/sqft
    • Tax assessed value: $352,673
    • Annual tax amount: $3,095
    • Date on market: 7/23/2026
    • Listing agreement: Exclusive Right To Sell
    • Listing terms: Cash,Conventional
    • Ownership type: Townhouse

    Price history

    DateEventPrice
    9/25/2026Sold$300,000-3.2%$187/sqft
    Source: Doorify MLS #10181458 Report a problem
    8/26/2026Pending sale$310,000$194/sqft
    Source: Doorify MLS #10181458 Report a problem
    8/22/2026Price change$310,000-5.9%$194/sqft
    Source: Doorify MLS #10181458 Report a problem
    7/23/2026Listed for sale$329,500+43.8%$206/sqft
    Source: Doorify MLS #10181458 Report a problem
    11/5/2012Sold$229,111+43.2%$143/sqft
    Source: Public Record Report a problem
    11/1/2012Listed for sale$160,000+3455.6%$100/sqft
    Source: Coldwell Banker Howard Perry and Walston Report a problem
    2/6/2012Sold$4,500-97.6%$3/sqft
    Source: Public Record Report a problem
    9/29/2008Sold$187,000$117/sqft
    Source: Public Record Report a problem

    Public tax history

    YearProperty taxesTax assessment
    2025$3,096 +0.4%$352,673
    2024$3,083 +21.7%$352,673 +52.9%
    2023$2,534 +7.6%$230,644
    2022$2,355 +4%$230,644
    2021$2,264 +1.8%$230,644
    2020$2,223 +3%$230,644 +25%
    2019$2,158 $184,470
    2018$2,158 +11.3%$184,470
    2017$1,939 +2.1%$184,470
    2016$1,899 -4.1%$184,470 -2.5%
    2015$1,980 +5.4%$189,269
    2014$1,878 $189,269
    2013-- $189,269
    2012-- $189,269
    2011-- $189,269
    2010-- $189,269
    2009-- $189,269
    Find assessor info on the county website

    Neighborhood: Northwest Raleigh

    Nearby schools

    GreatSchools rating
    Schools provided by the listing agent
    • Elementary: Wake - Leesville Road Elementary
    • Middle: Wake - Leesville Road Middle
    • High: Wake - Leesville Road High

    Source: Doorify MLS. This data may not be complete. We recommend contacting the local school district to confirm school assignments for this home.

    Get a cash offer in 3 minutes
    Find out how much your home could sell for in as little as 3 minutes with a no-obligation cash offer.
    Estimated market value
    $304,800
    Get a cash offer in 3 minutes
    Find out how much your home could sell for in as little as 3 minutes with a no-obligation cash offer.
    Estimated market value
    $304,800