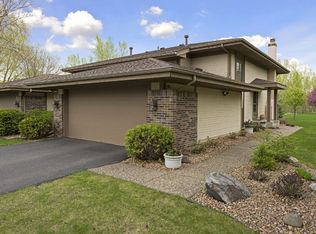
Amazing Opportunity! Own this 4-bedroom, 2-bath, 2-car garage twin home, nestled on a serene private cul-de-sac that backs up to the stunning Nesbitt Preserve Park. From your deck or patio, enjoy breathtaking views of the park. The kitchen boasts an eat-in breakfast bar, stainless steel appliances, and granite countertops. Additional features include a filtered water system, updated bathrooms, his and her closets in the primary bedroom, and key appliances like a washer and dryer (Electrolux - 2018) and water heater (2017). The roof was updated in 2012. Stay connected and secure with the Ring doorbell, security camera, and floodlight, plus a Honeywell smart thermostat. Cozy up by the gas fireplace in the lower-level family room. As part of "The Preserve Association," you’ll have access to fantastic, shared amenities including 5 miles of trails with access right outside your backyard, a sand-bottom pool, tennis/pickleball courts, and The Barn/Community Center. Enjoy proximity to the vibrant Eden Prairie Retail District with its array of restaurants, shopping, and more. The home is also near Olympic Hills Golf Club and Anderson Lakes Park, with easy access to highways. Don't miss this chance to tour and own this beautiful home in a quiet, picturesque setting!
Closed
$365,000
8743 Deer Path, Eden Prairie, MN 55344
4beds
1,839sqft
Twin Home
Built in 1984
0.25 Acres Lot
$371,000 Zestimate®
$198/sqft
$2,791 Estimated rent
Home value
$371,000
$338,000 - $404,000
$2,791/mo
Zestimate® history
Owner options
List your home for rent
$2,791/mo
Rent Zestimate®
Find your next renter with Zillow Rental Manager. Plus, with online applications, you can quickly screen prospective tenants – for free.
$2,791/mo
Rent Zestimate®
Refinance and save
$2,718/mo
Est. payment
Refinancing to a lower rate could help reduce your monthly payments and save thousands over the life of the loan.
$2,718/mo
Est. payment
Explore your selling options
Work with a Zillow partner agent
Leverage their expertise and Zillow's premium Showcase listings to get your home seen by more buyers.
Get startedList with your own agent
Get your home in front of millions of buyers by listing it on Zillow.
Learn how to do itSell it yourself
Take full control of how buyers see your home on Zillow by listing For Sale by Owner (FSBO).
List your homeWhat's special
Gas fireplaceFiltered water systemSerene private cul-de-sacWater heaterWasher and dryerStainless steel appliancesUpdated bathrooms
Zillow last checked:
Listing updated:
Listed by:
Nancy L Walker 612-799-2768,
Coldwell Banker Realty,
Julie Diedrich 612-812-4466
Bought with:
Karissa W. White
RE/MAX Advantage Plus
Source: NorthstarMLS as distributed by MLS GRID,MLS#: 6627268
Facts & features
Interior
Bedrooms & bathrooms
- Bedrooms: 4
- Bathrooms: 2
- Full bathrooms: 1
- 3/4 bathrooms: 1
Bedroom
- Level: Main
- Area: 90 Square Feet
- Dimensions: 10x9
Bedroom 2
- Level: Main
- Area: 143.75 Square Feet
- Dimensions: 12.5x11.5
Bedroom 3
- Level: Lower
- Area: 123.5 Square Feet
- Dimensions: 13x9.5
Bedroom 4
- Level: Lower
- Area: 108 Square Feet
- Dimensions: 12x9
Deck
- Level: Main
- Area: 135 Square Feet
- Dimensions: 13.5x10
Family room
- Level: Lower
- Area: 221 Square Feet
- Dimensions: 17x13
Informal dining room
- Level: Main
- Area: 95 Square Feet
- Dimensions: 10x9.5
Kitchen
- Level: Main
- Area: 99 Square Feet
- Dimensions: 11x9
Living room
- Level: Main
- Area: 221 Square Feet
- Dimensions: 17x13
Patio
- Level: Lower
- Area: 175 Square Feet
- Dimensions: 17.5x10
Heating
- Forced Air
Cooling
- Central Air
Appliances
- Included: Dishwasher, Disposal, Dryer, Exhaust Fan, Humidifier, Gas Water Heater, Microwave, Range, Refrigerator, Stainless Steel Appliance(s), Washer
- Laundry: In Basement, Electric Dryer Hookup, Lower Level, Laundry Room, Sink
Features
- Basement: Block,Drain Tiled,Egress Window(s),Finished,Full,Sump Pump,Tile Shower,Walk-Out Access
- Number of fireplaces: 1
- Fireplace features: Family Room, Gas
Interior area
- Total structure area: 1,839
- Total interior livable area: 1,839 sqft
- Finished area above ground: 951
- Finished area below ground: 670
Property
Parking
- Total spaces: 2
- Parking features: Attached, Asphalt, Garage Door Opener
- Attached garage spaces: 2
- Has uncovered spaces: Yes
- Details: Garage Dimensions (23x20)
Accessibility
- Accessibility features: None
Features
- Levels: Multi/Split
- Patio & porch: Covered, Deck, Patio
- Has private pool: Yes
- Pool features: In Ground, Outdoor Pool, Shared
- Fencing: None
Lot
- Size: 0.25 Acres
- Dimensions: 115 x 153 x 31 x 155
- Features: Tree Coverage - Medium
Details
- Foundation area: 888
- Parcel number: 2411622220033
- Zoning description: Residential-Single Family
Construction
Type & style
- Home type: SingleFamily
- Property subtype: Twin Home
- Attached to another structure: Yes
Materials
- Block
- Roof: Age Over 8 Years
Condition
- New construction: No
- Year built: 1984
Utilities & green energy
- Electric: Circuit Breakers, 100 Amp Service
- Gas: Natural Gas
- Sewer: City Sewer/Connected
- Water: City Water/Connected
- Utilities for property: Underground Utilities
Community & neighborhood
Location
- Region: Eden Prairie
- Subdivision: Basswood Terrace
HOA & financial
HOA
- Has HOA: Yes
- HOA fee: $394 annually
- Amenities included: Tennis Court(s), Trail(s)
- Services included: Recreation Facility, Shared Amenities
- Association name: The Preserve Association
- Association phone: 952-941-8400
Price history
| Date | Event | Price |
|---|---|---|
| 3/5/2025 | Sold | $365,000-2.6%$198/sqft |
Source:  NorthstarMLS as distributed by MLS GRID #6627268 Report a problem NorthstarMLS as distributed by MLS GRID #6627268 Report a problem | ||
| 1/30/2025 | Pending sale | $374,900$204/sqft |
Source: NorthstarMLS as distributed by MLS GRID #6627268 Report a problem | ||
| 1/6/2025 | Listed for sale | $374,900$204/sqft |
Source: NorthstarMLS as distributed by MLS GRID #6627268 Report a problem | ||
| 12/12/2024 | Listing removed | $374,900$204/sqft |
Source: NorthstarMLS as distributed by MLS GRID #6627268 Report a problem | ||
| 11/22/2024 | Price change | $374,900-3.8%$204/sqft |
Source: NorthstarMLS as distributed by MLS GRID #6627268 Report a problem | ||
| 11/8/2024 | Listed for sale | $389,900+75.6%$212/sqft |
Source: NorthstarMLS as distributed by MLS GRID #6627268 Report a problem | ||
| 6/30/2012 | Sold | $222,000-4.7%$121/sqft |
Source:  Lake Superior Area Realtors as distributed by MLS GRID #1430882 Report a problem Lake Superior Area Realtors as distributed by MLS GRID #1430882 Report a problem | ||
| 12/11/2011 | Listing removed | $232,900$127/sqft |
Source: Edina Realty, Inc. #4077718 Report a problem | ||
| 9/28/2011 | Price change | $232,900-2.9%$127/sqft |
Source: Edina Realty, Inc. #4077718 Report a problem | ||
| 8/17/2011 | Listed for sale | $239,900-4.4%$130/sqft |
Source: Edina Realty #4077718 Report a problem | ||
| 10/30/2008 | Sold | $251,000+11.3%$136/sqft |
Source: Public Record Report a problem | ||
| 10/2/2003 | Sold | $225,500+61.2%$123/sqft |
Source: Public Record Report a problem | ||
| 6/11/1996 | Sold | $139,900$76/sqft |
Source: Public Record Report a problem | ||
Public tax history
| Year | Property taxes | Tax assessment |
|---|---|---|
| 2025 | $3,789 +3.4% | $332,300 |
| 2024 | $3,664 +7.8% | $332,300 |
| 2023 | $3,398 +7.3% | $332,300 +7.8% |
| 2022 | $3,167 +11.8% | $308,300 +14.2% |
| 2021 | $2,833 -1.1% | $270,000 +9.7% |
| 2020 | $2,866 +1.1% | $246,200 +1.9% |
| 2019 | $2,833 -1.1% | $241,500 +6% |
| 2018 | $2,866 +7.7% | $227,900 +10.1% |
| 2017 | $2,662 +5.2% | $206,900 +9.2% |
| 2016 | $2,530 +9.7% | $189,500 +6.9% |
| 2015 | $2,307 +3.9% | $177,200 -5% |
| 2014 | $2,220 -3.3% | $186,500 +4% |
| 2013 | $2,295 -9% | $179,400 -9.6% |
| 2012 | $2,521 +2.2% | $198,400 |
| 2011 | $2,466 +3.7% | $198,400 -4% |
| 2010 | $2,379 -0.5% | $206,600 -5% |
| 2009 | $2,391 -6.2% | $217,400 -2.5% |
| 2006 | $2,549 +6.7% | $223,000 +4.9% |
| 2005 | $2,388 +12.1% | $212,500 +12% |
| 2004 | $2,131 -4.5% | $189,800 +3% |
| 2002 | $2,232 -40% | $184,300 |
| 2001 | $3,723 | -- |
Find assessor info on the county website
Neighborhood: 55344
Nearby schools
GreatSchools rating
- 8/10Eden Lake Elementary SchoolGrades: PK-5Distance: 0.7 mi
- 7/10Central Middle SchoolGrades: 6-8Distance: 3.1 mi
- 10/10Eden Prairie High SchoolGrades: 9-12Distance: 4.2 mi
Get a cash offer in 3 minutes
Find out how much your home could sell for in as little as 3 minutes with a no-obligation cash offer.
Estimated market value
$371,000
Get a cash offer in 3 minutes
Find out how much your home could sell for in as little as 3 minutes with a no-obligation cash offer.
Estimated market value
$371,000
- Minnesota
- Hennepin County
- Eden Prairie
- 55344
- 8743 Deer Path
Nearby cities
Nearby zip codes
Other Eden Prairie Topics
